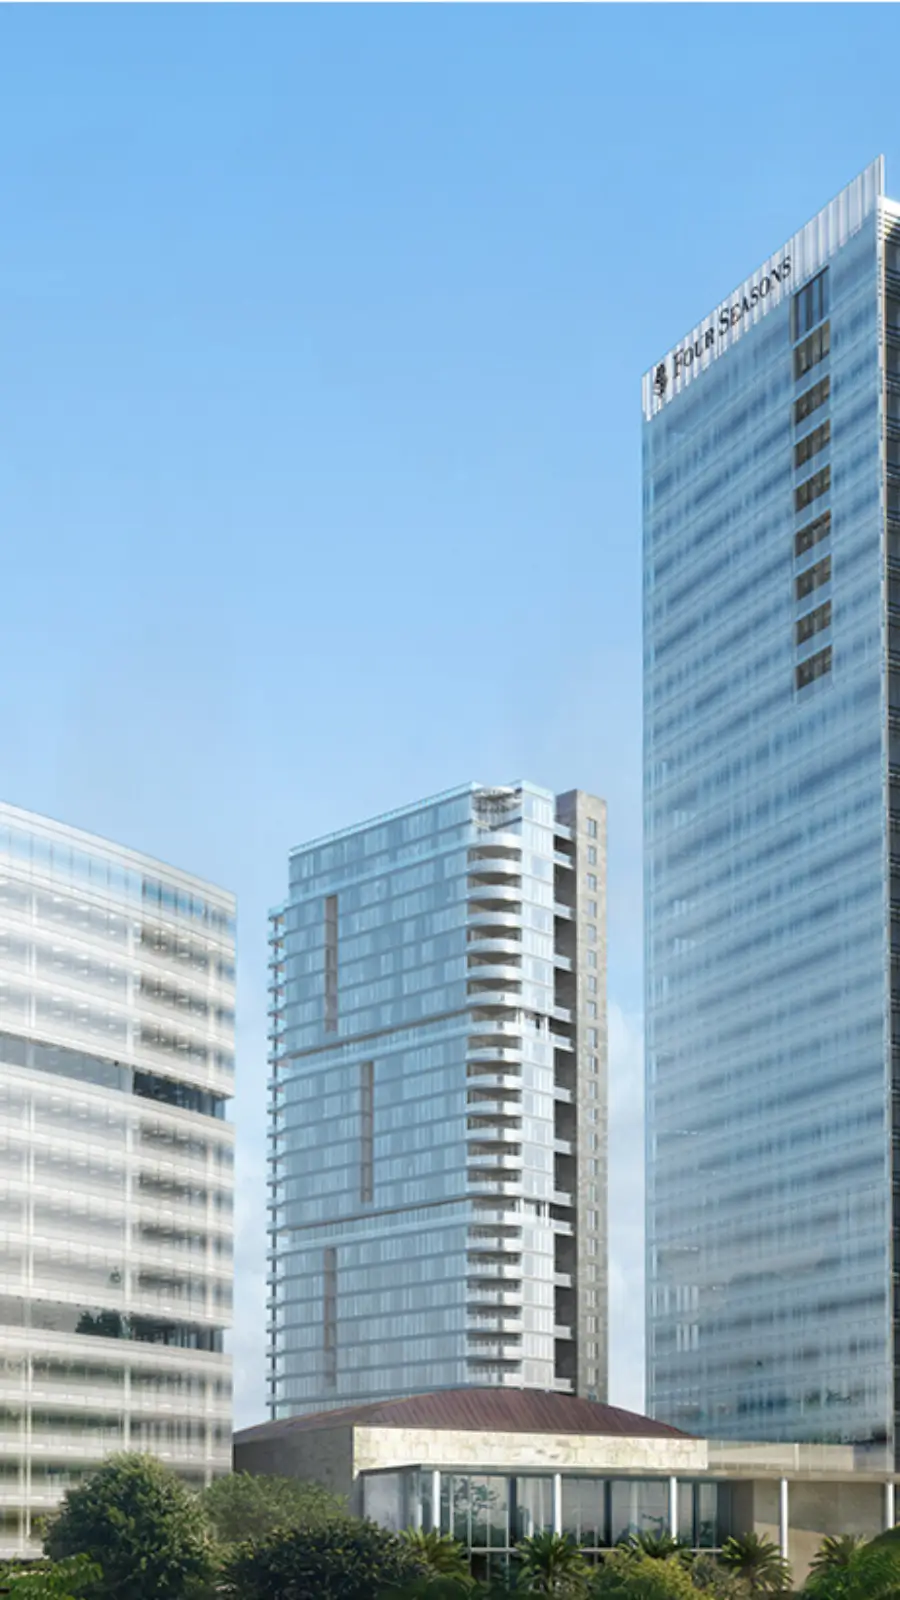
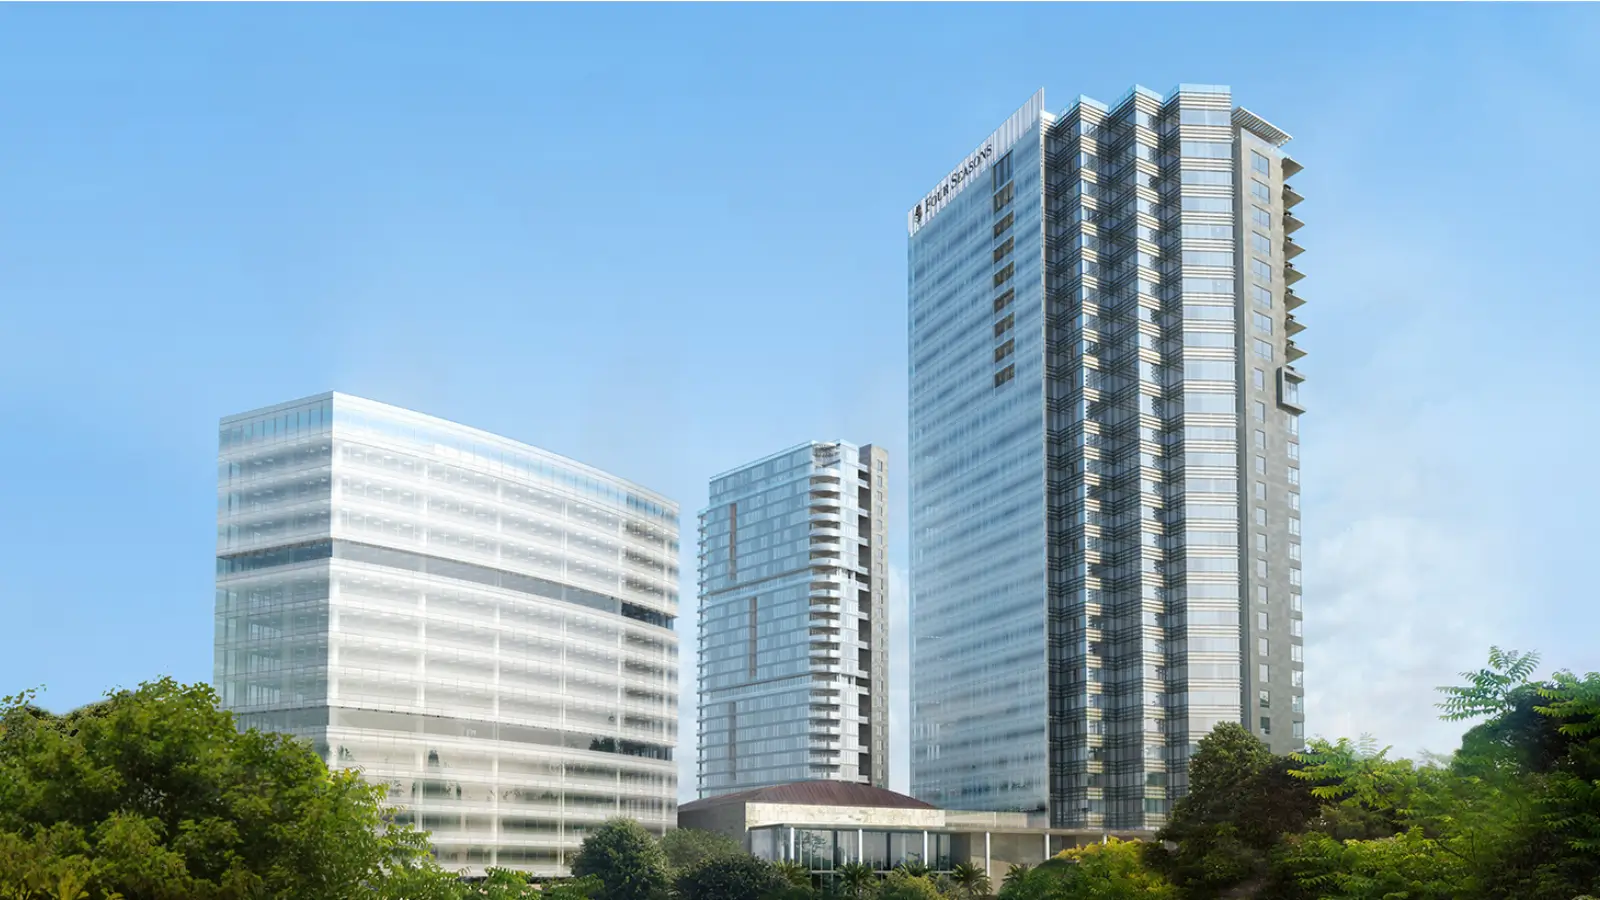
Embassy Four SeasonsPrivate Residences
Bellary Road, Mekhri Circle, Bangalore
Starting Price
On request Cr*
Sizes
4,000 - 15,000 sq.ft.
Land Parcel
8 acres
Total Units
~60
RERA No.
Approved
Overview
About Embassy Four Seasons Private Residences
Project Snapshot
Bellary Road changes character just north of Mekhri Circle. The old city thins out, the airport corridor opens up, and on an eight-acre parcel at that seam sits Embassy ONE Bangalore - a landmark holding a hotel, a Grade-A office tower, luxury retail, gourmet dining and two residential towers under one address. North Tower is the residential centrepiece. Thirty floors carry less than sixty homes, two to a level, on a two-acre private ground that belongs to residents alone. Nothing else in the city arranges scarcity, service and location in quite this order.
What separates this from a well-finished apartment is the operating standard behind the door. Residences run under the Four Seasons Private Residences programme, led by a Director of Residences and a trained team on call around the clock. Hotel-grade service reaches the home and stays there, renewed daily rather than delivered once at handover. Owners of Four Seasons residences Bangalore rarely find comparable arrangements elsewhere, because the operator licenses sparingly and keeps control of how the standard is held.
✦ Project Snapshot
Project | Embassy ONE Private Residences - North Tower |
Brand | Four Seasons Private Residences Bengaluru at Embassy ONE |
Developer | Embassy Group - Embassy ONE Developers Limited |
Address | No. 8, Bellary Road, Dena Bank Colony, Armane Nagar, Bengaluru 560032 |
Landmark estate | 8 acres |
Residential ground | 2 acres, exclusive to residents |
Tower | North Tower, 30 floors |
Residences | Less than 60 |
Homes per floor | 2 |
Size range | 4,000-15,000 sft |
Configurations | 2 BHK duplex, 3 BHK, 3 BHK with study, 3 BHK with study and media room, 4 BHK, 4 BHK with study, 5 BHK duplex, 5 BHK penthouse duplex |
Interiors | Yabu Pushelberg, New York |
Architecture | HKS Architects |
Landscape | P Landscape, Thailand |
Hotel on estate | Four Seasons Hotel Bengaluru, 230 keys |
Office on estate | Pinnacle at Embassy ONE, 13 storeys, 195,000 sft, LEED Gold pre-certified |
Status | Under construction |
Price | On request |
RERA | Approved |
Sustainability | IGBC Green Homes aligned |
Connectivity here works in two directions at once. NH-44 runs north from the gate to Hebbal, Manyata and Kempegowda International Airport; the same arterial runs south into the central business district, Cunningham Road and Vittal Mallya Road. Sadashivanagar, Armane Nagar, Dollars Colony and RMV Extension - the settled high-net-worth districts of the city - sit within one to three kilometres. Buyers weighing luxury flats on Bellary Road Bangalore against addresses further out usually find that dual access hard to match.
Pricing follows the shape of the inventory rather than a published rate card. There are less than 60 homes or residences, no repeated floor plate, and material variation between levels mean each home carries its own number; the Embassy ONE North Tower price is released against a defined requirement and issued as a unit-level cost sheet. Karnataka RERA registration is in place. Construction continues on the tower while the hotel, the office building and the wider estate already operate - so the service standard can be inspected before anything is committed.
✦ Inside the Community
A gate separates two worlds on the same parcel. Residents enter through a discreet driveway that never touches the hotel arrival court, then arrive at a two-acre ground held entirely for the homes. Landscape structures the space rather than decorating it: a sequence of pavilions named for the seasons - Twin, Winter, Summer, Centre, Spring and Autumn Lanterns - marks the route from the gateway through the grounds. Spring Lantern sits inside a dense native Miyawaki plantation, which gives the estate a genuine stand of trees rather than ornamental planting.
Recreation occupies the middle of the plan. Around the temperature-controlled pool sit three cabanas - one for children, one on the pool deck, one built around a jacuzzi. Sport takes the eastern edge with a padel court, a squash court and a half muga court that doubles for pickleball. Yoga has both a deck outdoors and a studio indoors, alongside the gym. Families get a linear playground, a children's play area and a pet's park; entertaining gets a banquet garden, a banquet cabana and a spill-out deck. An owners' lounge, media room and lawn deck complete the residents' set.
Vertical arrangement inside the tower matters as much as the ground plan. Two residences share each floor plate, and neither shares a corridor - every home opens off its own private elevator lobby. Residences carry N, D and S position codes, each family of layouts holding a different orientation across the plate. Upper levels move into duplex and penthouse formats with internal staircases, galleries and media rooms. Decks appear on multiple orientations rather than a single balcony line, so daylight and outlook change through the day within the same home.
✦ Why Embassy ONE North Tower Deserves a Closer Look
Supply is the argument. A parcel of this size on Bellary Road, adjacent to Sadashivanagar, will not come to market again; surrounding districts hold bungalow stock with negligible churn, which structurally caps competing development. Units cannot be increased. Neither can a rival secure the operator, because there is one Four Seasons residential address in the city and no route by which a second appears beside it.
Service is the second argument, and it compounds. Finishes date within a cycle and any well-funded builder can match them. An operating covenant with a global hospitality company behaves differently - it renews every day, it is anchored commercially by a 230-key hotel on the same estate, and it travels with the asset when the home changes hands. That combination is what sustains a premium over unbranded stock across a long holding period.
Position closes the case. Ten minutes reaches Palace Grounds, Sankey Tank, the Bangalore Golf Club, the Indian Institute of Science and the central business district. One arterial reaches the airport. Few addresses in Bengaluru hold the old city and the aviation corridor simultaneously, and among ultra luxury apartments in North Bangalore, fewer still add an operating hotel, a Grade-A office building and luxury retail inside the same gate.
Highlights
Key Highlights
India's first Four Seasons Private Residences
the only Four Seasons-branded residential address in the city, and the first in the country.
Limited residences across 30 floors
two homes to a level, with no shared corridor anywhere in the tower.
Two-acre private ground
landscaped, secured and reserved for residents inside the wider eight-acre landmark.
Separate residential arrival
a discreet driveway entirely independent of the hotel court.
Private elevator lobby per home
each residence opens off its own lobby rather than a common passage.
Staff suites as standard
one or two staff rooms with an independent staff bathroom in every residence.
4,000-15,000 sft
duplexes, simplexes, study and media formats, and full-floor penthouse duplexes.
Yabu Pushelberg interiors
the New York studio responsible for the residences and the public spaces.
Hotel facilities on the estate
spa, salon, pool, gym, ballroom, business centre and six food and beverage venues.
Grade-A office within the gate
Pinnacle at Embassy ONE, 13 storeys and 195,000 sft, LEED Gold pre-certified.
Individually customisable homes
layouts and finishes adapt to owner preference under the Four Seasons programme.
RERA registered
Karnataka registration in place, verifiable before any commitment.
✦ Specification at a Glance
Structure | 30-storey residential tower |
Density | 2 homes per floor, less than 60 residences total |
Entry | Private elevator lobby to every residence |
Cooling | Central air conditioning across the residences |
Power | Full-capacity back-up with select UPS provision |
Staff provision | 1-2 staff suites with independent staff bathroom |
Outdoor | Private decks on multiple orientations |
Larger formats | Back kitchen and servery for full-service entertaining |
Sustainability | IGBC Green Homes aligned |
Management | Four Seasons Private Residences programme |
RERA verification: https://rera.karnataka.gov.in
Pricing
Configurations
Nine formats means the catalogue reads more like a small collection of houses than a tower schedule. Entry begins at a two-bedroom duplex of 4,000 sft, already larger than most four-bedroom apartments in the city. Above it sit three- and four-bedroom simplexes, layouts that add a study, and layouts that add both a study and a media room. Families comparing 3 BHK duplex apartments North Bangalore currently offers will find the duplex format here carries an internal staircase and a second level rather than a stacked plan.
Larger formats change the terms again. An Embassy ONE North Tower 4 BHK runs from 6,272 sft with living volumes reaching 25 feet, while the four-bedroom with study extends past 7,500 sft and adds a back kitchen. At the top, an Embassy ONE 5 BHK penthouse Bangalore rarely sees - 15,000 sft split across floors 29 and 30 - carries a gallery, media room, family room and three master closets. Because each home differs by floor, orientation and deck arrangement, the Four Seasons Private Residences Bangalore price is quoted per residence rather than per format.
Amenities
Amenities
Amenity depth here works on two levels, and the second is the unusual one. Residents hold their own facilities on the two-acre ground, then hold access to an operating hotel on the same estate. A conventional development stops at the clubhouse; this one continues into a spa, a ballroom, a business centre and six dining venues that a hospitality company runs commercially.
✦ Within the residents' grounds
Temperature-controlled pool — with an extensive deck, plus children's, pool deck and jacuzzi cabanas.
Sport — padel court, squash court, and a half muga court that doubles for pickleball.
Wellness — gym, yoga studio and an outdoor yoga deck.
Family and pets — linear playground, children's play area and a dedicated pet's park.
Owners' facilities — owners' lounge, media room and lawn deck.
Events — banquet garden, banquet cabana and banquet spill-out deck.
✦ Across the wider estate
Spa and salon — inside Four Seasons Hotel Bengaluru, alongside its gym and pool.
Dining — six venues including a 21st-floor Asian brasserie and an all-day restaurant.
Bars — a 21st-floor destination bar, a whisky bar and a poolside bar.
Events and business — ballroom, banquet facilities, meeting rooms and a business centre.
Retail — luxury retail and gourmet dining within the gate.
Around the clock dining — 24x7 options across the hotel.


Master Plan
Master Plan & Floor Plan
✦ Master Plan
Planning starts with a separation. The eight-acre landmark holds the hotel, the office building, retail and dining on its public side; the residences hold two acres behind their own gate, reached by a driveway that never crosses the hotel forecourt. Arrival moves through the Twin Lantern gateway to a private drop-off and on past the Winter Lantern. Six landscape pavilions - Twin, Winter, Summer, Centre, Spring and Autumn - organise movement through the ground, so the route between the gate and the tower reads as a sequence rather than a car park approach.
Zoning across the two acres separates quiet from active. Water and recreation occupy the centre, with the temperature-controlled pool, its deck and three cabanas grouped together. Sport sits to one side; family and pet zones sit to another. Green cover carries real weight in the split - an orchard garden, an open lawn, a rain terrace, a grand trellis and a dense Miyawaki plantation around the Spring Lantern. Above the ground, a single tower rises thirty floors with two homes to a plate, which keeps built footprint low and leaves the majority of the parcel open.
Estate structure | 2-acre private residential ground inside an 8-acre mixed-use landmark |
Arrival | Twin Lantern gateway and private residential drop-off, separate from the hotel court |
Landscape spine | Six seasonal lantern pavilions, orchard garden, open lawn, rain terrace and Miyawaki forest |
Tower logic | One 30-storey tower, two homes per floor, private elevator lobby to each residence |
✦ Floor Plan
No two levels repeat. Layouts shift by floor and by position on the plate, which is why the Embassy ONE North Tower floor plan set runs to nine distinct formats across the homes. Position codes N, D and S mark different orientations, each carrying its own layout family. Lower floors hold the simplex formats; middle floors add study and media configurations; the top two floors carry penthouse duplexes. Every home, regardless of format, opens off a private elevator lobby and includes one or two staff suites with an independent staff bathroom.
Type / Configuration | Size |
Two bedroom | 4,000 Sq. ft. onwards |
Three bedroom | 5,000 Sq. ft. onwards |
Four bedroom | 6,000 Sq. ft. onwards |
Five bedroom | 11,000 Sq. ft. onwards |
Five bedroom penthouse | Up to 15,000 Sq. ft. onwards |
Master Plans
Embassy Four Seasons Private Residences Master Plan
Floor Plans
Two bedroom
Three bedroom
Four bedroom
Five bedroom
Five bedroom penthouse
Gallery
Gallery
Photography of this address has to cover three things at once, because the experience splits across them. There is the residence itself - high ceilings, deep living volumes, private decks and interiors specified by Yabu Pushelberg. Then comes the two-acre ground, where the seasonal lantern pavilions, the pool deck and the Miyawaki planting give the estate its texture through the year. Third is the wider landmark, where an operating hotel supplies a skyline bar, a garden pool and public rooms that most residential photography never gets to show.
Views change materially with height and orientation across a thirty-floor tower. Lower residences look into the canopy of the grounds and the mature planting of Armane Nagar beyond the boundary. Middle floors open onto the Bellary Road corridor, Sankey Tank and the low-rise spread of the older northern districts. Upper floors and the penthouse levels pick up the city skyline to the south and the airport corridor running north. Anyone shortlisting from outside the country should ask our team for the current construction and estate imagery before travelling.
Residences | Living and dining volumes, master suites, decks and interior finishes |
Grounds | Seasonal lantern pavilions, pool and cabanas, Miyawaki forest and landscape zones |
Estate | Four Seasons Hotel Bengaluru, Pinnacle office tower, luxury retail and dining |
Progress | Current construction imagery of the tower and completed estate elements |
Location
Location & Connectivity
Address quality in Bengaluru rarely survives a commute test, which is what makes this stretch of Bellary Road unusual. Embassy ONE Mekhri Circle sits at the point where the old city meets the northern corridor - close enough to Sadashivanagar and Malleshwaram to borrow their settled character, yet directly on NH-44 for the run to Hebbal, Manyata and the airport. Both directions work from the same gate.
Neighbours matter at this price point. Sadashivanagar, Armane Nagar, Dollars Colony and RMV Extension form the oldest concentration of high-net-worth housing in the city, built on bungalow plots that rarely trade and almost never consolidate. Buyers looking at luxury apartments in Sadashivanagar or at premium flats in Armane Nagar meet the same constraint from the other side: very little large-format product exists, because very little land comes free. Institutional anchors reinforce the stability - the Indian Institute of Science, the Ramaiah campuses, Palace Grounds, Sankey Tank and the Bangalore Golf Club all sit within a short radius.
Infrastructure ahead points the same way. Hebbal's multi-modal node, roughly four kilometres north, brings the Blue Line metro extension into a corridor that already carries the raised airport road. Meanwhile the central business district stays reachable in under twenty-five minutes off peak. Very few apartments near Mekhri Circle combine institutional depth, established neighbours and airport access on a single arterial.
✦ Work and Business Districts
Pinnacle at Embassy ONE - on the estate
Mekhri Circle - 0.6 km
Kirloskar Business Park, Hebbal - 5.0 km
Palace Grounds - 6.0 km
Vidhana Soudha and Cunningham Road - 6.0 km
MG Road and the central business district - 7.0 km
Karle Town Centre SEZ, Nagavara - 7.0 km
Manyata Embassy Business Park - 7.5 km
UB City and Vittal Mallya Road - 8.0 km
MFAR Manyata Tech Park - 8.0 km
Bagmane Tech Park, CV Raman Nagar - 12.0 km
Bhartiya City Tech District, Thanisandra - 13.0 km
Embassy Golf Links Business Park - 15.0 km
International Tech Park, Whitefield - 24.0 km
✦ Healthcare
Bangalore Baptist Hospital, Bellary Road - 2.2 km
Ramaiah Memorial Hospital - 3.0 km
Ramaiah Medical College Hospital - 3.0 km
Fortis Hospital, Cunningham Road - 5.0 km
Manipal Hospital, Hebbal - 5.0 km
Aster CMI Hospital, Sahakar Nagar - 5.5 km
Motherhood Hospital, Sahakar Nagar - 7.0 km
Sparsh Hospital, Yeshwanthpur - 7.4 km
Columbia Asia Hospital, Hebbal - 7.7 km
Manipal Hospital, Old Airport Road - 13.0 km
Cytecare Cancer Hospital, Yelahanka - 14.6 km
✦ Education
Ramaiah University of Applied Sciences - 2.7 km
Ramaiah Institute of Technology - 3.8 km
Presidency College, Hebbal - 5.0 km
Indian Institute of Science - 5.6 km
Trio World Academy, Sahakar Nagar - 7.0 km
Canadian International School, Yelahanka - 13.0 km
Mallya Aditi International School, Yelahanka New Town - 13.0 km
Christ University, Hosur Road - 13.0 km
Vidyashilp Academy, Jakkur - 18.0 km
Bangalore University, Jnanabharathi - 19.0 km
Stonehill International School, Tarahunise - 20.0 km
✦ Retail, Hospitality and Leisure
Four Seasons Hotel Bengaluru - on the estate
Embassy ONE luxury retail and dining - on the estate
Sankey Tank - 3.5 km
The Lalit Ashok - 5.0 km
ITC Windsor - 5.0 km
Mantri Square Mall, Malleshwaram - 5.0 km
Bangalore Golf Club - 6.0 km
Taj West End - 6.0 km
Cubbon Park - 6.0 km
Orion Mall, Rajajinagar - 6.5 km
Phoenix Mall of Asia, Hebbal - 7.0 km
The Leela Palace, Old Airport Road - 12.0 km
Karnataka Golf Association - 13.0 km
✦ Commute and Transport
Mekhri Circle underpass, NH-44 access - 0.6 km
Hebbal flyover and upcoming Blue Line interchange - 4.0 km
Bengaluru Cantonment Railway Station - 5.0 km
Mantri Square Sampige Road Metro, Green Line - 5.8 km
Yeshwanthpur Railway Station and Metro - 6.5 km
KSR Bengaluru City Railway Station - 8.0 km
Kempegowda Bus Station, Majestic - 8.0 km
Kempegowda International Airport - 28.0 km
Specifications
Specifications
Specification at this level is less about a materials list than about what the building does for the person living in it. Yabu Pushelberg specified the interiors and the public spaces from New York; HKS handled the architecture; P Landscape shaped the grounds from Thailand. Ceilings run high, living volumes run long, and decks open on more than one orientation in most formats. Every residence remains individually customisable to owner preference, which is a standing feature of the programme rather than an upgrade option. Full detail on finishes and systems sits in the Embassy ONE North Tower brochure, which our team can send across on request.
Interiors
specified by Yabu Pushelberg, New York, across residences and public spaces.
Architecture
HKS Architects, with a single tower at two homes per floor plate.
Landscape
P Landscape, Thailand, across the two-acre residential ground.
Entry
private elevator lobby to every residence, with no shared corridor.
Cooling
central air conditioning across the residences.
Power
full-capacity back-up with select UPS provision.
Staff accommodation
one or two staff suites with an independent staff bathroom in every home.
Entertaining
back kitchen and servery in the larger formats.
Outdoor
private decks on multiple orientations rather than a single balcony line.
Vertical formats
internal staircases, galleries, media rooms and multiple master closets in duplexes.
Safety and systems
fire, water purification and waste management systems across the property.
Sustainability
aligned to IGBC Green Homes standards.
About
Less than sixty homes on thirty floors is an extreme position for an Indian residential tower, and it drives everything else about the building. Two residences share each plate, so no corridor exists - each home is entered from its own elevator lobby. Sizes run from a 4,000 sft two-bedroom duplex to a 15,000 sft penthouse duplex across the top two levels, with nine distinct formats in between. Layouts do not repeat by floor, which is unusual even at this end of the market and is a direct result of how few homes the tower carries.
Design responsibility sits with three international practices. Yabu Pushelberg of New York specified the interiors and public rooms; HKS handled the architecture; P Landscape of Thailand shaped the two-acre residential ground. Their combined effect shows in proportion rather than ornament - long living volumes, ceilings that carry height, decks placed on more than one face of the home, and a landscape plan that structures movement through six seasonal pavilions instead of decorating a leftover setback.
Staff accommodation reveals how seriously daily operation was planned. Every residence, including the entry duplex, carries one or two staff rooms with an independent staff bathroom. Larger formats add a back kitchen and a servery, so full-service entertaining runs without crossing the family's living space. Duplex and penthouse layouts introduce internal staircases, galleries, media rooms and multiple master closets, producing plans that behave like a private house arranged vertically.
Scale of the wider landmark supports all of it. Four Seasons Private Residences Embassy ONE sits inside eight acres that also carry a 230-key hotel, Pinnacle at Embassy ONE with 195,000 sft of LEED Gold pre-certified office space, luxury retail and gourmet dining. Among low density luxury apartments Bangalore has produced, almost none share a parcel with commercial and hospitality operations of that weight. Residents gain amenity depth no standalone development can fund, while the estate gains a permanent commercial base that keeps service standards economically viable across decades rather than years.
Operation completes the picture. Residences run under the Four Seasons Private Residences programme with a Director of Residences and a trained team, supported by Embassy Services for day-to-day property management. Owners reach the team through the Four Seasons App and Chat whether in residence or abroad. Because construction on the tower continues while the estate around it already functions, a prospective buyer can walk the grounds, use the hotel and test the service standard before committing to anything.
Location

Bellary Road north of Mekhri Circle occupies a particular seam in the city. South of it lies the old city - Malleshwaram, Sadashivanagar, the central business district, Cubbon Park. North of it runs the airport corridor through Hebbal towards Devanahalli. Most Bengaluru addresses commit to one side or the other; this one sits on the join, with direct kerb access to NH-44 in both directions. That geography is the single strongest argument the location makes.
Character comes from the neighbours rather than from the arterial. Sadashivanagar, Armane Nagar, Dollars Colony and RMV Extension hold the oldest concentration of high-net-worth housing in Bengaluru, built on generous bungalow plots that trade infrequently. Low churn produces a settled street pattern, mature tree cover and very little construction disruption. It also constrains new supply severely, because plot sizes rarely permit large-format development and consolidation almost never happens.
Institutions anchor the area further. The Indian Institute of Science, the Ramaiah medical and engineering campuses, Palace Grounds, Sankey Tank and the Bangalore Golf Club all sit within a short radius, alongside hospitals such as Bangalore Baptist, Fortis on Cunningham Road and Aster CMI. Schools follow the same pattern, with Trio World Academy at seven kilometres and the Yelahanka international campuses at around thirteen. Daily life does not require crossing the city.
Retail and leisure fill in around the edges. Phoenix Mall of Asia at Hebbal, Orion Mall at Rajajinagar and Mantri Square at Malleshwaram cover organised retail within seven kilometres. Hotels including The Lalit Ashok, ITC Windsor and Taj West End sit five to six kilometres out, useful for visiting family and business guests. Green relief comes from Sankey Tank at 3.5 km and Cubbon Park at six. The Embassy ONE North Tower Bellary Road position keeps all of it inside a twenty-minute radius without requiring a highway run in either direction.
Trade-offs deserve honest treatment. Bellary Road congests at peak hours, and the eastern technology corridors - Whitefield in particular - sit a long drive away through cross-city traffic. Anyone working daily at ITPB will find the commute demanding. Against that, the Hebbal multi-modal node four kilometres north brings the Blue Line metro extension into the corridor, and for buyers whose lives run between the central business district, the northern business parks and the airport, few positions in the city work better.
Bangalore

Bengaluru carries the deepest concentration of corporate and research employment in India, and its property market reflects that base rather than speculative cycles. Technology parks, global capability centres and a mature startup layer generate sustained senior-executive demand, while institutions such as the Indian Institute of Science give parts of the city a stability that employment alone would not. Housing demand here has a salaried, professional foundation, which historically produces steadier absorption than markets driven by investor churn.
Luxury housing forms a distinct segment within that market. Prime residential values in the city grew 9.4% year on year, placing Bengaluru eighth globally among the fastest-growing luxury housing markets. City-wide appreciation sits in an 8-12% band under stable conditions. Average asking rates across the city run around Rs 12,100-12,300 per sft, while premium pockets including Sadashivanagar, Koramangala and Indiranagar trade between Rs 15,000 and Rs 25,000 per sft.
Northern Bengaluru has absorbed a disproportionate share of recent premium activity. Airport connectivity, the Manyata and Karle employment belt, and the Hebbal interchange have all pulled demand into the corridor, while the older districts around Mekhri Circle supply the settled residential character that senior buyers want. Ultra-luxury entry in Grade-A projects across the city now begins above Rs 5 Cr and scales beyond Rs 25 Cr, a band that barely existed a decade ago.
Supply patterns explain part of the pricing behaviour. Land parcels large enough for integrated development rarely surface inside the established districts, so most new premium stock appears further out along the arterials. That pushes buyers into a trade between address and product age - either an older bungalow or apartment in a settled area, or a newer building in a developing one. Projects that resolve the trade by securing scale inside an established district remain uncommon, and their scarcity tends to hold value through softer phases of the cycle.
Rental dynamics complete the market picture. Senior expatriate management, C-suite executives on relocation packages, diplomatic tenants and international corporates taking long-stay accommodation form a specific tenant pool that pays for service and security rather than floor area alone. Monthly rentals along the Bellary Road stretch have been reported across a wide band reaching approximately Rs 7.5 L. Demand of that kind supports serviced product far better than it supports conventional stock.
RERA

Karnataka RERA registration for the project is in place. Registration matters more at this ticket size than at any other, because the disclosures it forces - sanctioned plans, approved areas, timelines and promoter details - are the only independently filed record of what has been permitted. Every buyer should pull the Embassy ONE North Tower RERA number on the Karnataka authority portal and read the filings directly rather than relying on any summary.
Verification should cover four things. Check that the registration remains current and has not lapsed. Confirm that the configuration and area under discussion match what appears in the approved plans, since marketed areas and sanctioned areas occasionally diverge. Review the declared completion timeline against what the sales team commits verbally. And examine the promoter details to confirm the contracting entity is Embassy ONE Developers Limited.
Title and documentation deserve independent scrutiny alongside the RERA record. A qualified property lawyer should examine the title chain, encumbrance certificate and approved building plans before any token payment moves. That advice applies to every purchase, but the case strengthens at ultra-luxury values where a single transaction can represent a substantial share of a family's balance sheet. Our team supplies the full document set for review rather than expecting a decision on summary information.
Payment protection under the framework deserves attention too. Registered projects operate an escrow discipline in which a defined share of buyer receipts stays ring-fenced for construction of that project, limiting the diversion of funds across a developer's portfolio. Filed timelines carry consequences for delay, and buyers hold defined recourse where the promoter fails to deliver against them. None of that removes the need for legal review, but it does mean a registered project leaves a documented trail that an unregistered one simply cannot offer.
Construction status forms part of the same picture. Embassy ONE North Tower under construction status means the tower has not yet received its occupancy certificate, while the hotel, the Pinnacle office building and the estate around it already operate. Buyers should therefore confirm the projected handover in writing, understand how the payment schedule maps against construction milestones, and note that GST applies to under-construction inventory at prevailing rates in addition to stamp duty and registration.
Builder

Embassy Group has built in Bengaluru since 1993, led by Jitendra Virwani as Chairman and Aditya Virwani as Managing Director. Its portfolio spans roughly 160 million sft across commercial, residential, retail, hospitality, industrial and educational assets, with 21 million sft of completed homes and a presence across 22 cities. Thirty years of continuous development in a single primary market produces a kind of institutional memory about local approvals, contractors and construction conditions that a newer entrant cannot buy.
Corporate structure adds a layer of accountability. Embassy Developments Limited, formerly Equinox India Developments Limited and previously Indiabulls Real Estate Limited, trades on both BSE and NSE. Following the NCLAT-approved merger of Nam Estates Private Limited effective January 2025, Embassy Group holds a controlling stake and the company ranks among the largest listed real estate players in the country. Listing brings quarterly disclosure, board oversight and audited accounts - governance discipline that unlisted developers are not obliged to supply.
Operating capability distinguishes the group more than scale does. Embassy sponsors the first REIT in India and the largest in the Asia Pacific region by area, which means it manages income-producing assets to institutional standards rather than selling and departing. Commercial and hospitality businesses run inside the group. Embassy Services, an ISO-certified organisation, handles property management across prime residential and commercial buildings in the city. For a branded residence whose entire value proposition rests on service continuing for decades, that operating depth is the real underwriting.
Sustainability and design standards run consistently across the residential portfolio. Projects are designed to IGBC Green Homes Gold and Platinum ratings, with water treatment, rainwater harvesting and waste management written into the specification rather than added as marketing. International design partners appear repeatedly on the premium schemes, which is how a studio of Yabu Pushelberg's standing came to specify interiors here. Embassy apartments Bellary Road buyers encounter therefore arrive with a design pedigree that reflects group-level policy rather than a one-off commission.
Track record in the surrounding market is directly observable. Embassy Lake Terraces at Hebbal sold out fully and trades in resale at around Rs 23,000 per sft; Embassy Boulevard leads the villa segment at Yelahanka. Anyone tracking an Embassy Group new launch Bangalore watches those benchmarks because they establish how the group's product holds value after handover. Buyers evaluating Embassy Developments new project North Bangalore announcements should read this tower against that record rather than against launch-stage promises elsewhere.
Apartments
Branded residential apartments occupy a category of their own, and the distinction is operational rather than cosmetic. A conventional luxury apartment delivers finishes and hands maintenance to a residents' association. Branded product goes further, contracting an international hospitality operator to run the building to its own standard, indefinitely, under a licence agreement. Owners buy a serviced position, and the difference shows up in daily life rather than in a specification sheet.
Ownership works the same way as any apartment purchase in Karnataka. Buyers take a registered title to the residence together with an undivided share in the land, hold voting rights through the owners' association, and can sell, lease or bequeath the home without restriction. Nothing about the arrangement limits disposal or requires the operator's consent to a resale. What the licence adds is a service platform attached to the building rather than a constraint attached to the title.
Recurring costs deserve clear-eyed treatment before purchase. Maintenance on a branded residence runs materially higher than on a conventional apartment, because the charge funds an operating platform with trained staff, a Director of Residences and hotel-grade standards rather than a caretaking budget. That cost is exactly what sustains the premium over unbranded stock, so it should be underwritten as a long-term commitment. Consumption services - in-residence dining, laundry, individual housekeeping, limousine, airport transfers and grocery stocking - bill separately.
Resale behaviour distinguishes the category as well. Branded stock internationally sustains a premium over comparable unbranded product in the same micro-market, and that gap is defended by the operating platform rather than by finish alone. Recognition helps at exit, because an international audience reads the brand without needing local market knowledge - relevant in a city where a meaningful share of ultra-luxury demand comes from buyers based abroad. Shorter marketing cycles and a wider buyer pool at resale are the practical consequences.
Flexibility inside the home is unusually wide. Every residence is individually customisable to owner preference under the Four Seasons programme, so layouts and finishes adapt rather than arriving fixed. Staff suites come standard across all formats. Larger plans add back kitchens and serveries; duplex and penthouse formats add internal staircases and media rooms. Among hotel branded residences India has delivered so far, the combination of that internal flexibility with a two-acre private ground remains rare.
Why Invest ?
Scarcity forms the base of the case, and it is structural rather than marketed. Limited homes exist and no mechanism creates more. The brand cannot be replicated in this micro-market, because one Four Seasons residential address exists in the city and a competitor cannot license a second beside it. Surrounding districts hold bungalow stock with negligible churn, so competing large-format supply on Bellary Road faces a land constraint that money does not solve.
Yield behaves predictably for A-class developer product in this segment. Semi-furnished residences return 3.5-4% per annum of property cost, and furnished residences return 4-4.5%. Applied to a Rs 20 Cr consideration, that translates to roughly Rs 70 L-80 L per annum semi-furnished and Rs 80 L-90 L furnished - approximately Rs 5.83 L-6.67 L and Rs 6.67 L-7.50 L monthly. Anyone modelling rental yield luxury apartments Bangalore delivers should apply the rate against the specific consideration rather than a locality average.
Semi-furnished rental yield | 3.5-4% per annum of property cost |
Furnished rental yield | 4-4.5% per annum of property cost |
Prime residential growth, city | 9.4% year on year |
City-wide appreciation outlook | 8-12% per annum in stable conditions |
Sadashivanagar and Armane Nagar asking rate | Approximately Rs 24,200 per sft |
Stamp duty and registration | Approximately 7.65% of consideration |
Tenant depth supports those numbers. Senior expatriate management, relocating C-suite executives, diplomatic tenants and international corporates taking long-stay accommodation form a pool that pays for service and security rather than area alone - precisely what a hotel-managed residence supplies. Corporate demand also arrives from inside the gate, since Pinnacle at Embassy ONE houses international companies whose senior staff need housing nearby. Buyers evaluating luxury property investment North Bangalore offers rarely find that demand adjacency built into the same parcel.
Appreciation drivers around the address are largely infrastructural. The Hebbal multi-modal node four kilometres north brings the Blue Line metro extension into the corridor; Peripheral Ring Road work will ease cross-city movement over time; and the northern employment belt around Manyata and Karle continues to add senior roles. Set against the record for Embassy Group luxury apartments in North Bangalore - where Lake Terraces sold out fully and holds firm resale values - the corridor has already demonstrated how completed premium product behaves once infrastructure lands.
Risks belong in the same assessment. Recurring service charges run well above conventional maintenance and continue for as long as the home is held. Peak-hour traffic on Bellary Road is real, and eastern technology corridors sit far away. Buyer pools narrow sharply above Rs 20 Cr, which lengthens resale timelines even where pricing holds firm. And with limited homes in the tower, availability at any moment stays thin and configuration-specific, so a defined requirement travels better than an open brief.
Reviews
Honest reporting here matters more than enthusiasm. The tower remains under construction and has no resident community yet, so no verified owner reviews exist for North Tower and none should be presented. What can be assessed is the operating platform, because the hotel, the office building and the estate already function. Anyone can walk the grounds, eat in the restaurants, use the public rooms and form a direct judgement about the service standard rather than accepting a description of it.
Early reception among prospective buyers has centred on three things. Density draws the most consistent comment - two homes per floor with private elevator lobbies reads very differently in person than on paper, and visitors tend to register the absence of a shared corridor immediately. Residence sizes draw the second reaction, since a 4,000 sft entry format exceeds what most buyers expect from a two-bedroom home. The two-acre private ground behind its own gate draws the third.
Recurring reservations are equally consistent, and they deserve airing. Service charges on a branded residence sit well above conventional apartment maintenance, and prospective buyers regularly ask how that cost behaves over a twenty-year hold. Peak-hour congestion on Bellary Road comes up frequently, particularly from buyers who work in the eastern corridors. Pricing on request frustrates some buyers who want a published rate before engaging, though the reason - less than sixty homes with no repeating plate - tends to satisfy them once explained.
Comparisons buyers raise most often are internal to the group. Embassy Four Seasons Bangalore inevitably gets measured against Lake Terraces and Boulevard, and the distinction that lands hardest is the operator. Both predecessors carry the same developer covenant, the same construction standards and strong resale performance, yet neither runs on a hospitality platform with a Director of Residences and hotel facilities on the parcel. Prospective buyers who have visited all three tend to describe the difference as one of service rather than specification.
Wider sentiment towards the developer is observable in the resale market rather than in testimonials. Embassy Lake Terraces sold out and holds resale values around Rs 23,000 per sft; Embassy Boulevard leads its segment at Yelahanka. Those outcomes reflect how the group's completed product performs after handover, which is a more useful signal than any pre-possession review could be. We would rather point buyers to that evidence than to quotes we cannot substantiate.
FAQ
Frequently Asked Questions
Latest from the Blog
Insights, tips and stories on real estate
Embassy Sky Terraces vs SRK The Roots: Which North Bangalore Home Fits
Embassy Sky Terraces vs SRK The Roots: compare two North Bangalore luxury homes to understand which option better fits your needs.
Embassy Sky Terraces vs L&T Thanisandra: Understanding Both Options
Embassy Sky Terraces vs L&T Thanisandra compares two pre-launch North Bangalore projects across price, configurations, location, amenities, density, approvals and buyer suitability.
Embassy Sky Terraces vs MAIA Mansion: Understanding Both Options
Embassy Sky Terraces vs MAIA Mansion: compare formats, configurations, density, amenities, pricing, approvals, customisation and buyer suitability.
Interested in This Project?
Get in touch with us to know more about pricing, availability, and site visits.