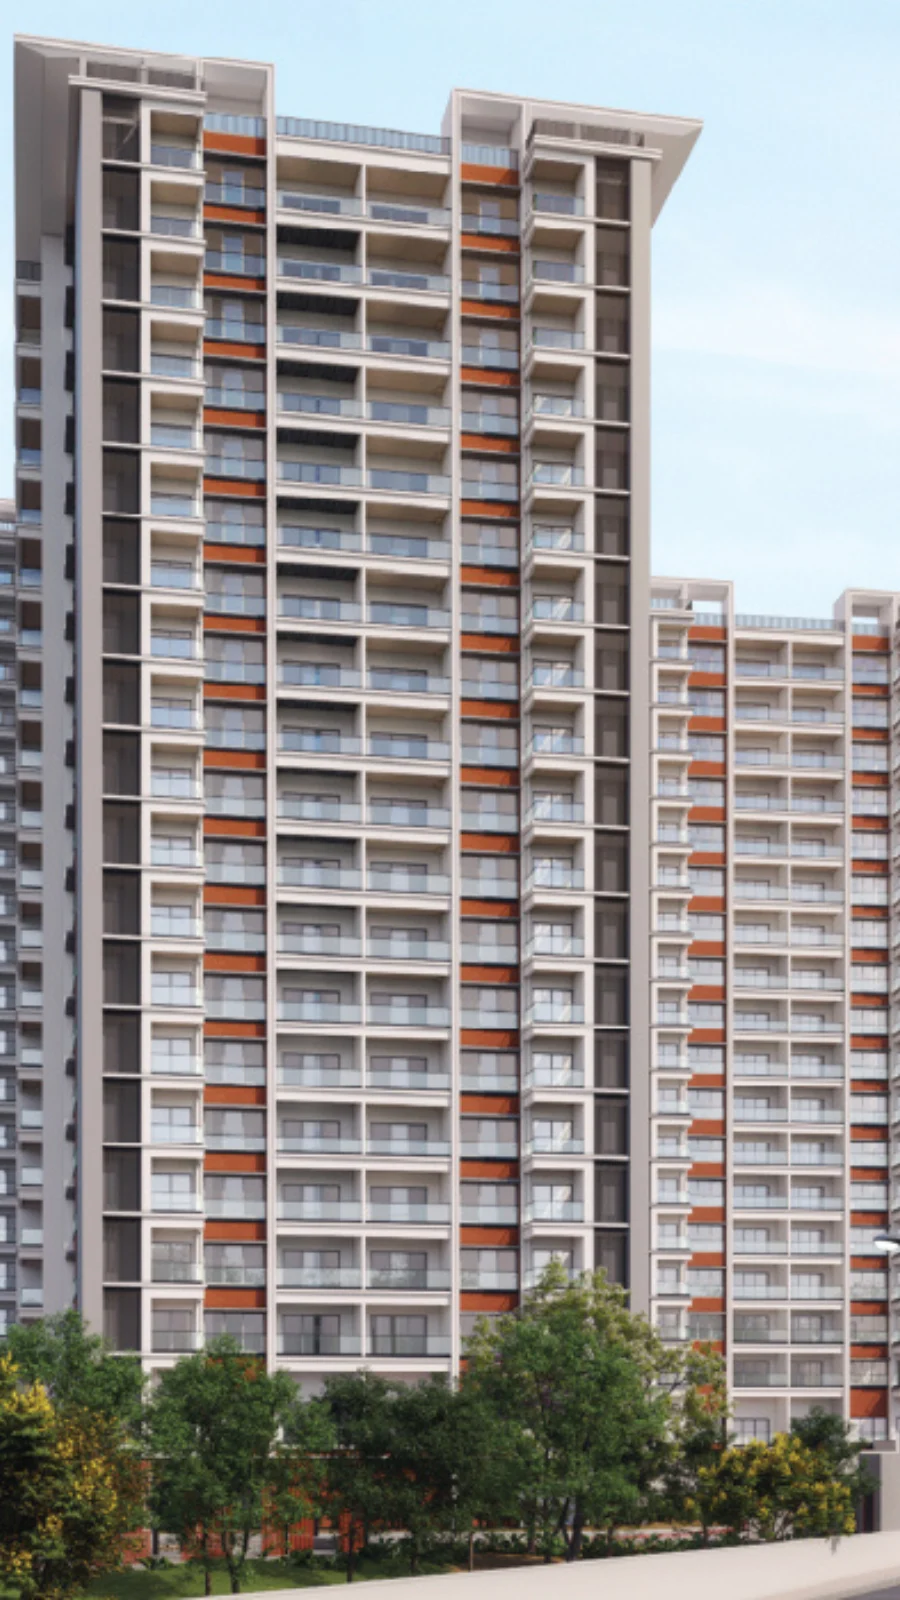
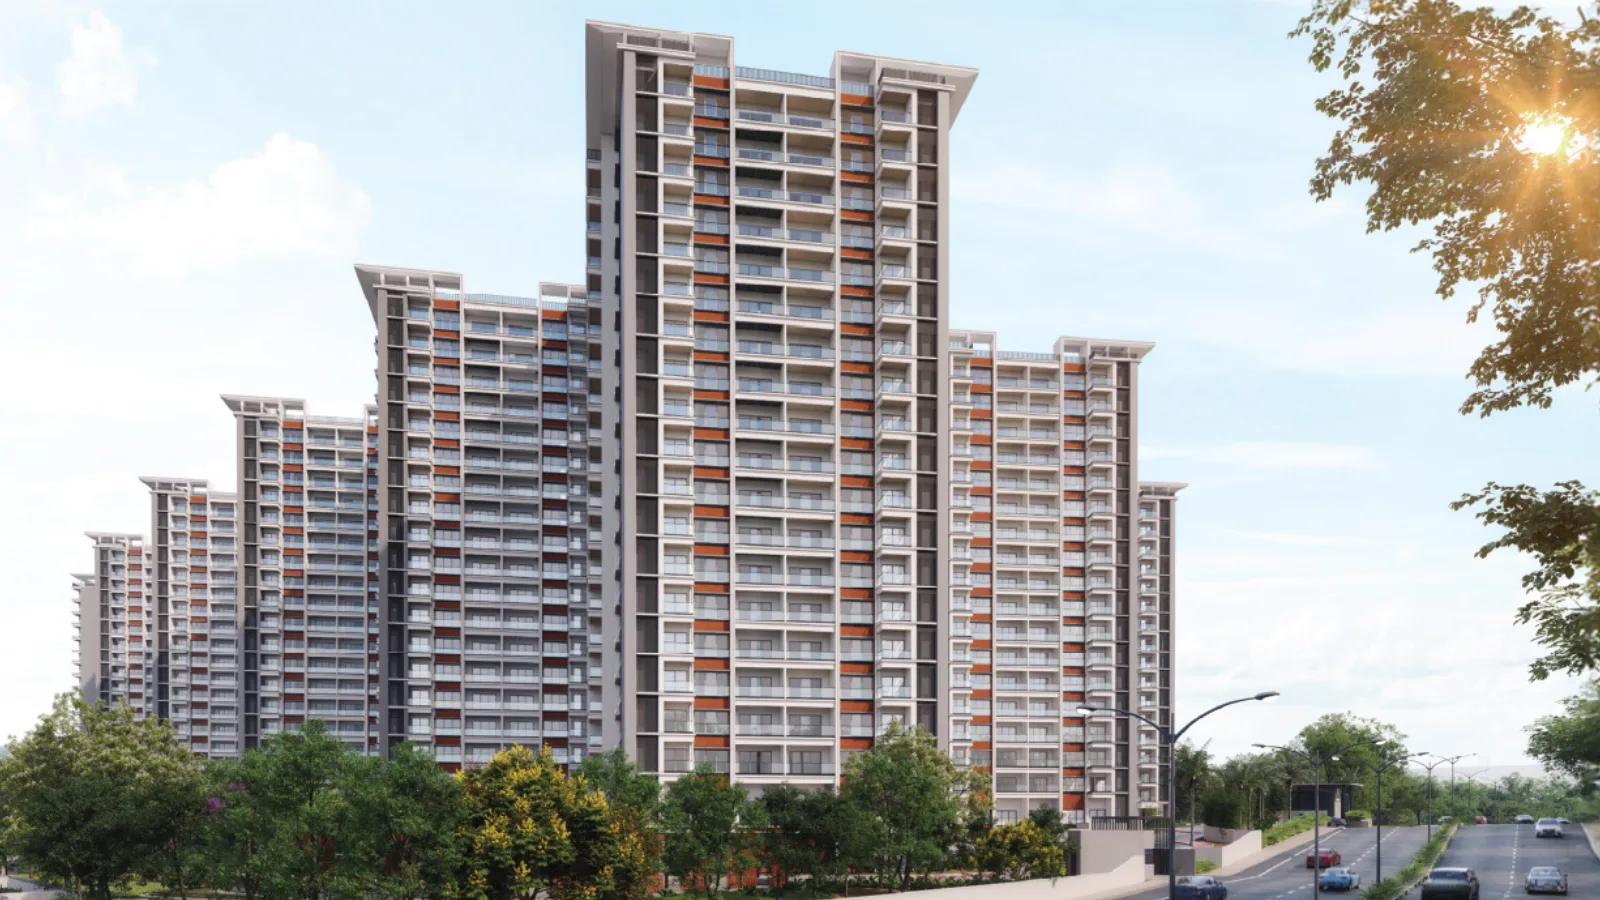
Embassy Greenshore
Hegganahalli, Kundana Hobli, Devanahalli, Bangalore
Starting Price
2.50 Cr* onwards
Sizes
1,750 - 2,577 sft
Land Parcel
14.34 acres
Total Units
878
RERA No.
PRM/KA/RERA/1250/303/PR/201125/008265
Overview
About Embassy Greenshore
Project Snapshot
Embassy Greenshore takes a 14.34-acre parcel at the northern edge of Embassy Springs, the 288-acre township that Embassy Developments has been building out on the North Bengaluru airport corridor since 2016. Hegganahalli Lake forms the whole northern boundary of the site. Eight towers rise across two basements, a common ground floor and 18 upper floors to hold 878 residences, and because that density sits vertically rather than spreading across the land, ground coverage stops at 15.39% and roughly 84% of the parcel stays open.
Nothing here is speculative township-building. Roads, water treatment, sewage treatment and a 220 kV power backbone already serve Embassy Springs, along with a CBSE school, a 5.5-acre lake, a 7.8-acre lakeside promenade and more than 32 parks. What the new towers add is a product the township did not previously carry: a lake-fronting, low-coverage high-rise weighted entirely towards 3 BHK and larger formats.
Parameter | Detail |
|---|---|
Project name | Embassy Greenshore Devanahalli |
Developer | Embassy Developments Limited (Embassy Group) |
Master township | Embassy Springs — 288-acre integrated township |
Address | Hegganahalli Village, Kundana Hobli, Devanahalli, Bengaluru Rural – 562110 |
Land area | 58,037 sq m ≈ 14.34 acres |
Open area | 49,108 sq m ≈ 84.6% of site |
Ground coverage | 15.39% |
FAR | 2.48 achieved against 2.50 permissible |
Towers and floors | 8 towers, 2 basements + ground + 18 upper floors |
Total residences | 878 |
Configurations | 3 BHK · 3.5 BHK · 3 BHK Penthouse · 4 BHK · 4 BHK Jodi (Towers 1–7); 3 BHK · 4 BHK Small · 4 BHK Large (Tower 8) |
Saleable range | 1,750 – 2,577 sft |
Quoted rate | Rs 12,500 per sft (Towers 1–7) · Rs 13,000 per sft (Tower 8) |
Price band | Rs 2.50 Cr – Rs 4.19 Cr, all-inclusive, excluding stamp duty and registration |
Payment plan | Construction Linked Payment Plan |
Covered car parks | 993 across two basements and the ground floor |
Project start | 01 January 2026 |
Possession | 31 December 2031 |
K-RERA registration | PRM/KA/RERA/1250/303/PR/201125/008265 |
Plan sanction | BIAAPA/TP/CC/277/2025-26 dated 11 November 2025 |
Kempegowda International Airport sits about 12 km away, a 15 to 20 minute run off-peak through the trumpet interchange on NH-44. Doddajala station on the upcoming Blue Line lies 3.5 km out, with the KIAL Terminals terminus at 10 km and the Satellite Town Ring Road at 8 km. Work is closer still: the Devanahalli Business Park at 12 km, the KIADB Aerospace Park at 16 km and the wider Hi-Tech Defence and Aerospace Park at 20 km.
Pricing runs from Rs 12,500 per sft across Towers 1 to 7 and Rs 13,000 per sft in Tower 8, which puts all-inclusive tickets between Rs 2.50 Cr and Rs 4.19 Cr before stamp duty and registration. Payment follows a construction-linked schedule. On approvals the picture is complete rather than pending — K-RERA registration under PRM/KA/RERA/1250/303/PR/201125/008265, a BIAAPA plan sanction dated 11 November 2025, a Karnataka State Fire and Emergency Services NOC from May 2025 and a KSPCB Consent for Establishment valid to August 2030. Construction runs from January 2026 to a committed possession date of 31 December 2031.
✦ Inside the Community
The site reads as one long band rather than a scatter of separate blocks. Eight tower cores sit in a staggered east–west line, joined structurally into a single continuous building over two shared basement levels and a common ground floor. That arrangement is what allows every tower to hold a northern aspect toward the water instead of half the towers looking at each other. Setbacks of 16.00 m run on all four sides, and an 8.00 m fire driveway rings the whole building line, so the closest apartments still sit some 24 m back from the lake edge.
Cars disappear below. Basement 2 holds 535 bays along with the sewage treatment plant, water treatment plant and pump room; Basement 1 holds 446 bays plus the organic waste converter, eight electrical rooms and the diesel generator bank. Eleven more bays and the society office sit at ground level, with 17 open bays retained in the eastern setback. Above all of it runs a vehicle-free landscaped podium — the surface residents actually walk on, free of ramps, reversing lights and parked cars.
Density per floor stays deliberately uneven. Towers 3, 5, 6 and 7 carry seven residences to a floor, Tower 1 carries seven across G+16, Tower 2 carries six across G+17, Tower 4 drops to five and Tower 8 to just three. Each core gets two staircases and a dedicated firefighting shaft, and lift provision follows the same logic — four lifts each in Towers 1, 2, 3, 5, 6 and 7, three each in the lower-density Towers 4 and 8. Among Embassy Springs township apartments, this is the block where the plan sheet works hardest to keep the count per lobby low.
Green space is not decorative here, it is structural. With 49,108 sq m of the parcel left open and the lake buffer designated a No Construction Zone reserved for green belt, the northern outlook carries a regulatory protection rather than a marketing promise. Landscaped courtyards, gardens, seating and a jogging track thread through the open ground, and the lakeside edge along the north receives its own landscape treatment.
✦ Why Greenshore Deserves a Closer Look
Three attributes rarely arrive together at this price point in the corridor. Water frontage across a full site boundary is the first, and it is the one competing supply cannot buy its way into later. Coverage at 15.39% on a high-rise parcel is the second — most Devanahalli towers work far denser floor plates to make the arithmetic pay. A resident base drawn entirely from 3 BHK and larger buyers is the third, now that the 2 BHK inventory has closed out.
Add the township underneath. Buyers here take construction risk on one building rather than on an entire settlement: the school runs, the roads are laid, the treatment plants are commissioned and the power infrastructure is energised. Set that against a corridor where new launch apartments in Devanahalli routinely ask buyers to underwrite civic infrastructure that exists only on a master plan, and the difference in exposure is material.
Highlights
Key Highlights
Lake across the full northern boundary
Hegganahalli Lake abuts the entire northern edge, with the buffer designated a No Construction Zone reserved for green belt.
15.39% ground coverage
Roughly 84.6% of the 58,037 sq m parcel stays open, unusual for a high-rise product at this rate.
878 residences, 8 towers
One continuous structure with eight vertical cores over two common basements and a shared ground floor.
3 to 7 residences per floor
Tower 4 runs five to a floor and Tower 8 just three, the lowest density stacks in the development.
3 BHK and larger only
The 2 BHK band has sold out; live sizes run 1,750 – 2,577 sft across eight formats.
16 m setbacks on all four sides
An 8.00 m fire driveway rings the building line, with a 9.00 m minimum turning radius for tenders up to 45 tonnes.
993 covered car parks
Two basement levels plus the ground floor, working out to roughly 1.13 covered bays per residence.
Township services already running
Internal roads, a dedicated water treatment plant, a 4,735 KLD sewage network and a 220 kV power backbone serve Embassy Springs today.
Embassy Academy inside the gates
A CBSE school about 1.5 km from the site, with a 34-acre retail town centre in phased delivery.
Airport in 15 to 20 minutes
Kempegowda International Airport lies roughly 12 km out via NH-44 and the trumpet interchange.
Balconies from the first floor u
Under NBC 2016 that provision removes the refuge-floor requirement, returning the area to the residences.
K-RERA registered, possession 2031
Registration PRM/KA/RERA/1250/303/PR/201125/008265, with handover committed for 31 December 2031.
✦ Specification at a Glance
Parameter | Detail |
|---|---|
Structure | RCC frame with brick walls, minimum two-hour fire resistance |
Building height | 53.95 m (Tower 1) · 56.95 m (Tower 2) · 59.95 m (Towers 3–8) |
Lifts | 3 passenger plus 1 fireman's lift in Towers 1, 2, 3, 5, 6 and 7; 2 passenger plus 1 fireman's lift in Towers 4 and 8 |
Staircases | 16 in total, two per tower, 1.25 m wide with 120-minute fire rating |
Standby power | 6 diesel generators of 500 KVA each at Basement 1 |
Assessed power load | 6,419 KVA, drawn from the township's 80 MVA sanction |
Fire protection | Sprinklers throughout, 8 wet risers, 33 yard hydrants, 8 fire command centres |
Water storage | 2 underground tanks of 1,50,000 litres each, plus 8 terrace tanks of 10,000 litres |
Waste management | Organic waste converter at Basement 1, dry waste collection and material recovery |
Site access | Two entries and one exit of 6.00 m each from the 24.50 m Springs Boulevard Road |
Verify the registration on the Karnataka RERA portal.
Pricing
Configurations
Live inventory splits across two rate blocks. Towers 1 to 7 are quoted at Rs 12,500 per sft, while Tower 8 carries Rs 13,000 per sft in return for a three-to-a-floor plan on the smallest floor plate in the development. The Embassy Greenshore starting price of Rs 2.50 Cr buys the 1,750 sft 3 BHK; the Embassy Greenshore 4 BHK price runs to Rs 3.93 Cr for the 2,570 sft format in Towers 1 to 7 and Rs 4.19 Cr for the 2,577 sft Large plan in Tower 8. Quoted bands are all-inclusive but sit before stamp duty and registration, which in Karnataka adds roughly 7.65%.
Spread within each band comes from floor rise and preferred location charges, both embedded in the all-inclusive figure. North-facing lake aspect, corner plates and penthouse floors sit at the top of their range; lower floors and inward aspects sit at the bottom. Two formats reward a closer read. The 3.5 BHK adds a study or flex room over the standard three-bedroom plan and has become the working answer for households splitting time between office and home, while the 4 BHK Jodi combines two units on one floor to reach four bedrooms at a lower ticket than the standard 4 BHK. Buyers comparing 4 BHK apartments in North Bangalore on a rate-per-square-foot basis should look at the Jodi before assuming the corridor's four-bedroom entry point sits higher than it does.
Amenities
Amenities
Recreation runs on two tiers, and the second tier is what separates this address from a standalone tower. At project level there is a dedicated clubhouse, a pool, a gymnasium and a landscaped podium. Beyond the gate, but still inside the boundary wall, sits the Embassy Springs amenity stack — a township clubhouse of roughly 1.5 lakh sft, up to 3.5 lakh sft of amenity built-up across facilities, more than 32 parks over 45-plus acres of landscape, and a 5.5-acre man-made lake with a 7.8-acre promenade beside it. A 14-acre parcel could never carry that on its own. The Embassy Greenshore amenities brief therefore reads short at project level by design, because the heavy infrastructure already exists a few hundred metres away.
✦ Indoor
Clubhouse — The Embassy Greenshore clubhouse carries indoor games, an entertainment lounge, banquet and party space, concierge and reception.
Gymnasium and wellness — Fully equipped gym, yoga and meditation zones, steam and sauna.
Family rooms — Recreation rooms, a party hall and a toddler's zone for younger residents.
Society office — Ground-floor administration alongside visitor parking and the drop-off.
✦ Outdoor
Swimming — Pool with a poolside deck and lounge, plus a separate children's pool.
Sports and fitness — Outdoor multi-purpose courts, an outdoor fitness deck and a jogging track through the landscape.
Landscaped podium — A vehicle-free deck above the basements, with courtyards, gardens and seating at grade.
Lakeside edge — Landscape treatment along the northern boundary facing Hegganahalli Lake.


Master Plan
Master Plan & Floor Plan
✦ Master Plan
Entry comes from the west. Springs Boulevard Road, the township's primary internal arterial at 24.50 m wide and asphalted, runs along the front of the site, and two entries plus one exit of 6.00 m each open onto it. From there the plan resolves into a single spine: eight tower cores laid in a staggered east–west band, structurally joined into one continuous building sharing two basement levels and a common ground floor. The zoning split is vertical rather than horizontal. Parking, plant and services occupy the two basements; circulation, the society office, sixteen ground-floor residences and eight fire command centres occupy the ground level; and everything above the podium is residential. What that leaves at grade is open ground — 49,108 sq m of it, against 8,929 sq m covered.
Terrain and boundary drive the orientation. Hegganahalli Lake runs along the entire northern edge, so the towers face north–south across their long axis to give the maximum number of residences a water aspect, with the lake buffer held as a No Construction Zone reserved for green belt. The eastern boundary abuts an approved layout, the south gives onto a road and the engineering college beyond it, and the west opens to the boulevard. Every side carries a 16.00 m setback, with an 8.00 m fire driveway ringing the building line at a 9.00 m minimum turning radius. Two one-way ramps of 5.00 m width at a 1:10 gradient drop into the basements from the western and southern sides, keeping vehicle movement off the landscaped podium entirely. Anyone studying the Embassy Greenshore master plan should read the setback line first — it is the reason the northern outlook holds.
Feature | Detail |
|---|---|
Site organisation | Eight tower cores in a staggered east–west band, joined as one continuous structure over two common basements |
Open ground | 49,108 sq m open against 8,929 sq m covered — 15.39% ground coverage, FAR 2.48 against 2.50 permissible |
Edges and setbacks | 16.00 m setback on all four sides, with an 8.00 m fire driveway around the full building line |
Vehicle strategy | 993 covered bays across two basements and ground, two 5.00 m ramps at 1:10, and a vehicle-free landscaped podium above |
✦ Floor Plan
Floor plates vary by tower, and the variation is the point. Towers 3, 5, 6 and 7 work the largest plates at roughly 1,020 sq m with seven residences to a floor; Tower 1 matches that count over sixteen floors; Tower 2 carries six across a 831 sq m plate; Tower 4 drops to five on 833 sq m; and Tower 8 runs three residences on 583 sq m, the tightest plate and the lowest count in the development. Balconies come as standard from the first floor upward in every tower, which under NBC 2016 removes the requirement for dedicated refuge floors and returns that area to the residences instead. The Embassy Greenshore floor plan set therefore has no dead statutory levels interrupting the stack.
Efficiency holds up against the filing. Total carpet area across the development stands at 96,809 sq m — about 10.42 lakh sft — against 878 residences, and Embassy Greenshore unit sizes run from a 1,750 sft 3 BHK to a 2,577 sft 4 BHK Large. Two staircases serve every core alongside a dedicated firefighting shaft with 120-minute-rated fire doors, and stairs sit away from the lift shafts rather than wrapped around them, carrying no other services.
Tower | Residences per floor | Total residences | Typical floor plate |
|---|---|---|---|
Tower 1 (G+16) | 7 | 112 | 1,018.16 sq m |
Tower 2 (G+17) | 6 | 102 | 831.18 sq m |
Tower 3 (G+18) | 7 | 126 | 1,019.83 sq m |
Tower 4 (G+18) | 5 | 90 | 833.08 sq m |
Tower 5 (G+18) | 7 | 126 | 1,019.44 – 1,024.35 sq m |
Tower 6 (G+18) | 7 | 126 | 1,020.13 sq m |
Tower 7 (G+18) | 7 | 126 | 1,019.77 sq m |
Tower 8 (G+18) | 3 | 54 | 583.46 sq m |
Ground floor residences | — | 16 | Within the 6,538.86 sq m common ground floor |
Master Plans
Embassy Greenshore Master Plan
Floor Plans
3 BHK
3.5 BHK
4 BHK
Gallery
Gallery
What a visitor notices first is the water. The northern boundary gives onto Hegganahalli Lake across the site's full width, and because the buffer carries a No Construction Zone designation, that outlook holds rather than waiting on the next approval cycle. Behind it stands one long building rather than eight separate ones — a staggered band of towers reading as a single facade from the boulevard, rising to 59.95 m across most of its length and stepping down at the western end where Towers 1 and 2 stop at sixteen and seventeen floors.
At ground level the experience is quieter than the tower count suggests. Vehicles turn down into the basements at the ramps, so the podium above reads as continuous landscape: courtyards, planting, seating and a jogging track, with the clubhouse anchoring one end. Beyond the site boundary the township supplies the wider frame — 45-plus acres of green, a 5.5-acre lake with its promenade, tree-lined internal roads up to 80 feet wide and the retail town centre taking shape a short drive away.
Feature | Detail |
|---|---|
Lake frontage | Hegganahalli Lake along the full northern boundary, with a statutory No Construction Zone buffer |
Architecture | One continuous structure of eight joined cores, 53.95 m to 59.95 m tall, on an east–west axis |
Podium life | A vehicle-free landscaped deck above two basement levels, with courtyards, gardens and a jogging track |
Township setting | 45+ acres of landscape, 32+ parks, a 5.5-acre lake and a 7.8-acre promenade inside Embassy Springs |
Location
Location & Connectivity
The pin sits at 13.209837° N, 77.612238° E in Hegganahalli Village, Kundana Hobli, Devanahalli Taluk — about 3.5 km west of NH-44 at Sadahalli Gate, inside the northern quadrant of Embassy Springs. Devanahalli was farmland a decade ago and is now the most actively transacted new-launch corridor in the city, and the reason is straightforward: the infrastructure driving it is committed rather than proposed. Kempegowda International Airport and its second terminal are operating. The KIADB Aerospace Park, the Hi-Tech Defence and Aerospace Park and the Devanahalli IT Investment Region are drawing employers. Buyers looking at apartments near Bangalore Airport are, increasingly, looking at this stretch of road.
Distance to the terminal is the number most people check first. Kempegowda International Airport lies roughly 12 km away, a 15 to 20 minute run off-peak, which is the shortest airport commute available from any township-scale residential address in the city. That single figure explains a good share of the demand for luxury flats in Bangalore near Airport, and it holds regardless of what happens to the rest of the road network. Airport corridor apartments Bangalore buyers shortlist tend to cluster within a few kilometres of NH-44 for exactly this reason.
Rail is the pending piece. The Blue Line's airport extension terminates at KIAL Terminals with an intermediate stop at Doddajala, 3.5 km from here, and Phase 2B carries a 2027 target — the single largest re-rating trigger the corridor has left. Anyone weighing apartments near Blue Line Metro Devanahalli should treat commissioning as a timing question rather than a certainty, since Phase 2A has already slipped. Meanwhile the Satellite Town Ring Road passes within 8 km, opening Doddaballapur, Hoskote and Nelamangala without a run through the city, and Devanahalli apartments metro connectivity will improve on the same corridor that already carries the airport traffic. Work is the other half of the equation, with the Devanahalli Business Park at 12 km and the Manyata Embassy Business Park at 25 km bracketing the range.
✦ Transport and Infrastructure
Doddajala Metro Station, Blue Line (upcoming) - 3.5 km
Airport trumpet interchange and toll plaza - 10 km
Satellite Town Ring Road access - 8.0 km
KIAL Terminals Metro Station (upcoming) - 10 km
Kempegowda International Airport, T1 and T2 - 12 km
Devanahalli Railway Station - 12 km
Yelahanka New Town - 22 km
Hebbal Flyover - 23 km
✦ Employment Clusters
Airport City and the KIA commercial precinct - 10 km
Devanahalli Business Park - 12 km
KIADB Aerospace Park and Hardware Tech Park - 16 km
Hi-Tech Defence and Aerospace Park, ITIR - 20 km
Bhartiya City Tech District, Thanisandra - 20 km
Manyata Embassy Business Park - 25 km
Karle Town Centre SEZ, Nagavara - 25 km
✦ Schools
Embassy Academy, inside Embassy Springs - 1.5 km
Stonehill International School, Tarahunise - 7.7 km
Akash International School, Devanahalli - 13 km
Ryan International School, Bagalur and Yelahanka - 14 km
Canadian International School, Yelahanka - 14 km
Vidyashilp Academy, Jakkur - 17 km
Mallya Aditi International School, Yelahanka New Town - 20 km
Trio World Academy, Sahakar Nagar - 21 km
✦ Colleges and Higher Education
MS Engineering College, Navarathna Agrahara - 350 m
Nitte Meenakshi Institute of Technology, Yelahanka - 13 km
REVA University, Kattigenahalli - 15.2 km
Presidency University, Itgalpura - 17 km
✦ Healthcare
Township medical centre, inside Embassy Springs - 0.5 km
Cytecare Cancer Hospital, Venkatala - 13 km
Leena Multispeciality Hospital, Devanahalli - 13.4 km
Akash Institute of Medical Sciences, Devanahalli - 13.7 km
Sparsh Hospital, Yelahanka - 17 km
Aster CMI Hospital, Sahakar Nagar - 20 km
Columbia Asia Hospital, Hebbal - 26 km
✦ Retail, Hospitality and Leisure
Embassy Springs Retail Town Centre, inside the township - 1.5 km
Taj Bangalore, near the airport - 11 km
Phoenix Mall of Asia, Yelahanka - 18.5 km
Prestige Golfshire Golf Course, Nandi Hills foothills - 21.5 km
Nandi Hills - 34.4 km
Specifications
Specifications
Specification detail across the towers follows the statutory approvals rather than a wish list, which means most of it can be checked against a document rather than taken on trust. Structure, services, power, water and life safety are all set out below; interior finish schedules follow the agreement to sell and the sample apartment, and the full specification sits in the Embassy Greenshore brochure our team can send across.
Structure
RCC frame with brick walls, specified at not less than two hours' fire resistance. Interior decoration work is restricted to fire-resistant materials or materials treated with fire-retardant chemicals.
Configuration and height
Two common basements, a common ground floor and 18 upper floors across Towers 3 to 8, with Tower 1 at G+16 and Tower 2 at G+17. Heights run 53.95 m, 56.95 m and 59.95 m to the last habitable floor.
Power supply
An assessed requirement of 6,419 KVA for the eight towers, drawn from the township's 80 MVA sanction and a dedicated 220/66/11 kV GIS substation with 2 x 100 MVA and 2 x 31.5 MVA transformers.
Standby generation
Six diesel generators of 500 KVA each at Basement 1, serving staircase and corridor lighting, firefighting systems and lifts, fitted with emission control devices and acoustic enclosures.
Water and treatment
A dedicated water treatment plant and sewage treatment plant at Basement 2, feeding a township network of 4,735 KLD STP capacity plus 800 KLD of sullage treatment.
Treated water reuse
Dual piping throughout, with treated effluent used for flushing, landscape, fire protection and HVAC, held to BOD under 10 mg/l and COD under 50 mg/l.
Waste handling
An organic waste converter at Basement 1, with a dry waste collection centre, a material recovery facility and segregated streams for e-waste, biomedical, hazardous and plastic waste.
Rainwater harvesting
A harvesting system with percolation pits to recharge the groundwater table, mandated as a pollution control board condition.
Fire detection and alarm
Manually operated electrical fire alarms with break-glass call points at every staircase landing on every floor, and a two-way talk-back system with a ground-floor console.
Fire suppression
Sprinklers through basements, ground and all upper floors; water-curtain deluge across both parking levels; eight wet riser-cum-downcomer systems; 33 yard hydrants; and 40 m hose reels at each outlet.
Fire water storage
Two underground tanks of 1,50,000 litres each for the wet riser system, a dedicated 1,00,000 litre tank for the water curtain, and eight terrace tanks of 10,000 litres.
Pumps and access
Two electric and two diesel pumps at 2,280 lpm each with jockey pumps at 180 lpm, and an 8.00 m fire driveway around the building line rated for tenders up to 45 tonnes.
Vertical circulation
Sixteen staircases at 1.25 m width with 300 mm treads and 150 mm risers, 120-minute fire rating throughout, plus a fire tower per core with a protected lobby and a fireman's lift.
Acoustic and ambient
Ambient noise held to 55 dB(A) Leq by day and 45 dB(A) Leq at night for the residential zone, with DG acoustic enclosures achieving a minimum 25 dB(A) insertion loss.
About
Embassy Greenshore at Embassy Springs takes the northern edge of a township that has been under construction since 2016, and the parcel was held back for a reason. Hegganahalli Lake runs along its full width. Eight tower cores now sit in a staggered east–west band across that frontage, joined into one continuous structure over two shared basements and a common ground floor, rising through 18 upper floors across most of their length. The outcome is 878 residences on a footprint covering 15.39% of 58,037 sq m of land — a deliberately awkward ratio to achieve on a high-rise parcel, and the organising idea behind the whole scheme.
Density moves upward here instead of outward. Because the eight cores share a structural spine and a common podium, the plan sidesteps the usual apartment-cluster pattern of separate blocks facing each other across a driveway, and gives the majority of residences a clear northern outlook toward water. FAR runs at 2.48 against a permissible 2.50, so almost the entire development right has been used — concentrated, though, into 8,929 sq m of covered area and leaving 49,108 sq m open. Setbacks of 16.00 m hold on all four sides, with an 8.00 m fire driveway ringing the building line.
Configuration mix narrowed before the doors opened. Two-bedroom inventory, part of the original launch, sold out and has not been reintroduced, which leaves a community drawn entirely from three-bedroom and larger households. Live formats run 3 BHK at 1,750–1,838 sft, 3.5 BHK at 2,233–2,327 sft, a penthouse at 1,882–1,885 sft, a 4 BHK at 2,570 sft and a 4 BHK Jodi at 2,341 sft across Towers 1 to 7, with Tower 8 holding a separate three-per-floor stack of 3 BHK, 4 BHK Small and 4 BHK Large plans. Anyone gathering Embassy Greenshore project details will find the spread narrower and heavier than the corridor norm.
Timelines are on record rather than indicative. Construction opened on 01 January 2026 against a K-RERA project period closing 31 December 2031, with plan sanction from BIAAPA dated 11 November 2025 and the fire, pollution control and height clearances obtained through the same year. This is an Embassy new launch Devanahalli has waited on for some time — the first tower-format address inside the township to lead on lake frontage. Where the Embassy Greenshore new launch differs from a greenfield tower elsewhere in the corridor is context: Embassy Springs apartments on the same master plan are already delivered and occupied, on the roads and services this building will connect to.
Location

Hegganahalli sits in Kundana Hobli, Devanahalli Taluk, roughly 3.5 km west of NH-44 at Sadahalli Gate and inside the northern quadrant of the township. A decade ago this was agricultural land with a taluk headquarters attached. Today it carries an international airport, two aerospace parks, an IT investment region and the heaviest concentration of branded residential launches anywhere in the city. Buyers evaluating Embassy Greenshore North Bangalore addresses are really evaluating a corridor that changed function rather than merely grew, and the shift from farmland to employment geography happened inside a single decade.
Immediate surroundings work in the site's favour. North is the lake. West is Springs Boulevard Road at 24.50 m wide, asphalted, and not a dead end, with two entries and one exit opening onto it. South gives onto a road, with Bovipalya Road, MS Engineering College and Navarathna Agrahara village beyond; east abuts a BIAAPA-approved layout. That eastern edge matters more than it looks. As those layouts build out over the next cycle, an alignment like this one becomes very difficult to reproduce, which is part of why low density apartments in Devanahalli are getting harder to find at any rate.
Trade-offs deserve naming. Premium healthcare, higher education and organised retail outside the township still sit 10 to 25 km away — Cytecare at 13 km, Sparsh at 17 km, Aster CMI at 20 km, Phoenix Mall of Asia at 18.5 km. Social infrastructure across the corridor is younger than Yelahanka's or Hebbal's and will take another cycle to close that gap. Offsetting it is the township's own provision: a CBSE school, a medical centre, a 34-acre retail town centre in phased delivery and more than 32 parks, all inside the boundary. Daily needs therefore do not wait on the micro-market maturing to schedule.
Work sits closer than leisure. The Devanahalli Business Park is 12 km out, the KIADB Aerospace Park 16 km and the Hi-Tech Defence and Aerospace Park 20 km, which puts apartments near KIADB Aerospace Park within a genuine commute rather than a notional one. Add the airport at 12 km, Doddajala metro station at 3.5 km and the Satellite Town Ring Road at 8 km, and the case for Embassy Springs Devanahalli as a primary base rather than a weekend proposition holds up. Among flats for sale in Devanahalli, few addresses combine an operating employment base this close with a township already running its own roads, water and power.
Bangalore

Bengaluru's residential market has spent a decade redistributing itself. Whitefield and Sarjapur absorbed the first two technology cycles, Hebbal and Yelahanka took the northward overflow, and the airport corridor picked up what neither could hold. Composition of demand is what makes the northern axis different. Aviation, aerospace and defence manufacturing, logistics, hospitality and corporate relocation drive it, and none of those tracks the software hiring cycle closely. That structural difference explains why the Embassy luxury apartments Bangalore buyers shortlist today increasingly sit north of the city rather than east of it.
Numbers in the micro-market tell the story plainly. Devanahalli flats average roughly Rs 9,500 to Rs 12,550 per sft across the general market, with branded launches at Rs 11,000 to Rs 14,000 and top-tier lake-fronting stock reaching an effective Rs 16,000. Rates moved from about Rs 3,200 per sft in 2019 to about Rs 5,500 in 2020, and to Rs 11,000 – Rs 13,000 for branded product now. The Devanahalli property price trend over the trailing twelve months sits near 11 to 12%, with three-year movement close to 57%, five-year movement at 72 to 73% and ten-year movement around 109%.
Land has moved faster still, roughly 152% over five years and 350% over ten. Forward outlook for the corridor runs 8 to 15% annually in stable conditions, with the upper end tied to the metro commissioning window. Measured against Yelahanka and Hebbal, where comparable branded product asks Rs 14,000 to Rs 15,000 per sft, this corridor is still closing a gap rather than defending a premium. Luxury apartments North Bangalore buyers considered aspirational in 2019 now read as conservatively priced against what the same money bought nearer the city centre in the same year.
Supply is the counterweight and belongs in any honest sum. More than 15,000 units are planned across branded developers in the corridor, with possession dates clustering between 2028 and 2031, so absorption pressure at handover is a realistic scenario rather than a remote one. Precedent from the Whitefield surge suggests township-embedded product absorbs first and holds occupancy while standalone local inventory carries the vacancy — the pattern most premium apartments in North Bangalore are currently underwritten against. Luxury apartments in Devanahalli have appreciated through two supply waves already, though a third is not guaranteed to behave the same way.
RERA

The development carries K-RERA registration PRM/KA/RERA/1250/303/PR/201125/008265, filed under acknowledgement ACK/KA/RERA/1250/303/PR/141125/009784, with a declared project period running 01 January 2026 to 31 December 2031. Registration is the first thing most buyers ask about, and the answer here is unqualified. Embassy Greenshore RERA approved status covers the full eight-tower development rather than a single phase of it, and the area statement filed with the authority — 58,037 sq m of land, 1,90,503 sq m of built-up area, 96,809 sq m of carpet area, 878 units and 993 covered car parks — is the version that governs.
Statutory clearances beyond registration are equally on the record. BIAAPA sanctioned the building plan on 11 November 2025 under BIAAPA/TP/CC/277/2025-26. Karnataka State Fire and Emergency Services issued its NOC on 19 May 2025 under KSFES/GBC(1)/569, assessed on 1,85,443 sq m of built-up area against a fee of Rs 1,11,26,580. BSNL cleared the building height on 30 May 2025 with a five-year validity. Karnataka State Pollution Control Board issued its Consent for Establishment on 16 August 2025 under CTE-350190, valid to 15 August 2030, alongside conditions on water consumption, sewage generation and waste handling.
Two conditions remain live, and buyers should confirm them rather than assume them. Pollution control consent is expressly conditional on a modified Environmental Clearance being obtained from the competent authority before construction, with its own validity running coterminous with that clearance. A Karnataka Ground Water Authority NOC is separately required for groundwater abstraction. Neither is unusual at township scale — both are ordinary sequencing conditions attaching to large parcels — but a live condition is still a live condition, and our team can share the current status of each on request rather than leaving it to inference.
Possession sits on the RERA record at 31 December 2031, six years from commencement, and that is the date the authority holds the promoter to. Embassy Greenshore possession 2031 is therefore a registered commitment rather than a sales estimate, with the consequences of slippage defined by statute instead of by negotiation. One further point carries weight: the K-RERA record repeats the standard advisory that all payments must go into the RERA-designated project account. Route every instalment there, verify the registration on the authority's portal before committing funds, and read the agreement to sell against the sanctioned plan rather than against any summary of it.
Builder

Embassy Developments Limited, formerly Equinox India Developments and earlier Indiabulls Real Estate, builds residential and commercial property across Bengaluru, the Mumbai Metropolitan Region and the National Capital Region. It sits inside the Embassy Group, the diversified conglomerate led by Jitendra Virwani as chairman and promoter and Aditya Virwani as managing director and promoter. The promoter of record is Embassy Developments — Embassy Greenshore sits on its Bengaluru book alongside the rest of the township — and the entity is listed on both BSE Limited and the National Stock Exchange of India Limited, with its Bengaluru office at Pinnacle Tower on Bellary Road.
Scale is the group's clearest credential. Thirty-plus years of building have produced a portfolio spanning more than 100 million sq ft across commercial, residential, industrial and hospitality assets, including 21 million sq ft of completed homes, with a stated presence across 22 cities. The group sponsors India's first and Asia Pacific's largest REIT by area. Embassy Group — Embassy Greenshore's sponsor — holds a debt rating of IVR A- Stable, and promoter holding stands near 42.65% following the NCLAT-approved merger of Nam Estates into the company with effect from January 2025.
Record in this specific corridor matters more than portfolio size. Building at Embassy Springs began in 2016, and villa plots, villas, row houses and the Embassy Edge apartment clusters have been delivered or are under delivery on the same master plan, using the same internal roads, the same treatment plants and the same power backbone these towers will connect to. For a buyer that removes the largest execution risk attaching to greenfield launches elsewhere in the taluk, because the civic layer is commissioned and occupied rather than promised. Embassy Group apartments Devanahalli residents already live in are the proof point here, not a rendering.
Two further signals sit in the corporate structure. A listed developer reports quarterly, which gives a buyer visibility that unlisted promoters simply do not offer, and several approvals for this project — the pollution control consent and the KPTCL power sanction among them — were originally issued to Nam Estates and now vest in the listed entity, a paper trail worth reading closely. As an Embassy Group new launch Bangalore has been tracking since registration, the project also carries the group's institutional apparatus, including a home loan panel that typically spans HDFC, SBI, ICICI, Axis Bank, Standard Chartered and LIC Housing Finance. An Embassy Group new launch in North Bangalore now arrives with an established resale market behind it, historically the weakest link in this corridor.
Apartments
Apartment ownership works differently from a plot or a villa, and the difference is worth stating plainly. A buyer acquires an undivided share of the land along with exclusive rights over a defined carpet area, then takes on a share of common infrastructure — lifts, lobbies, basements, plant rooms and landscape — through the owners' association. Total carpet area across this development stands at 96,809 sq m, or about 10.42 lakh sft, against 878 residences, which works out near 1,187 sft of carpet on average at a carpet-to-saleable efficiency in the region of 68 to 70%.
What the format buys, at this scale, is infrastructure no individual house could carry. Sprinklers on every floor, eight fire command centres, 120-minute-rated firefighting shafts, standby generation of 3,000 KVA, a dedicated water treatment plant and sewage treatment plant, an organic waste converter and 993 covered car parks all sit inside the maintenance envelope rather than on any single owner's balance sheet. Embassy apartments in Devanahalli operate on exactly this logic: cost pooled across 878 households, systems professionally run, and a maintenance corpus funded once at handover.
Liquidity is the other argument for the format. An apartment usually lets faster and sells faster than a plot in Indian markets, because the tenant pool is broader and the product standardised enough for a buyer to price it from a listing without a valuation exercise. Three-bedroom stock is the most liquid format in this corridor, which is why 3 BHK flats in Devanahalli tend to clear ahead of larger plans. The 4 BHK Large, penthouse and Jodi formats will let more slowly, though to a narrower and better-paying pool — company-paid and expatriate leases in particular.
This project's version of the format leans large. With the two-bedroom band closed, entry begins at 1,750 sft and runs to 2,577 sft, three to seven residences share a floor depending on the tower, and every plan carries a balcony from the first floor upward. Northern plates face water, and the buffer's No Construction Zone designation protects that aspect in a way no private covenant could. Lake view apartments in Bangalore are scarce to begin with; Embassy luxury apartments North Bangalore buyers can actually transact in — at a protected water frontage, inside a running township — are scarcer still.
Why Invest ?
The Embassy Greenshore investment case rests on four things landing inside the same window rather than on any single attribute. Metro commissioning is the first, with the Blue Line's airport extension carrying a 2027 target and Doddajala station 3.5 km from the gate. Employment build-out is the second, as the aerospace parks and the IT investment region keep absorbing land and drawing employers. Township completion is the third, with the retail town centre in phased delivery and the school already running. Corridor pricing is the fourth, still catching up to Yelahanka and Hebbal rather than defending a lead.
One attribute cannot be competed away. Lake frontage across a full site boundary, protected by a statutory No Construction Zone, is not something a rival developer can add to a parcel later at any price — and combined with 84.6% open area and three to seven residences per floor, it defines a product this corridor cannot easily reproduce. Constrained supply reinforces the point: 878 units on 14.34 acres, with the two-bedroom band already exhausted and the Jodi, penthouse and 4 BHK Large formats scarce inside an already limited premium pool.
Indicator | Value |
|---|---|
Devanahalli average flat rate, 2026 | Rs 9,500 – Rs 12,550 per sft |
Branded premium launches | Rs 11,000 – Rs 14,000 per sft |
1-year price movement | ≈ 11 – 12% |
3-year price movement | ≈ 57% |
5-year price movement | ≈ 72 – 73% |
10-year price movement | ≈ 109% |
Land rate movement | ≈ 152% over 5 years; ≈ 350% over 10 years |
Annual appreciation outlook | 8 – 15% in stable conditions |
Rental yield, semi-furnished | 3.5 – 4% per annum of property cost |
Rental yield, furnished | 4 – 4.5% per annum of property cost |
Income tells its own story. Rental yield in Devanahalli for branded, township-embedded stock runs 3.5 to 4% a year semi-furnished and 4 to 4.5% furnished, which on a three-bedroom at Rs 2.50 Cr to Rs 2.79 Cr works out near Rs 72,900 to Rs 93,000 a month gross, before maintenance, tax and vacancy. Four demand pools support that: airport and airline staff, aerospace and defence engineers, corporate tenants trading commute for space, and faculty from the education and healthcare institutions along the Devanahalli–Yelahanka axis. Best apartments near KIADB Aerospace Park for letting purposes tend to be those inside gated township infrastructure, since company-paid leases price security and services heavily.
Overseas buyers weigh this differently, and usually favourably. NRI investment in Bangalore apartments concentrates in listed-developer stock with clean title, live registration and a functioning resale market, all of which apply here, while airport proximity reduces the friction of managing an asset from abroad. The counterweight belongs alongside it, stated plainly: possession sits six years out at December 2031, corridor supply exceeds 15,000 planned units with clustered 2028 to 2031 handovers, metro timing has already slipped once on Phase 2A, and at an effective realisation near Rs 14,150 to Rs 16,260 per sft this prices at the top of the micro-market. Making the thesis work needs the corridor to keep closing its gap to Yelahanka, which has been the trend without being a guarantee.
Reviews
No one lives here yet. Construction opened on 01 January 2026 with possession committed for 31 December 2031, so any Embassy Greenshore review published today describes a plan, a price and a developer's record rather than a lived experience of the building. That distinction is worth holding while reading anything about the project, this page included. What can be assessed honestly at this stage is the documentation, the site itself, the township around it and the delivery record behind it — four things that can each be checked in person.
Early reception has been directional rather than anecdotal. Two-bedroom inventory sold out before the wider launch and has not been reintroduced, which is the clearest demand signal available at the entry point. Tower 8 carries a Rs 500 per sft premium over Towers 1 to 7 on the strength of a three-per-floor plan and the smallest floor plate in the development. Questions from buyers have concentrated on three areas: the protection status of the lake buffer, the six-year construction horizon, and how a joined-tower structure handles sound and privacy between cores.
Residents of the wider township do offer something a new tower cannot. Villa plots, villas, row houses and the Embassy Edge apartment clusters have been occupied on this master plan for years, on the same internal roads, the same water and sewage treatment network and the same power backbone. Anyone weighing the best apartments in Devanahalli against each other can walk that infrastructure, talk to people using it daily and judge the maintenance standard directly — an unusual privilege in a corridor where most comparisons come down to a rendering and a boundary wall.
Our advice is to test the claims rather than accept them. Verify the registration on the authority's portal, read the boundary schedule and setback line on the sanctioned plan, ask for the current status of the Environmental Clearance and groundwater conditions, and walk the northern edge to see the buffer for yourself. Written reviews of a tower still under construction carry limited weight, while a sanctioned drawing, a fire NOC and an occupied township next door carry rather more. Between them they answer most of what a buyer actually needs to know before signing, and our team can arrange all four in a single morning.
FAQ
Frequently Asked Questions
Latest from the Blog
Insights, tips and stories on real estate
Embassy Eden vs Lodha Sadahalli: Complete Project Comparison for Luxury Home Buyers
A complete comparison of Embassy Eden and Lodha Sadahalli covering scale, location, residences, services and cost.
Embassy vs Prestige (Builder Comparison): Business Mix, Reach and Residential Focus
A neutral look at how Embassy and Prestige spread across segments and cities, and what each builder's business mix means for buyers.
Embassy One Residences vs Maia The Seven: Price, Progress and Lifestyle
From Four Seasons branding on Bellary Road to 4 BHK-only towers in Basavanagudi, here is how price, progress and lifestyle compare.
Interested in This Project?
Get in touch with us to know more about pricing, availability, and site visits.