Embassy Knowledge Park
Chapparkallu Road, Tharahunise / Bettahalsur, Bangalore
Starting Price
2.10 Cr* onwards
Sizes
1,330 - 6,800 sft
Land Parcel
~200 acres
Total Units
855 (A) & 218 (V)
RERA No.
RERA Received
Overview
About Embassy Knowledge Park
Project Snapshot
Embassy Knowledge Park Devanahalli is a mixed-use development (residential commercial mix) in a single ~200 acres layout in the North Bangalore airport belt on Chapparkallu Road in the Tharahunise / Bettahalsur area. It has residences, offices and open landscape, all created together, not separately. The master plan includes around 85 acres for a residential zone comprising both villas and apartments — the villas under Embassy Riverine and the apartments under Embassy South Reserve — and around 115 acres for grade A commercial growth. The plan is a Palm Jumeirah-style township design, around an 80-foot grand spinal road, with the villas at a low-density guarded core, and the workspaces at the working perimeter. It has moved from pre launch to a RERA-registered new launch, with separate Karnataka RERA numbers for the villas and the apartments.
✦ Project Snapshot
Project | Embassy Knowledge Park |
Location | Chapparkallu Road, Tharahunise / Bettahalsur, North Bangalore |
Land area | ~200 acres (mixed-use) |
Configuration | 218 villas (Embassy Riverine) + 855 apartments (Embassy South Reserve); ~115 acres commercial spaces |
Apartment sizes | 1,330–2,250 sft (2–3.5 BHK) |
Villa sizes | 4,185–6,820 sft SBA (4–5 BHK) |
Apartment price | From Rs 2.10 Cr onwards (3.5 BHK on request) |
Villa price | On request |
Clubhouse | 40,000 sft (villas) · 38,000 sft (apartments) |
Carpet efficiency | ~68–70% |
Project status | New launch, RERA registered |
Launch | 2026 |
Possession | 2032 (villas and apartments) |
RERA (villas) | Embassy Riverine: PRM/KA/RERA/1251/309/PR/090926/008924 |
RERA (apartments) | Embassy South Reserve: PRM/KA/RERA/1251/309/PR/090926/008925 |
Green rating | IGBC Green Homes Gold (target) |
It is located around 14 km away from Kempegowda International Airport on airport road and about 7 km away from the upcoming Doddajala Metro on Phase 2B. NH-44 (Bellary Road) is a stone's throw away from here. Apartment tickets start from Rs 2.10 Cr onwards, while villa prices and the 3.5 BHK apartment are quoted on request. Both formats are registered under Karnataka RERA, and the numbers can be verified on the official government website.
✦ Inside the Embassy Knowledge Park Bangalore
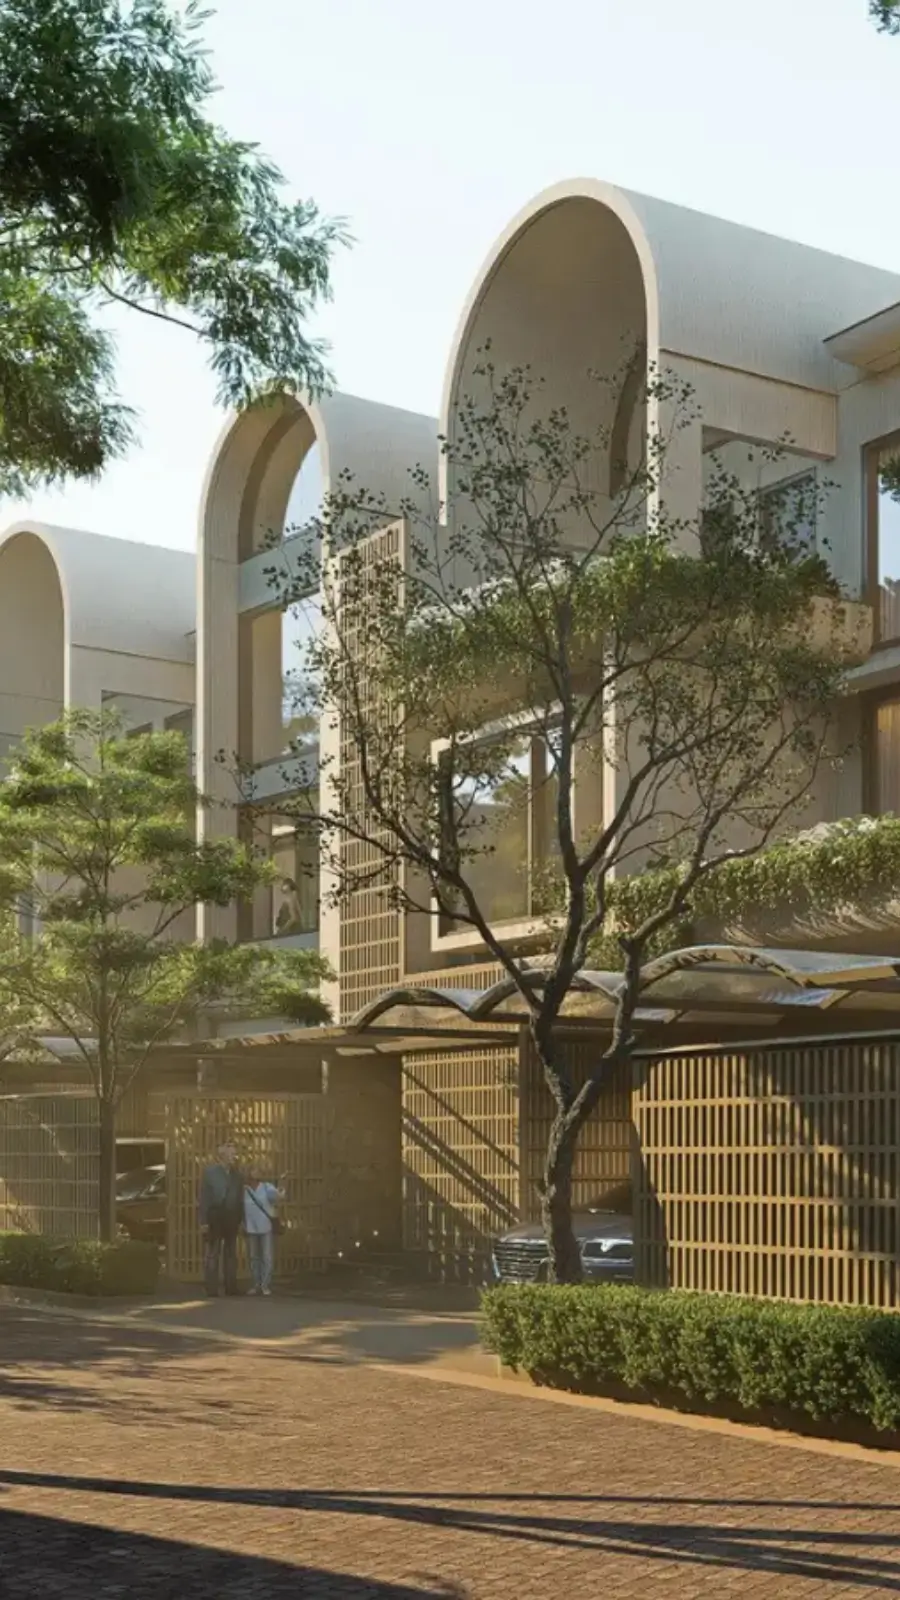
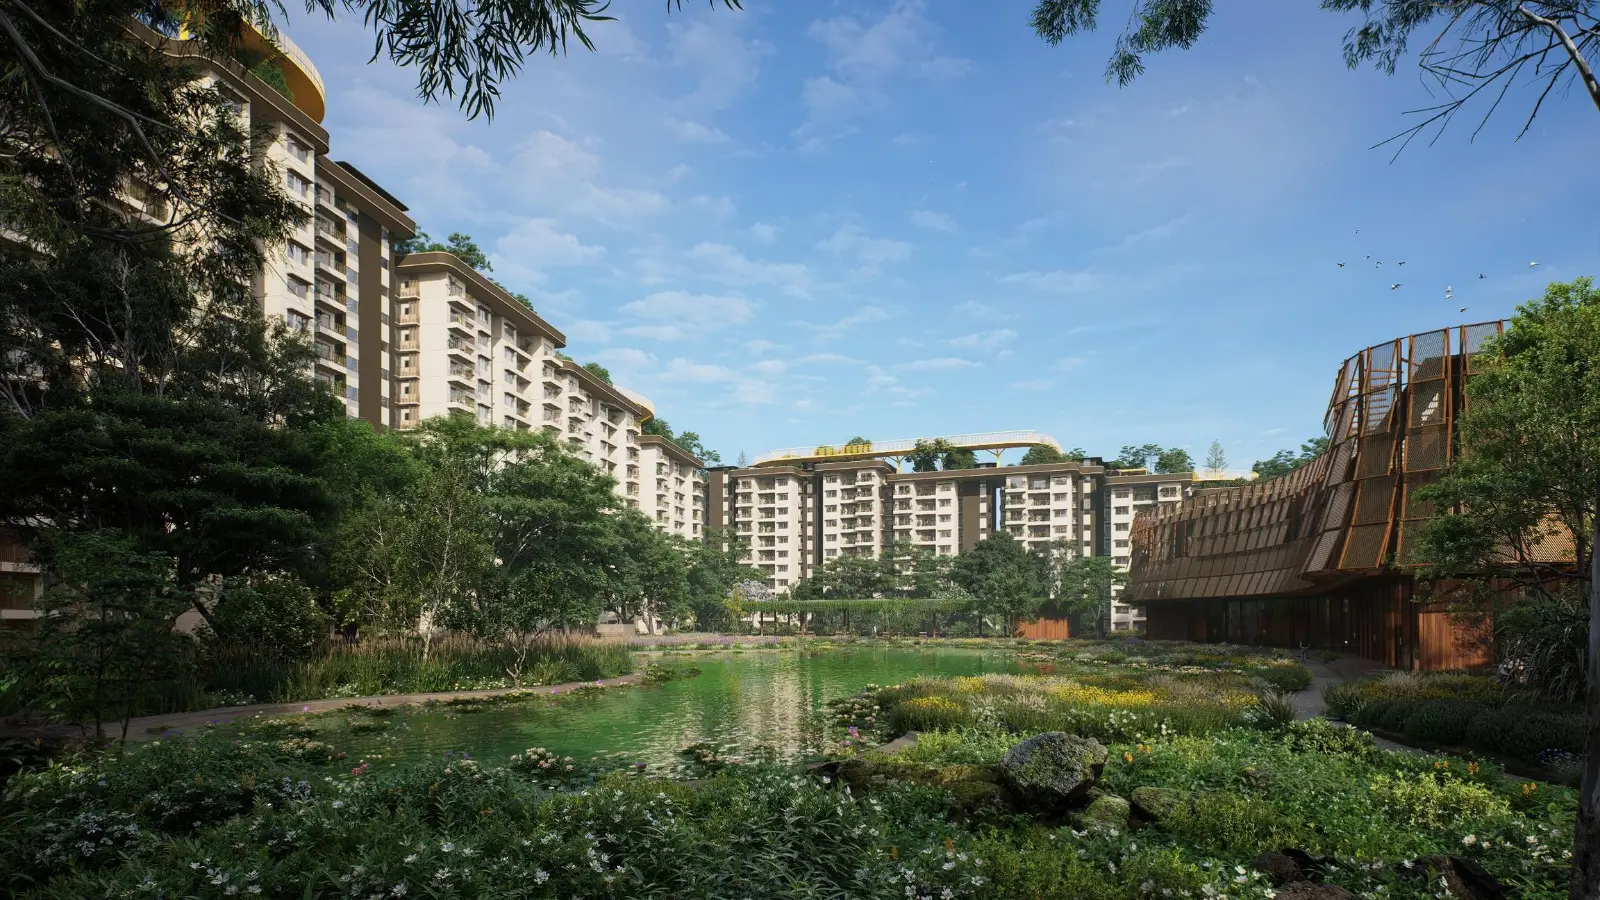
Inside the gates the plan holds a clear hierarchy. At the centre, guarded and low-density at roughly 4.4 villas to the acre, sits the 50-acre villa enclave of Embassy Riverine. There are 8 residential buildings of G+6 to G+19 in a 14 acre strip along the edge, which make up Embassy South Reserve. The Grade A workstation is located on the border next to the arterial. Between the residences, the 80-foot spine of movement and planting in one motion unites roughly 19 acres of pedestrian links of green open space, almost a fifth of the residential complex. Rooftop sky-walkways link the residential towers at the skyline, with a 40,000 sft clubhouse for the villas and a 38,000 sft clubhouse for the apartments anchoring the social amenities.
✦ Why Embassy Knowledge Park Deserves a Closer Look
The project is different from single format neighbors in three ways. The first is scale and blend. This is a real 200-acre project that mixes homes, workplaces and retail together in one concept, not a few isolated skyscrapers. The second is the green frame and the two clubhouses, one for the villas and one for the apartments. The third is the past deliveries of the developer in Bangalore. To someone thinking about a multi-crore commitment, that combo appears durable, not speculative. And it comes at the first registered release, ahead of the escalation that usually builds into later phases.
Highlights
Key Highlights
~200-acre township
Homes, Grade A offices and retail on the Devanahalli airport belt, under one master plan.
Residential zone
Around 85 acres of villas and apartments, threaded with roughly 19 acres of green open space.
218 villas
Embassy Riverine: a guarded 50-acre enclave at about 4.4 homes an acre, with multi-car parking.
855 apartments
Embassy South Reserve: eight towers from G+6 to G+19 on a 14-acre band, in Garden, Sky and Signature tiers.
10-foot ceilings
Apartment floor-to-ceiling heights that clear the corridor's usual 9 feet.
Rooftop sky-walkways
Walkways linking the apartment-tower tops — a rare skyline-level connection between buildings.
Two clubhouses
A 40,000 sft club for the villas and a 38,000 sft club for the apartments.
~115 acres commercial
Grade A office and business-park space set aside for phased, build-to-suit growth.
80-foot spine
A Palm Jumeirah-style grand spinal road running the length of the site.
IGBC Gold target
Green Homes Gold aimed at both residential components, with water treatment and rainwater harvesting.
Airport Region
About 14 km to Kempegowda International Airport; roughly 7 km to the upcoming Doddajala Metro.
RERA registered
Separate Karnataka RERA numbers for the villas and the apartments, with possession targeted for 2032.
✦ Specification at a Glance
Land area | ~200 acres (mixed-use) |
Residential | ~85 acres (villas + apartments) |
Commercial | ~115 acres (Grade A) |
Open space | ~19 acres |
Apartment ceiling | 10 ft (vs 9 ft norm) |
Carpet efficiency | ~68–70% |
Clubhouse | 40,000 sft (villas) + 38,000 sft (apartments) |
Green rating | IGBC Green Homes Gold (target) |
Verify both registration numbers on the Karnataka RERA portal before you commit.
Pricing
Configurations
Embassy Knowledge Park Bangalore has 2 residential kinds and 7 variants from 1330 sft 2 BHK Apartment to 6,820 sft 5 BHK Villa. The properties are available from Rs 2.10 Cr and upwards and 3.5 BHK price is offered on request. All three villa formats, under Embassy Riverine, are priced on request, while the apartments sit under Embassy South Reserve. Prices marked “onwards” are starting prices, and the exact figure depends on the unit, floor and position.
Above the base fee, thereis also charges for floor rise grading expenses, premium position prices for corner and pool facing units, one time club membership and maintenance corpus. Apart from these, buyers are also expected to pay statutory dues including stamp duty at around 7.65% and GST at 5% on under construction houses. We can provide you with a detailed line-by-line cost sheet for any setup you like.
Amenities
Amenities
Amenities are dispersed over two levels - an internal stack around the two clubhouses (40,000 sft for the villas and 38,000 sft for the apartments) and an exterior layer of courts, pools and landscape spread across an area of around 19 acres of lush open space. Because the apartments get a dedicated club of this size, a Rs 2.10 Cr home comes with a host of amenities often found in far more expensive villas.
Indoors. A gym zoned for cardio and strength, a yoga and meditation pavilion, an indoor heated pool, a spa with steam and sauna, a squash court, a residents' lounge bar, a banquet hall, a library, a business lounge and an indoor games room.
Outdoors. Floodlit tennis, a basketball court, an open-air badminton court, cricket nets, a putting green, a skating rink, water features, walking and jogging trails beside the 80-foot spine, a sky walk and tree walk, open lawns, shaded cabanas and a paw park for residents' pets.


Master Plan
Master Plan & Floor Plan
✦ Master Plan
The master concept is about 200 acres thus the work-live-play idea is based on geometry not signs. The outside ring is 14 acres of apartments (Embassy South Reserve) and commercial area while the guarded middle is the 50 acres of villa enclave (Embassy Riverine). Across the site runs an 80 foot wide grand spinal road. Walking connections and an over 19-acre microclimate respite of green open space fill the gap between homes, much above the 12-15% typical of comparable developments.
The crossroads are planned for short, mainly car-free trips where offices, houses, shops and amenities converge, and the same logic keeps the villas in the centre and the workstations at the gates. Rooftop sky-walkways link the apartment crowns across the environment with tower heights stepping from G+6 to G+19 to provide for daylight and longer views.
Total area | ~200 acres (mixed-use) |
Villa enclave | 50 acres (Embassy Riverine) |
Apartment parcel | 14 acres, 8 towers G+6 to G+19 (Embassy South Reserve) |
Open space | ~19 acres |
✦ Floor Plan
There are four types of flats and three types of villas. The lower floors facing the landscaped area are the Garden Block, followed by the Sky Block, which occupies the mid-to-upper levels, and finally the Signature Residences, the last of which contain private plunge pools. All flats have a 10’ floor to ceiling height. Flooring High end Vitrified-tile flooring with approx. 68-70% carpet efficiency. 2 and 2.5 BHK have one balcony each and 3 and 3.5 BHK have two in each house. The villas’ parking is scaled from 3 to 6 cars depending on size.
Type / Configuration | Size (SBA) | Approx. Price |
|---|---|---|
2 BHK Apartment | 1,330–1,333 sft | Rs 2.10 Cr onwards |
2.5 BHK Apartment | 1,598 sft | Rs 2.29 Cr onwards |
3 BHK Apartment | 1,896–1,923 sft | Rs 2.77 Cr onwards |
3.5 BHK Apartment | 2,140–2,250 sft | On Request |
4 BHK Villa | 4,185 sft | On Request |
4.5 BHK Villa | 5,237 sft | On Request |
5 BHK Villa | 6,820 sft | On Request |
Master Plans
Embassy Knowledge Park Master Plan
Floor Plans
2 BHK Apartment
2.5 BHK Apartment
3 BHK Apartment
3.5 BHK Apartment
4 BHK Villa
4.5 BHK Villa
5 BHK Villa
Gallery
Gallery
The gallery will showcase images of township master plan with the Embassy Riverine villa enclave at its core, villa elevations and Embassy South Reserve apartment tower elevations, the villa and apartment clubhouses with pools and courts, landscaped spine with pathways and water features.
Master plan | Township layout, Embassy Riverine villa enclave at the core |
Residences | Villa elevations and apartment tower facades |
Amenities | The villa and apartment clubhouses, pools and courts |
Landscape | The green spine, trails and water features |
Location
Location & Connectivity
The project is located along the Devanahalli airport corridor with NH-44 (Bellary Road) as the major access and Chapparkallu Road for direct approach. Blended with institutional layer of foreign schools, tertiary hospitals and mixed employer base in about 10 km airport proximity Next door there is existing Embassy pocket with Embassy Springs. The gates are some 300m distant from the Padukone-Dravid Centre for Sports Excellence and Stonehill International School.
This area has been moving pretty quickly. Some of the drivers including the airport expressway, Hebbal flyover, Doddajala metro alignment, the formation of KIADB Aerospace SEZ and the launch of IFCI Financial City in 2018-2020 pushed up demand northward. The housing stock has always been short. As metro and airport works near completion, land values along the belt should remain firm for the next few years.
Day to day, the place looks more like a developing residential-commercial belt than open land with larger arterials, newer layouts and lower density than the inner city.
✦ Education
Stonehill International School – ~300 m
Padukone–Dravid Centre for Sports Excellence – ~300 m
Canadian International School – North Bangalore
Delhi Public School North – North Bangalore
✦ Healthcare
Manipal Hospital, Yelahanka – ~18 km
Aster CMI, Hebbal – north belt
Cytecare, Yelahanka – north belt
Sparsh Hospital – north belt
✦ Work Clusters/IT park
Doddajala Metro (Phase 2B) – ~7 km
IFCI Financial City – ~8 km
KIADB Aerospace SEZ – ~10 km
Devanahalli Business Park – ~11 km
✦ Commute
Kempegowda International Airport – ~14 km
Hebbal Flyover – ~16 km
Outer Ring Road – ~18 km
near ITC Factory – adjacent landmark
✦ Retail & Leisure
Phoenix Mall of Asia – ~15 km
Forum 13 Degree North, Yelahanka – north belt
RMZ Galleria – north belt
For a marked route from your side of the city, the area guide and the exact approach off Chapparkallu Road, our team can send directions of Embassy Knowledge Park mixed use development on request.
Specifications
Specifications
The Embassy’s Grade A traditions are uniform across the city in terms of build and finish standards. The full list of materials and services is detailed in the Embassy Knowledge Park brochure and guaranteed upon your registration. These are the cards that reveal how the dwellings are built, operated and secured. These are merely to get a feel for quality and planning. They will all be updated one by one. More days go by more details will show out.
Build & volume
10-foot apartment ceilings against the 9-foot norm; two residential formats on one plan; eight towers, G+6 to G+19, linked by rooftop sky-walkways; a low-density villa enclave.
Finishes & efficiency
High-end vitrified-tile flooring, carpet-area efficiency of about 68–70%, and one balcony in the 2 and 2.5 BHK homes, two in the 3 and 3.5 BHK.
Green & sustainability
A water treatment plant, rainwater harvesting, solar hot water, an organic-waste converter and zero-discharge water planning, all aimed at IGBC Gold.
Safety & security
Three-tier security with CCTV and gate-level visitor management, plus fire detection and protection through the precinct.
Lobbies & arrival
Entrance lobbies sized for peak-hour flow, so each building reads as a hotel-style arrival rather than a through-point.
Utilities & parking
Power back-up, treated-water supply and rainwater recharge; three- to six-car provision for the villas and structured parking for the towers.
About
Embassy Knowledge Park Tharahunise is to be looked at as one hamlet and not as a row of unconnected blocks. Under a master plan, housing, offices and retail are all under one roof and the links are designed so that an office worker may access to lunch, a gym and midnight retail without crossing traffic, while a resident may get to the precinct's retail without stepping beyond the gates. In short, it's a place that walks for its everyday necessities and reserves the car for the city. In the airport belt, it’s a fresh launch that has now moved past its pre-launch phase: the villas and the apartments are registered under Karnataka RERA, and Expressions of Interest placed earlier convert into bookings against those registrations.
The mixed-use construction of the Embassy Knowledge Park is specifically zoned into two types. The residential zone is located over about 85 acres and comprises 218 villas (Embassy Riverine) in a gated, low density enclave and 855 apartments (Embassy South Reserve) in eight perimeter towers, with an estimated 19 acres of green open space interspersed throughout. The goal is privacy for the villas and pooled scale for the apartments, with a single landscape between them but separate front doors — and separate clubs, 40,000 sft for the villas and 38,000 sft for the apartments. Giving each format a club of this size is the unheralded economic workhorse of the endeavor.
The wraparound is around 115 acres of Grade A commercial, earmarked for slow, build-to-suit growth. It is for Grade A office space for technology, aerospace and financial services tenants and is an operating template that Embassy has deployed for two decades across its major business parks. Senior folks can be housed in a short walk from their offices next door. People and peoples are part of the amenities envelope. It is this economic gloss that makes the place work as a district and not as a dormitory suburb.
The geometry is what ties it together: an 80-foot grand spinal road, a core of villas, a ring of apartments round the outside and a working edge near to the gates. The terrain is punctuated by apartment tops linked by rooftop sky-walks. The whole strategy is targeting IGBC Green Homes Gold. The scale, the mix and the amenity base all combine to set the project apart from the single format launches surrounding it, and require further analysis before being short listed.
Location

The development is situated on Chapparkallu Road in Tharahunise / Bettahalsur pocket in Devanahalli airport corridor of North Bangalore. NH-44 (Bellary Road) runs close as the arterial spine, with the immediate approach off Chapparkallu Road. The attraction is that on the airport fringe there is an international-standard institutional base: schools, tertiary hospitals and a variety of employers are all within about 10km, so the location is significantly more than just a plot beside a runway.
The main appeal lies in the project's positioning. It is located near Kempegowda Airport, roughly 14 km from the terminals and around 7 km from the future Doddajala Metro on Phase 2B. Hebbal flyover is about 16 km away and Outer Ring Road is about 18 km away from here. Family-oriented institutions such as the Stonehill International School and the Padukone-Dravid Centre for Sports Excellence, located some 300m from the gates, are the kind of institutions that anchor family residences and tend to attract demand towards them.
Character counts as much as distance. It is quieter and greener than the central city with wide arterials, newer developments and lower population density. The roads, landscaping and management standards are already in place with an established Embassy enclave next door. A buyer driving through the area hears comfort, a corridor with movement, not a speculative outpost.
There are obviously trade-offs to consider. The new supply will be some retail and restaurants, not everything here today and a travel to the city core is longer than out of the established southern and eastern enclaves. For families that value schools and clean air For professionals who work in the northern clusters, the balance tends to lean this way. For those whose major priority is a quick commute into the centre, it is a factor to plan for. Anyhow, the bones of a well-fed, inhabited location are already forming.
A practical issue cited by buyers is the water and infrastructure maturity. This is common to every rising belt. Utilities such as roads, drainage and civic amenities are still being built out throughout the wider pocket even though the adjacent Embassy enclave is well serviced. And it is just this which makes the useful evidence of the adjacent active Embassy address. This is a delivered standard, not a guarantee made. The airport reach, the school cluster some 300m away, the green environment and the established enclave next door make the site a thoughtful, forward thinking alternative for a family or professional working the northern corridor, providing the longer city commute is taken into account.
Bangalore

North Bangalore is no longer just a transit corridor to the airport, it is a destination in itself. The shift is supported by the infrastructure: the international airport and its extension, the airport expressway, the Hebbal flyover, the forthcoming metro and the aerospace, financial-services and IT clusters that have sprung along the belt. The city used to grow more east and south but now new integrated supply is focusing in the northern corridor and the demand has followed the jobs and the connectivity.
Average flat pricing in Devanahalli is around mid four figures per sft. Branded-luxury band is in higher range and villa-plot land itself is in higher range. Appreciation in the better locations has been in the low to mid teens in one year, with faster moves in fast selling projects, and the medium term prognosis remains hopeful through the metro commissioning and airport development timeframe. Hebbal and Whitefield are still earlier in their cycle than the corridor.
Housing story undergirded by employment anchor. The KIADB Aerospace SEZ, IFCI Financial City, Devanahalli Business Park and bigger BIAL investment zone are attracting tenants from the aerospace, military, financial services and technology sectors, with each new campus contributing to the local tenant base. That is true for end-users as well as investors: a home here is near more and more jobs rather than having to commute a substantial distance to older business centers.
For the buyer, the regional read is an early-cycle entry point into a corridor with apparent public spending. The risks include the conventional ones for a growth belt - phased infrastructure that takes years to finish and supplies that will continue to arrive. But the direction of movement is clear and large size integrated parcels are becoming increasingly difficult to build on this belt. The scarcity is part of what keeps values up during the cycle.
The east and south, the traditional technology belts, are mostly built out and priced in, forcing new large-format supplies to the north where land may still be assembled at scale. So the buyer is coming into a market that is still building out its premium, not paying a mature premium, with the airport, the metro and the job clusters providing the structural supports underneath. The trade-off is patience as a growth corridor pays off a medium-term hold more reliably than a quick flip.
RERA

The villas and the apartments at Embassy Knowledge Park are registered separately with Karnataka RERA:
Villas (Embassy Riverine) | PRM/KA/RERA/1251/309/PR/090926/008924 |
Apartments (Embassy South Reserve) | PRM/KA/RERA/1251/309/PR/090926/008925 |
Both numbers can be verified on the K-RERA portal at rera.karnataka.gov.in, and the registered particulars — sizes, pricing basis and dates — are the reference against which the figures on this page should be checked. Green Homes Gold is also being aimed for IGBC pre-certification across the residential components.
With the project now registered, the portal is the reference point of the buyer. It provides for authorized master plan, milestone-linked construction dates, financial-closure position and unit-level inventory. Each of them a customer may examine for himself rather than depend upon the report of others. Before you sign off, it makes sense to match the marketing plan to the sanctioned one and make sure that cost is given on carpet area, and that your agreement carries the right number — the Embassy Riverine number for a villa, the Embassy South Reserve number for an apartment.
The framework also regulates the flow of money. Purchase cash will be held in its own escrow account and there will be a separate allocation for construction and quarterly status reports from the developer. Carpet area price removes the age old uncertainty of loaded super built-up values and craftsmanship is covered by a five-year defect-liability period following handover.
The real value for RERA is openness and remedies for the buyer. Penalties for missing timelines, periodic public disclosures, and a recorded inventory that has nipped the double-selling that used to accompany pre-launch buying in the bud. This does not remove the normal market risk but it does make a booking today a registered one on a defined, recorded basis rather than just an informal commitment. This creates a right platform for a multi crore choice.
It helps to understand what registration does and does not include. Registering a project means the developer is committed to a plan, a timetable and separated funds, and it gives buyers a documented basis for their booking and recourse if promises are not kept. It does not guarantee a price conclusion, nor does it reduce market risk and is not a substitute for the buyer's own due diligence on title, plan sanction and the fine print of the agreement. Now that both numbers are issued, one should accept the portal as the record and check the details against the site. All of the interesting data above are subject to that check.
Builder

The project is being developed by Embassy Developments Limited (formerly known as Equinox India Developments Limited, formerly Indiabulls Real Estate Limited), a BSE and NSE listed company. Embassy Group is a leading real estate company in India. Jitendra (Jitu) Virwani is the Chairman & Promoter of the Group and Aditya Virwani is the Managing Director & Promoter. It has delivered over 100 million sft in over 3 decades and is a benchmark for Grade A commercial real estate in Bangalore.
The record reflects the portfolio at the Jitu Virwani Knowledge Park most clearly. Embassy Manyata Business Park Embassy Tech Village Embassy Golf Links The Business Park and Embassy TechZone houses close to 2,00,000 working professionals and the Group is the sponsor of India’s first and Asia Pacific’s largest REIT by area. This kind of commercial depth is something you will seldom find amongst residential developers and it is exactly the kind of experience a mixed-use township of this magnitude needs.
Discipline in building quality, facilities management and tenant relations are formed over decades of running enormous campuses and the same technique transfers over to an integrated township where residences, workplaces and shops have to work in harmony. The clubhouses, the security, the landscaping and the potential for commercial leases are all based on practices the Group has already developed at scale.
For a buyer, who needs to fork out multi-crores, the track record of the developer is more essential than any one feature. It gives assurance that the project would be produced close to what is promised, that common areas will be maintained following handover and that the commercial precinct would be tenanted rather than left empty. Continuity of execution is part of what you’re paying for in the premium here.
There is also a wider institutional dimension. Sponsoring a listed REIT also places the Group under public market transparency and governance standards that few privately held developers are required to adhere to, and that discipline often trickles down to project planning, financing and reporting. For a house buyer, the practical read is a developer with the depth of financial sheet to complete a big, multi-year township and the operational gear to run it well thereafter.
Apartments
The apartments of Embassy South Reserve are in eight buildings of G+6 to G+19 on a 14 acre perimeter band in four forms from 2 to 3.5 BHK and sizes from 1,330 to 2,250 sft. They are arranged in three levels: the Garden Block on the lower floors overlooking the landscape, then the Sky Block on the middle to upper levels, and the Signature Residences at the top, the latter with private plunge pools. They are all ten feet to the ceiling, instead of the customary nine of the corridor.
Finish and efficiency are pitched above the local norm. The interiors feature high-end vitrified-tile flooring. The carpet area efficiency is around 68-70%. Each house features 1 balcony in the 2 & 2.5 BHK and 2 balconies in the 3 & 3.5 BHK. Sky walkways join the tops of the towers, allowing the flats to enjoy a shared perspective that would be impossible if the buildings were stand-alone. The apartments have their own 38,000 sft clubhouse, with the 19 acres of open space threading through the residential zone.
The managed apartments lent themselves to a special form of ownership, the lock-and-leave lifestyle. The Embassy Group Knowledge Park apartments are at the luxury end of the corridor and start from roughly Rs 2.10 Cr upwards, the 3.5 BHK on request, but still much below the villa territory. The main attraction for senior professionals, returning NRIs and investors is the combination of high specification and relatively accessible entry point.
The apartment type is the more flexible alternative for the owner who travels, or who wants a house that requires very little hands-on upkeep. The shared environment and club offer an array of amenities that a stand-alone tower rarely does, while the dedicated clubhouse provides access to those features that are usually only available in far more expensive structures. The flats have the tidier rental story and cheaper entrance cost vs the villas which are the longer hold, land owning asset.
It is helpful to develop expectations about how you will purchase and transfer the apartments. Bookings are made against the Embassy South Reserve registration number, and an Expression of Interest placed earlier converts into a formal booking against a registered unit, followed by a construction linked payment plan. Sizes are quoted on saleable space today, confirmed on carpet area in the registered agreement and a tier a consumer picks among Garden, Sky or Signature sets both of the view and the price. Most buyers are looking at floor level, facing and balcony count in a format as the skyscrapers share the same fundamental standard.
Why Invest ?
The investment case is structured, not promotional. A real 200-acre work-live-play township is diversified in terms of its economics spanning business leases, villa sales, apartment sales and retail so any slump in one portion is cushioned by the rest. That diversification is uncommon on the corridor, where most launches are focused in a single product category, and it’s one reason the address reads as institutional-grade rather than a lone residential punt.
Mixed-use approvals take a long time and are cost intensive, and it’s hard to create integrated lots of more than 100 acres on the airport belt. Township scale supplies can’t be duplicated quickly here. Add to this the infrastructural tailwind, the airport expressway, the Doddajala metro on Phase 2B, ring-road works and the KIADB, IFCI and BIAL clusters, the demand drivers gather in this pocket rather than scatter throughout the city.
Third comes time. A buyer who comes in at the first registered release is entering ahead of the later phases. There is also a history of pre-launch allottees in corridor, in townships in North Bangalore, experiencing a large appreciation between commitment and possession. A phased release also typically moves escalation to later phases as the project de-risks, rewarding an early entry.
In real estate returns are a function of entry price, holding term, market cycle and execution. Villa pricing is on request, not fixed pricing therefore the money story on those is best checked direct with our team. Embassy’s Grade A operating track record and early-release entrance position is in fact an unusually complete package for the corridor. ~200 acres. There is no one statistic that verifies the investment thesis, it’s the combination of all of them.
A reasonable point of view also considers the practical mechanics of the return. Demand for leasing space along this belt is an indicator of the filling up of work clusters and institutions in the area. This is a medium term thing and not an immediate one. That might limit early yields to ensure corridor matures. Completion of each phase and de-risking of township also helps firm up resale. This isn’t changing the fundamental case (size, scarcity, infrastructure and early entry point), but it does entail a holding horizon measured in years not months, and validation of the exact numbers for each villa config directly with our team before committing.
Reviews
There are no resident Embassy Knowledge Park North Bangalore reviews at this early stage and no information is provided here as a genuine user review for the villas apartments. What we can offer in good faith is the shape of early interest, as drawn from the enquiries and site talks our team has been having since the Expression of Interest opened. The response has been broad, not niche, comprising end-users, investors etc. which is itself an indication of how the address is being received.
The features that make Embassy Knowledge Park integrated township liveable for end users - be it the 10 feet apartment height, the dedicated clubhouses for the villas and the apartments, the green open space and the school catchment close to 300 m from the gates. Quite often, however, the convenience of an established Embassy compound directly next door does arise. It lets buyers obtain a sense of what administration on the ground is likely to be, rather than imagine it from a brochure.
For investors the list of factors is frequently diverse. History of respect for the corridor, paucity of huge integrated plots and the upside of getting in early at the first registered release. The villa-and-apartment split is sometimes cited as a reason why the address is suitable for more than one kind of buyer, while the amenity package is seen as bolstering both rental appeal and resale.
Here are some buyer queries and criticism that we are glad to pass on. We prefer to discuss simply about early reaction, rather than dress it up. Occupancy will come next with formal reviews and ratings after residents are on the ground and can speak about deliveries, upkeep and daily life. So the right appraisal to that point is: significant, wide early interest against the regular uncertainties of buying an under-construction home.
There are some motifs that occur often enough to name. Buyers appreciated the honesty of a pre-launch that labelled itself a pre-launch, rather than creating urgency, and they like being able to examine the neighbouring Embassy address to assess the probable finish and care. The questions are mostly practical. Our team deals with the change from EOI to booking, the details of on-request villa price and the RERA particulars for each format on a case by case basis. As the project moves towards occupancy, we believe this qualitative image will be replaced with validated resident-led input.
FAQ
Frequently Asked Questions
Latest from the Blog
Insights, tips and stories on real estate
Embassy Springs Front Parcel vs Godrej Woods: Township Value or Forest-Themed Enclave?
Two branded North Bengaluru addresses offer two very different ideas of home, and that is the heart of Embassy Springs Front Parcel vs Godrej Woods....
Embassy Astra vs Century Blue Moon: An In-Depth Buyer's Comparison
If you are shortlisting luxury homes in North Bengaluru, this Embassy Astra vs Century Blue Moon comparison shows how two premium launches measure up....
Embassy Front Parcel vs Century Immencity — Which North Bengaluru Lifestyle Suits You
North Bengaluru offers more than one version of premium living, and Embassy Front Parcel vs Century Immencity shows two of them clearly. Embassy...
Interested in This Project?
Get in touch with us to know more about pricing, availability, and site visits.