Embassy Mekhri Circle
Bellary Road, Dena Bank Colony, Armane Nagar, Bangalore
Starting Price
On request Cr*
Sizes
4,000 - 11,000 Sq.ft
Land Parcel
8 acres
Total Units
~60
RERA No.
Approved
Overview
About Embassy Mekhri Circle
Project Snapshot
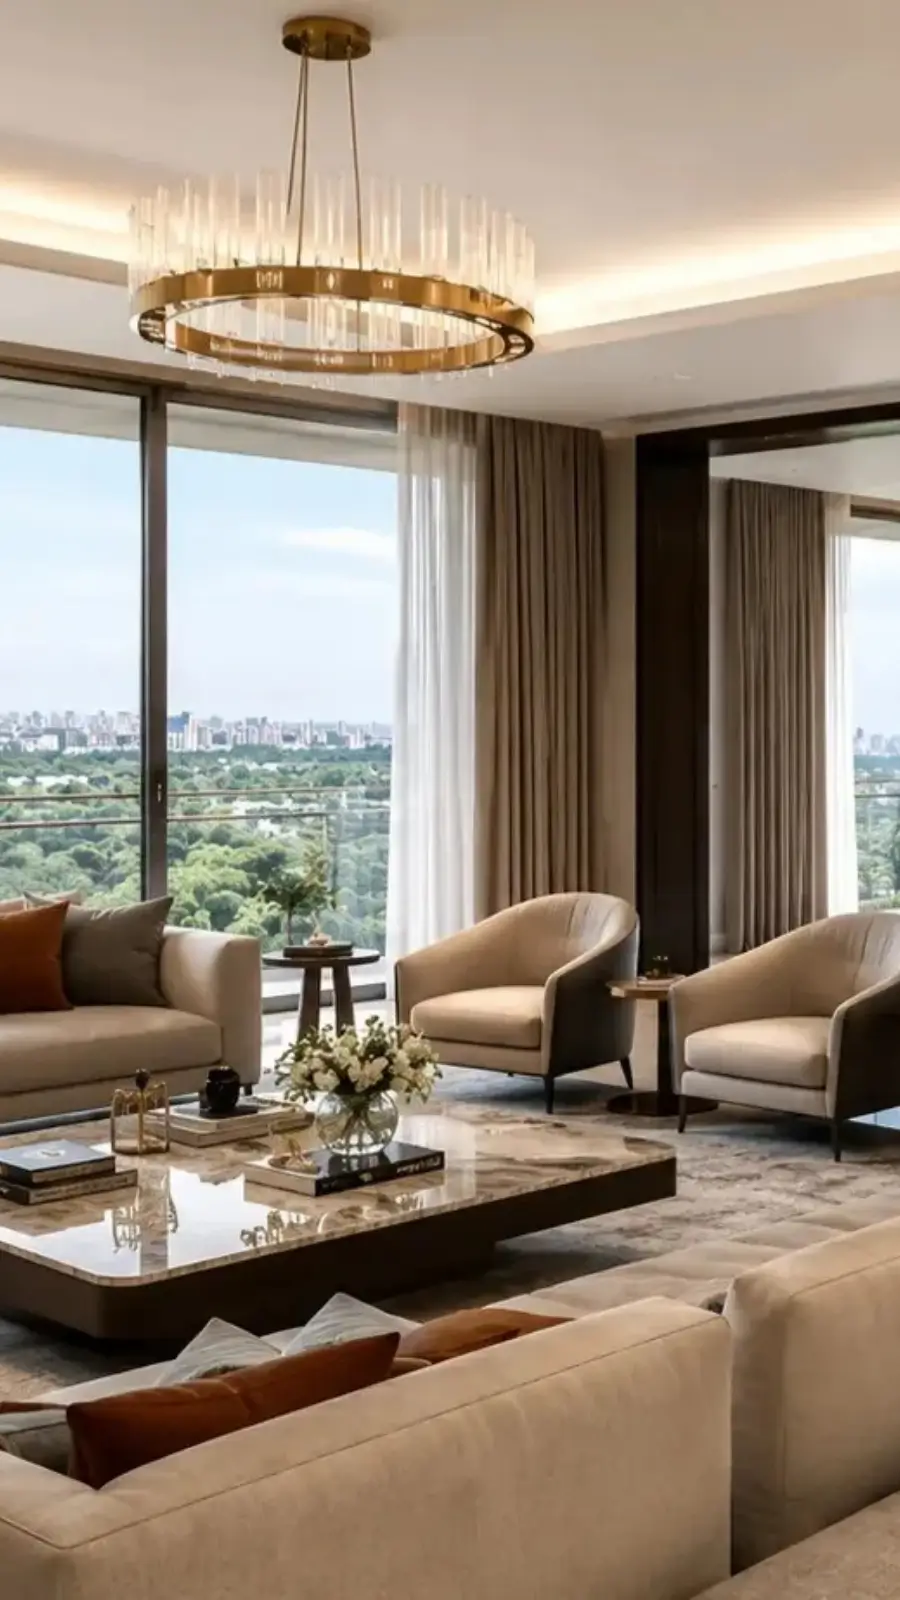
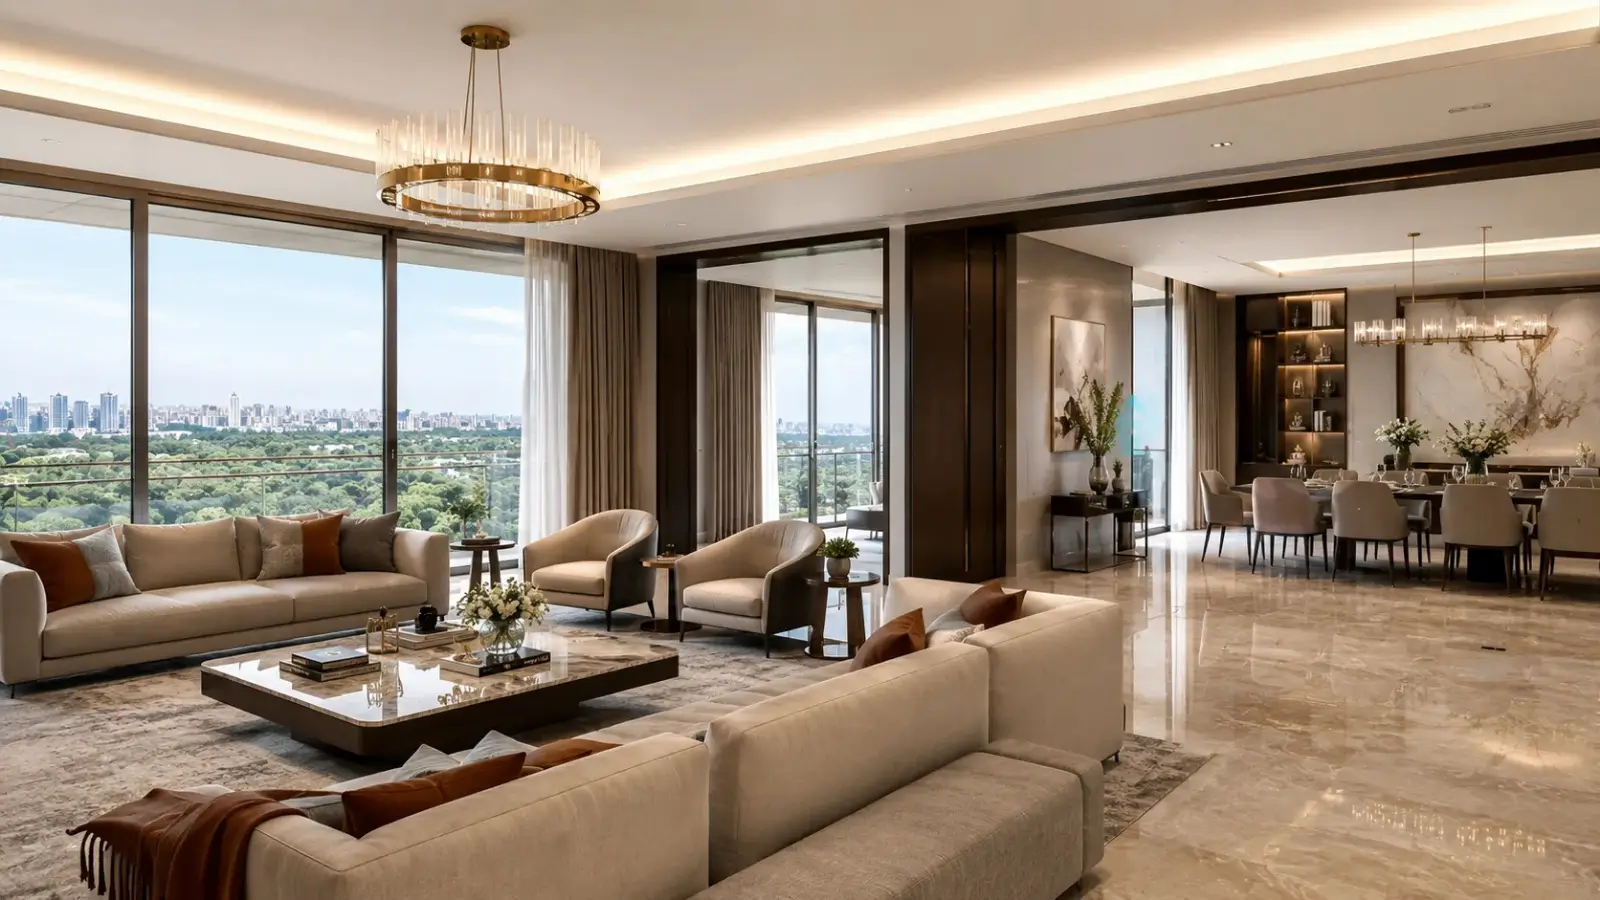
Embassy Mekhri Circle is located on Bellary Road, a short distance to the north of the junction after which it is named, on two acres of private territory inside a larger eight-acre estate. The skyscraper is around 30 storeys high and has less than 60 homes, two to a level. Residences vary from 4,000 sft to 15,000 sft in eight layouts. Yabu Pushelberg, based in New York, did the interiors and public spaces, HKS did the building and Thailand’s P Landscape created the grounds. It is in the construction stage and has a Karnataka RERA registration already in place. Around the residential gate, the estate already functions: there is a luxury hotel, a office building, luxury retail and several dining rooms.
✦ Project Snapshot
Parameter | Detail |
Project | Embassy Mekhri Circle Private Residences, Bangalore |
Developer | Embassy Group |
Address | No. 8, Bellary Road, Dena Bank Colony, Armane Nagar, Bengaluru 560032 |
Zone | North Bangalore |
Landmark estate | 8 acres |
Residential ground | Around 2 acres |
Floors | ~30 |
Total residences | Less than 60 |
Homes per floor | 2 |
Size range | 4,000 –15,000 sft |
Configurations | 2 BHK, 3 BHK, 4 BHK, and 5 BHK |
Interior design | Yabu Pushelberg, New York |
Architecture | HKS |
Landscape | P Landscape, Thailand |
Residence services | Four Seasons Private Residences programme |
Hotel on estate | Four Seasons Hotel Bengaluru |
Sustainability | IGBC Green Homes aligned |
Project status | Under construction |
Price | On request |
Karnataka RERA | Approved |
Bellary Road takes this address straight in two directions simultaneously. Mekhri Circle and its underpass sit nearby, opening the run south to the central business district; the same arterial runs north to Hebbal, Manyata and Kempegowda International Airport. We don’t post a rate card, instead we provide pricing against a confirmed requirement, as the inventory is low, less than 60 properties, and each plate is different. The stance on approvals is clear, the tower is registered with Karnataka RERA and buyers can check the entry immediately on the authority’s portal. If you are looking for ready to move luxury apartments on Bellary Road, then you should know right from the start that this tower is still under construction, which impacts both the payment structure and the timetable.
✦ Inside the Community
You come through a Twin Lantern entryway and private home drop-off, fully distinct from the hotel court. The two acres are ordered by a series of landscape pavilions: the Twin, Winter, Summer, Center, Spring and Autumn Lanterns give the ground its rhythm. Between them is a temperature controlled pool with a deep deck, a children’s pool cabana, a pool deck cabana and a jacuzzi cabana. Sport has its own corner: a padel court, a squash court and a half muga court that may also be used as a pickleball court. A yoga deck, yoga class and gym address the quieter side of the same brief. Families enjoy a linear playground, children’s play area and a park for pets. The planting ranges from orchard garden and wide grass to rain terrace, magnificent trellis and dense native Miyawaki woodland grouped around the Spring Lantern. Owners get their own lounge, media room and lawn deck and there's a banquet garden, banquet cabana and spill-out deck for bigger evenings. Inside the tower the dwellings are coded across N, D and S positions on each plate so the orientation and arrangement changes as you go up.
✦ Why Embassy Mekhri Circle Private Residences Deserve a Closer Look
The first answer is density. With two residences on a floor, there is no shared corridor at all, so each residence enters from its own lift lobby and no front door looks another in the eye. On a location that could have had many times the number, over about 30 stories which yields less than sixty homes. You can’t reverse the arithmetic later.
The second is service. A house here is operated under the same program that operates the hotel across the estate with a dedicated Director of Residences and trained staff on call. It’s that platform, more than any one material or fitting, that separates a branded home from a well-finished one over a twenty-year tenure.
The third is location. It is sandwiched between old Bengaluru and the airport corridor, close enough to Sadashivanagar, Armane Nagar and Malleshwaram to take on its settled character, and right on the artery that goes north. There is minimal competing supply in the adjoining bungalow districts and this size parcel does not come on the market often in this region.
Highlights
Key Highlights
Two homes per floor
Less than 60 Embassy Group luxury apartments Bangalore across approx. 30 floors, each entered from a private lift lobby with no shared corridor.
A two-acre private ground
landscaped, gated and reserved for residents, held inside a wider eight-acre estate.
Four Seasons service platform
concierge, valet and day-to-day residence management under the Four Seasons Private Residences programme.
Yabu Pushelberg interiors
the New York studio designed the residences and the public spaces.
Staff suites as standard
one or two staff rooms with an independent staff bathroom in every home.
4,000 to 15,000 sft
eight configurations, with layouts changing by level and by position on the plate.
A hotel on the estate
Luxury rooms with spa, salon, pool, gym, ballroom, business centre and six food and beverage rooms.
Grade-A workspace next door
Pinnacle runs 13 storeys and 195,000 sft, LEED Gold pre-certified, making this one of the top Embassy Group projects in Bangalore
Sport and wellness
padel court, squash court, half muga and pickleball court, gym, yoga studio and yoga deck.
A Miyawaki forest on site
dense native planting gathered around the Spring Lantern.
Independent residential arrival
a discreet, secure driveway that never crosses the hotel entrance.
Registered with Karnataka RERA
The development has already obtained RERA-approval
✦ Specification at a Glance
Item | Detail |
Floors | ~30 |
Residences | Less than 60, at two per floor |
Vertical transport | Private lift lobby serving each residence |
Air conditioning | Central across the residences |
Power back-up | Full capacity, with select UPS provision |
Security | 24x7, with property-wide Wi-Fi |
Building systems | Fire, safety, water purification and waste management |
Sustainability | IGBC Green Homes aligned |
Karnataka RERA | Approved |
Verify the registration on the Karnataka RERA portal: https://rera.karnataka.gov.in
Pricing
Configurations
No layout is repeated in the tower, which is unusual at this housing count and accounts for the spread above. The configuration is a 2 bedroom duplex of 4000 sft with living and dining, kitchen, utility and second bedroom downstairs, and the master suite, study and second staff room above. Simplex three bedroom homes start from around 5,000 Sq. ft. and the same footprint with a study goes up to 5,800 Sq.ft. Buyers inquiring about the Embassy Mekhri Circle 3 BHK price will note that it is priced per unit and not per configuration since the floor, orientation and deck arrangement all shift the number. The 4 BHK plates of Every Embassy Mekhri Circle starts from roughly 6,200 Sq. ft. The recessed variations sacrifice a small bit of external wall in exchange for deeper decks.
The tower expands out above. 4 BHK Apartments in Embassy Mekhri Circle with Study – 7000 Sq.ft, 16.25 ft square study, back kitchen and 3 master closets. The five bedroom duplex starts at 11,000 sft across two stories. Up above, a penthouse duplex at Embassy Mekhri Circle on floors 29 and 30 runs 15,000 Sq.ft with a gallery, a media room, a family room, two study and a 16.65 by 30.0 ft terrace. That puts an Embassy Mekhri Circle penthouse Bangalore search in a very select group of real replies. Short-listing 5 BHK apartments in Bangalore at this magnitude involves dealing with a handful of addresses, not a market. Ask us for the Embassy Mekhri Circle floor plan set for the configuration you desire and we will send you the released plates with the places underlined.
Amenities
Amenities
Offering amenities here is a two-tiered business, and that difference is important. Behind the residential gate, two acres are set aside for under sixty houses, a ratio no typical clubhouse can equal. Located beyond that gate, the estate contains a working hotel with its own spa, salon, pool, gym, ballroom, event rooms, business center and six food and beverage establishments. Both are used by residents.
✦ Outdoor
Water — a temperature-controlled pool with an extensive deck, a children's pool cabana, a pool deck cabana and a jacuzzi cabana.
Sport — padel court, squash court, and a half muga court that converts to pickleball.
Green — orchard garden, open lawn, rain terrace, grand trellis and a native Miyawaki forest around the Spring Lantern.
Family — linear playground, children's play area and a dedicated pet's park.
Gathering — banquet garden, banquet cabana and a banquet spill-out deck for larger evenings.
✦ Indoor
Wellness — gym, yoga studio and an outdoor yoga deck.
Owners' rooms — a private owners' lounge, a media room and a lawn deck.
Service — concierge, valet parking, 24x7 security, property-wide Wi-Fi and full-capacity power back-up.
On the estate — spa, salon, hotel pool, ballroom, banquet facilities and a business centre.


Master Plan
Master Plan & Floor Plan
✦ Master Plan
The strategy begins with a decision regarding the ground, not about the tower. Of the eight acres, two are devoted to the dwellings alone, enclosed and reserved, with the hotel, the office building, the shops and the dining held beyond that border. The arrival is through the Twin Lantern gate to a private drop-off and the Winter Lantern on a driveway that never meets the hotel court. That separation is the organizing notion of the whole scheme: a private ground within a public one and the larger estate a short internal walk away rather than a shared forecourt.
The landscape throughout those two acres has been worked on structurally. Six seasonal pavilions, Twin, Winter, Summer, Center, Spring and Autumn, divide the ground into rooms, each with its unique character and vegetation. The middle is held by the orchard garden, open grass and rain terrace. One zone is anchored by the pool and its cabanas and the sport zone. The Spring Lantern is surrounded by a thick native Miyawaki planting which lends the site a mature rather than decorative edge. Homes within the tower are located on the North, West and South positions of each plate, thus orientation, deck arrangement and layout family vary floor to floor rather than stacking identically for 30 stories.
Master Plan at a Glance
Element | Detail |
Site structure | 2-acre private residential ground inside an 8-acre estate |
Arrival | Twin Lantern gateway, private residential drop-off, Winter Lantern, independent of the hotel court |
Landscape spine | Six seasonal lanterns, Miyawaki forest, orchard garden, open lawn, rain terrace, grand trellis |
Tower logic | 30 floors, 2 homes per floor, residences coded across N, D and S positions |
✦ Floor Plan
Layouts vary by level and position, therefore the plates published are best read side by side, rather than in isolation. Each unit is accessed from a private lift lobby. Living and dining volumes reach 32.75 ft in the bigger forms, ceilings are high throughout, and decks are provided in more than one orientation so the outdoor space is not limited to one face of the structure. Larger plates provide a back kitchen and a servery, the real needs of full-service partying. Staff provision is normal, not optional. Every residence comes with a staff room or two with a separate staff bathroom and that alone narrows the field for anyone comparing luxury flats with staff quarters in Bangalore. Duplex and penthouse layouts include internal staircases, media rooms, galleries and numerous master closets bringing them closer to a house than an apartment.
Floor Plan Sizes
Configuration | Total Area |
2 BHK duplex | 4,000 Sq. ft. |
3 BHK | 5,000 Sq. ft. onwards |
4 BHK | 6,000 Sq. ft. onwards |
5 BHK duplex | 11,000 Sq. ft. onwards |
Master Plans
Embassy Mekhri Circle Master Plan
Floor Plans
2 BHK duplex
3 BHK
4 BHK
5 BHK duplex
Gallery
Gallery
What a gallery has to say at this scale is not finish but proportion: the depth of a deck, the flow of a living space, how a private lift lobby drops you into the home not the corridor entrance. The release comprises the residential grounds and their pavilions, the pool and cabana zone, the sport courts, the owners lounge and media room and the interior treatments by Yabu Pushelberg. The imagery of the estate is carried through into the public spaces of the hotel, spa and eateries a short walk from the private gate.
The tower is still rising, site photographs are updated as the work progresses and the current set is the real record of where the structure has got to. Our team can walk you through the material in order, from the arrival sequence to the grounds to a particular plate, and will arrange up a site visit so you can see the ground and the estate for yourself.
Gallery Coverage
Set | What it Covers |
Residential grounds | Seasonal lanterns, pool and cabanas, sport courts, Miyawaki forest, orchard garden and lawn |
Interiors | Living and dining volumes, master suites, decks, kitchens and back kitchens, staff provision |
Estate | Hotel public rooms, spa and salon, dining venues, Pinnacle office frontage |
Progress | Current construction record, updated as the tower rises |
Location
Location & Connectivity
It is on the Bellary Road, just north of Mekhri Circle at the historic seam between old Bengaluru and the northern airport corridor. It is a setting of the Centre-North and makes a difference in the daily life. Sadashivanagar, Armane Nagar, Dollars Colony and Malleshwaram are within the settled, low churn, high net worth neighborhoods of the city within 1-3 km. Close by are the Palace Grounds, Sankey Tank, the Bangalore Golf Club and the Indian Institute of Science.
The artery runs north, unbroken in the mean- Up the road around 5 km lies Hebbal with its multi-modal interchange including the Blue Line metro extension, Manyata and the northern employment area. Kempegowda International Airport is a straight run north on the same route. Luxury flats near Mekhri Circle are in a rare and hard to locate category as only few addresses in the city have both halves of the equation.
For buyers faced with choices, it’s a short practical comparison. Premium apartments near Sadashivanagar rarely come as new-build stock, as plot sizes there restrict large-format building. The luxury flats near Palace Grounds Bangalore place the buyer within the institutional belt but rarely on an arterial. The artery itself is what the luxury flats on Bellary Road offer, and this stretch also adds the adjacency to the old city.
✦ Workplaces and Business Districts
Pinnacle, on the estate – on site
Kirloskar Business Park, Hebbal – 5 km
Vidhana Soudha and Cunningham Road – 6.0 km
MG Road and the central business district – 7.0 km
Karle Town Centre SEZ, Nagavara – 7.0 km
Manyata Embassy Business Park – 7.5 km
MFAR Manyata Tech Park – 8.0 km
UB City and Vittal Mallya Road – 8.0 km
Bagmane Tech Park, CV Raman Nagar – 12 km
Bhartiya City Tech District, Thanisandra – 13 km
Embassy Golf Links Business Park – 15 km
International Tech Park, Whitefield – 24 km
✦ Healthcare
Bangalore Baptist Hospital, Bellary Road – 2.2 km
Ramaiah Memorial Hospital – 3.0 km
Ramaiah Medical College Hospital – 3.0 km
Fortis Hospital, Cunningham Road – 5.0 km
Manipal Hospital, Hebbal – 5.0 km
Aster CMI Hospital, Sahakar Nagar – 5.5 km
Motherhood Hospital, Sahakar Nagar – 7.0 km
Sparsh Hospital, Yeshwanthpur – 7.4 km
Columbia Asia Hospital, Hebbal – 7.7 km
Manipal Hospital, Old Airport Road – 13.0 km
Cytecare Cancer Hospital, Yelahanka – 14.6 km
✦ Education and Research
Ramaiah University of Applied Sciences – 2.7 km
Ramaiah Institute of Technology – 3.8 km
Presidency College, Hebbal – 5.0 km
Indian Institute of Science – 5.6 km
Trio World Academy, Sahakar Nagar – 7.0 km
Canadian International School, Yelahanka – 13 km
Mallya Aditi International School, Yelahanka New Town – 13 km
Christ University, Hosur Road – 13 km
Vidyashilp Academy, Jakkur – 18 km
Bangalore University, Jnanabharathi – 19 km
Stonehill International School, Tarahunise – 20 km
✦ Retail, Dining and Leisure
Four Seasons Hotel Bengaluru, on the estate – on site
Estate luxury retail – on site
Sankey Tank – 3.5 km
The Lalit Ashok – 5 km
ITC Windsor – 5 km
Mantri Square Mall, Malleshwaram – 5 km
Bangalore Golf Club – 6 km
Taj West End – 6.0 km
Cubbon Park – 6.0 km
Palace Grounds – 6 km
Orion Mall, Rajajinagar – 6.5 km
Phoenix Mall of Asia, Hebbal – 7.0 km
The Leela Palace, Old Airport Road – 12.0 km
Karnataka Golf Association – 13 km
✦ Transport and Commute
Mekhri Circle underpass, NH-44 access – 0.6 km
Hebbal Flyover and the coming Blue Line interchange – 4.0 km
Bengaluru Cantonment Railway Station – 5 km
Mantri Square Sampige Road Metro, Green Line – 5.8 km
Yeshwanthpur Railway Station and Metro – 6.5 km
KSR Bengaluru City Railway Station – 8.0 km
Kempegowda Bus Station, Majestic – 8.0 km
Kempegowda International Airport – 28 km
Specifications
Specifications
At this level of specification, it’s less about naming a marble and more about what keeps a home working for decades. The houses have central air conditioning. Selected UPS offers full capacity power back-up. Fire, safety, water purification and waste management systems are standard in the building. The interiors and decor were specified by Yabu Pushelberg. The architecture is by HKS and the scheme adheres to IGBC Green Homes, the standard applied by Embassy across its residential construction. The housing program has a distinctive feature that each home can be independently customizable to the owner’s taste, not an upgrade tier. The entire material and fittings schedule is available in the Embassy Mekhri Circle brochure, which our staff can share across with the plates.
Structure and height
a 30-floor tower carrying less than 60 residences at two homes per floor.
Vertical transport
a private lift lobby serving each residence, with no shared corridor condition.
Climate
central air conditioning across the residences.
Power
full-capacity back-up with select UPS provision.
Interior specification
finishes and made-to-order detailing drawn by Yabu Pushelberg, New York.
Volumes
high ceilings throughout, with living and dining runs reaching 32.75 ft in the larger formats.
Service planning
one or two staff rooms with an independent staff bathroom, plus a back kitchen and servery in the larger plates.
Outdoor
private decks on multiple orientations, sized for use rather than for frontage.
Building systems
fire, safety, water purification, waste management and periodic pest control in common areas.
Sustainability
designed in line with IGBC Green Homes, the Embassy residential standard.
About
The project has less than 60 houses on 30 storeys and that defines the masterplan and everything else comes from that. The public hallway is wiped out entirely, as each plate has two residences, and you step out of a private lift lobby into your own front door rather than one of eight along a path. Sizes vary from a 4000 Sq.ft two-bedroom duplex to a 15,000 Sq.ft penthouse duplex spanning floors 29 and 30, three- and four-bedroom simplexes, layouts with a study, layouts with a media room and a five-bedroom duplex of 11,000 sft in between. There are no repetition of the layouts here.
The authorship of the design is unusually concentrated for an Indian residential building. The architect was HKS and the interiors and public spaces were designed by Yabu Pushelberg of New York. There are six seasonal pavilions, a temperature-controlled pool and its cabanas, sport courts, an orchard garden, a rain terrace and a native Miyawaki forest dense enough to read as woodlands rather than ornamentation.
Service is part of the product, not an afterthought. Residences maintained under the Four Seasons Private Residences program, including a dedicated Director of Residences, on-call trained staff and an app to allow owners to manage their residences from anywhere. Recurring fee includes concierge, valet, common area housekeeping, security, facade cleaning and landscaping. In-residence meals, laundry, individual housekeeping, limousine and airport transportation and grocery stocking will be billed upon usage, so an owner who travels for months will pay for the platform, not for services never utilised.
Construction is ongoing and this really impacts the purchase decision. The possession is in front of you, not in the back. Buying means you have to wait to get possession and the payment plan is dependent on construction phases. That is compensated by the estate around the tower already constructed and operational. The buyer is able to wander the hotel, visit its restaurants, view the working office building and judge the quality of service with their own eyes. These can be done all ahead of the residence itself being handed over. That is a very different scenario than a project that is on its own on a vacant property.
Location

Mekhri Circle is the end of the ancient city and the beginning of the northern corridor, and the address reflects that. The underground connects to NH-44, 600 meters from access gate. To its south are MG Road, Vidhana Soudha and Cunningham Road. To the north is Hebbal, Manyata and the airport. There are so few employment in the city a resident can take either route and not have a hard commute the other way.
In this pocket is the behaviour of the prices of the immediate neighbours. Sadashivanagar, Armane Nagar, Dollars Colony, RMV Extension and Malleshwaram are bungalow districts with institutional anchors, and very low transaction churns. There are rarely plots for sale and when there are the sizes exclude anything enormous format. This structural scarcity implies that buyers looking for the highest luxury apartments in Central Bangalore keep returning back to a handful of brands and new supply in this neighbourhood comes once in a decade, not once in a year.
Social infrastructure is unusually congested. Ramaiah hospitals and campuses are within four km radius. Bangalore Baptist Hospital is 2.2 km on the same road. Indian Institute of Science is 5.6 km, Sankey Tank is 3.5 km, Palace Grounds is 6 km and Bangalore Golf Club is 6 km. This means access to schools, experts and open land for a family without a freeway cutting right through the middle. This is a rarer occurrence in Bengaluru than the map suggests.
The other axis is work. Kirloskar Business Park - 5 Kms, North Karle Town Center SEZ - 7 Kms Luxury flats near Manyata Tech Park are a daily morning drive away and not a strategic one, but luxury apartments near Hebbal are in the same discourse, 7.5 km distant from Manyata Embassy Business Park. Central business district is 7 km to the south. Kempegowda International Airport is 28km north on NH-44, close enough to make a difference for a household that flies regularly, far enough away that the noise and the traffic of the aviation belt is somewhere else. Hotels and retail are in close radius: Mantri Square in Malleshwaram and ITC Windsor at 5 km, Orion Mall at 6.5 km, Phoenix Mall of Asia at Hebbal at 7 km.
Bangalore

The housing market in Bengaluru has bifurcated into two very distinct areas. Wide city is trading in the range of Rs 12,100-12,300 per sft. Premium localities like Sadashivanagar, Koramangala and Indiranagar offer home at Rs 15,000 to Rs 25,000 per sft. The average price of Sadashivanagar and Armane Nagar combined is around Rs 24,200 a sft. The distance between those bands has not closed, it has increased. It is the most evident sign of where the true scarcity is located in this metropolis.
Bengaluru is the ninth fastest rising luxury housing market in the world, with prime residential values increasing around 9.4% year-on-year. City-wide appreciation is usually in the 8-12% range in stable state.
The demand base is the reason. Bengaluru has the biggest concentration of technological employment, global competency centers and start-up capital in the country, and that has thrown up a large population of principals, founders and senior executives with the balance sheet for a property above Rs 25 Cr. The entry point to Grade-A ultra-luxury starts at more than Rs 5 crore and goes much beyond Rs 25 crore. Supply has not kept pace. In a developed inner-city district there is hardly any land left large enough to support a low-density tower.
North Bengaluru still holds a unique place in that vision. The corridor to the airport, the Hebbal interchange, the extension of the metro’s blue line and the northern business parks have made this the city’s most infrastructure-rich axis. But the residential product in the corridor has also gathered at mid and above mid-end around Yelahanka, Thanisandra and Devanahalli. So far, really ultra luxury houses in North Bangalore with low density and a working service platform have been few and far between. This address is right where the ones that are there are nearer to the old town than the airport. Along the same axis, the Karle Town Center SEZ, Manyata Embassy Business Park and Bhartiya City tech district support employment, while growth at the Hebbal junction continues to attract investment farther north.
RERA

The tower is registered with the Karnataka Real Estate Regulatory Authority. Cross-check the details and figures immediately on the webpage of the authority where the registration entry has the sanctioned plans, declared schedules, quarterly progress files and promoter’s disclosures. We tell every purchaser to check that themselves, not to take the number from any advert, including ours, on trust.
The registration is more crucial in case of an executory purchase than in case of completed one because it turns several pledges into commitments on the record. The hand over reference point is the completion date published on the site, not a queue on a brochure or a talk with sales team. There are plans on file there, and that’s the norm for what’s being built. Quarterly updates will show how the building stage compares to that plan. Where there is a contradiction between the two, the filing governs and the Act provides remedies not available under a private agreement.
For a buyer, the practical checklist is basic yet cannot be missed. Check registration number and status today. Read the stated date of completion and the history of extensions (if any). RERA has its own definition of carpet area which may not always coincide with what is depicted in a floor plan. It is advisable to compare the carpet area indicated in the agreement with the plate given to you. The payment schedule in the contract must be tied to construction milestones, not calendar dates. Review title documentation and encumbrance position with your own attorney.
Registration also impacts how you charge and collect prices. The project is registered and under construction and drawdown is considered against construction stages. statutory charges outside base figureStamp duty and registration are at current Karnataka rates about 7.65% of consideration and GST is attracted for an under construction purchase whereas it is not for a completed and registered purchase. The rate, and the procedures for handling it, are confirmed in writing on the cost sheet before anything is signed. There are home loan panel partnerships, with the final panel negotiated at the time of transaction, which give a useful second layer of inspection. The lender will do its own title and approval checks before releasing funds against a registered project.
Builder

Embassy Group is building in this city since 1993 and has a portfolio of about 160 million sft of commercial, residential, retail, hospitality, industrial and education buildings. Of that total 21 million sft are completed dwellings and the group has a presence in 22 cities. The group chair is Jitendra Virwani and the Managing Director is Aditya Virwani. Embassy Developments Limited is listed on BSE, NSE and is the sponsor of India’s first and Asia Pacific’s largest REIT by area.
And those facts make a difference in this price range for a reason. A branded dwelling is selling a service platform, not a finished home — and that platform has to persist for decades after the last unit is sold. Listing offers transparency and governance rigour. Sponsorship of REITs is a hallmark of institutional-grade asset management. Most relevant of all the group runs hospitality and commercial operational enterprises, not only creates and exits.
The record of this location is our most direct proof. Embassy Group Embassy Mekhri Circle is part of an estate that the group developed, built and is presently operating today a luxury hotel, a 13-storey grade-A office block of 195,000 sft with LEED Gold pre-certification, luxury shops and a multitude of eateries. The buyer taking construction exposure on the residential skyscraper is not doing it on an untested masterplan.
Embassy Group developments in Bangalore for customers looking at the larger portfolio include villa formats, large format apartments, integrated business parks and Embassy Group luxury flats purchasers in Bangalore typically shortlist properties with the following attributes – low density, long-hold ownership profiles and good resale liquidity amongst domestic and non-resident purchasers. If you are specifically seeking for Embassy ready to move projects in Bangalore do let us know in advance as this particular address is under construction and the short list for a ready home is different. The residential work in the group is designed for IGBC Green Homes Gold and Platinum certifications. Operations are not limited to this city but extend to other parts of Chennai, Pune, Coimbatore and Trivandrum with overseas operations in Serbia and Malaysia.
Apartments
In this development, you get to share the floor with neighbour and not by a series of neighbours as there are just two houses on each storey. In normal buildings, apartment life is organised around semi-public circulation area. In this building, there is none. Entry is through a private elevator lobby. Duplex and penthouse layouts include interior stairs, galleries, media rooms, bars and many master closets, architecturally making them closer to a residence piled vertically than to a flat.
Service quarters are not retro-fitted, they are designed. Each apartment has one or two staff rooms with en-suite. The larger plates feature a back kitchen and service area. That one decision has consequences for the way the property is managed. Household people have their own circulation and their own facilities, service occurs on the back stage and the entertaining sections are still entertaining rooms. This is the detail that separates this product from stock at any price, typical stock.
The category itself must be properly defined, for the phrases are used loosely. Bangalore branded residences are privately owned properties in a residential plan operated under a hospitality brand where the operator guaranties service standards, staff training and management systems in perpetuity. These are not short stay inventory. Serviced Apartments for Sale in Bangalore often looking at something completely different Leased or Licensed Short Duration Product and Hotel Branded Apartments in Bangalore is the term that best describes what this actually is.
The ownership is similar to the normal situation of ownership of apartments, with an undivided piece in land and registered sale deed, and the residence programme is placed on top through the management arrangement. Recurrent payment includes building systems, concierge, valet, common area housekeeping, power back-up, security, facade cleaning and landscaping. Consumption based services are priced separately. That cost is far more than standard apartment maintenance and should be viewed as a long term obligation because it is the way to maintain the premium, not an incidental expense of living here. The provision is scaled with the format, with two staff rooms offered in the larger duplexes, with the penthouse plates having one further staff room and bathroom on the upper level.
Why Invest ?
Scarcity is the core of the case, and it is arithmetic rather than argument. There are fifty nine dwellings and no more can be built. In this micro-market, a competitor cannot copy their branded license. There wasn’t enough dwelling stock in this stretch to put the parcel back together, and turnover in the surrounding areas was very low. The demand at this level continues to increase in this city but the supply is fixed.
✦ Rental Yield Basis
Basis | Yield Rate | Annual Rental per Rs 1 Cr | Monthly Rental per Rs 1 Cr |
Semi-furnished, lower | 3.50% p.a. | Rs 3,50,000 | Rs 29,167 |
Semi-furnished, upper | 4.00% p.a. | Rs 4,00,000 | Rs 33,333 |
Furnished, lower | 4.00% p.a. | Rs 4,00,000 | Rs 33,333 |
Furnished, upper | 4.50% p.a. | Rs 4,50,000 | Rs 37,500 |
Completion yields are consistent with the A-class developer benchmark: 3.5 to 4.0% per annum of property cost for a semi-equipped residence and 4.0 to 4.5% furnished. To size a given dwelling, multiply those charges by the consideration in crore. The tenant base is narrow but strong with top expat management, C-suite executives on relocation packages, diplomatic and consular tenants and international corporates taking long-stay lodging. Those occupants are paying for service and security, not square footage and that is exactly what you get with a managed house.
Capital growth is based on 3 pillars. Prime residential prices in the city have climbed by roughly 9.4% year on year and with a prospect of 8 to 12% in stable conditions. Branded stock carries a resale premium above unbranded stock that is not there with the international and non-resident buyers who see the brand immediately. And the micro-market around it averages about Rs 24,200 a sft against the city average of Rs 12,200 — a gap that is more a reflection of a perennial shortage than a cycle. Hence an Embassy Mekhri Circle investment is a long-hold position and not a trading one.
The dangers go in the same paragraph as the returns. The building is under construction, therefore the buyer is exposed to delivery and schedule, and a holding period until the property is producing rent or can be occupied. The recurring service is expensive by typical standards. Bellary Road is congested at peak hours and the eastern tech corridors are far away. Anyone who requires immediate occupation should be looking for Embassy ready to move apartments in North Bangalore instead, but can surely consider this project as well since possession is going to happen soon.
Reviews
No one is living here yet. The skyscraper is under construction, so there are no residents, no handover completions and no experience of occupancy to share. If any review about Embassy Mekhri Circle states otherwise, take it with a pinch of salt. We don't use fake testimonials, star ratings or aggregate scores and we'd rather lose a lead than make one up.
What can be said truthfully is early reception, and it has been focused upon a particular type of buyer. The enquiries have come primarily from principals and senior executives currently living in Sadashivanagar, Malleshwaram, RMV Extension and the central districts and from non-resident buyers with family in the city. Two questions that nearly always come up are the density and the service layout. Plate configuration quickly answers the first. Service is harder to discern on paper and the second question usually requires a walk-through of the property.
The recurrent payment is bigger than buyers realise until they see what it covers. We make no bones about the fact that the traffic on Bellary Road is very inconvenient during peak hours. As many buyers have asked if a 4,000 Sq.ft entry format makes sense at this price when ready to move 4 BHK apartments in North Bangalore is available for less, a valid question. It all depends on whether the buyer feels service and density are worth paying for in such case.
The most positive response has been from households who have lived in a branded residence somewhere, usually abroad. That party arrives with a vague sense of what the service charge buys and what a Director of Residences does, and their questions quickly turn to plate selection and orientation. As for everyone else we would much rather you came and saw it, walked the land, used the hotel and made up your own mind before you committed to anything. Walk the two acres, use the rooms in the hotel, observe the office building next door and check the filings on the RERA website. Those four checks will tell you more about what it is you are buying than any rating can.
FAQ
Frequently Asked Questions
Latest from the Blog
Insights, tips and stories on real estate
Embassy Sky Terraces vs SRK The Roots: Which North Bangalore Home Fits
Embassy Sky Terraces vs SRK The Roots: compare two North Bangalore luxury homes to understand which option better fits your needs.
Embassy Sky Terraces vs L&T Thanisandra: Understanding Both Options
Embassy Sky Terraces vs L&T Thanisandra compares two pre-launch North Bangalore projects across price, configurations, location, amenities, density, approvals and buyer suitability.
Embassy Sky Terraces vs MAIA Mansion: Understanding Both Options
Embassy Sky Terraces vs MAIA Mansion: compare formats, configurations, density, amenities, pricing, approvals, customisation and buyer suitability.
Interested in This Project?
Get in touch with us to know more about pricing, availability, and site visits.