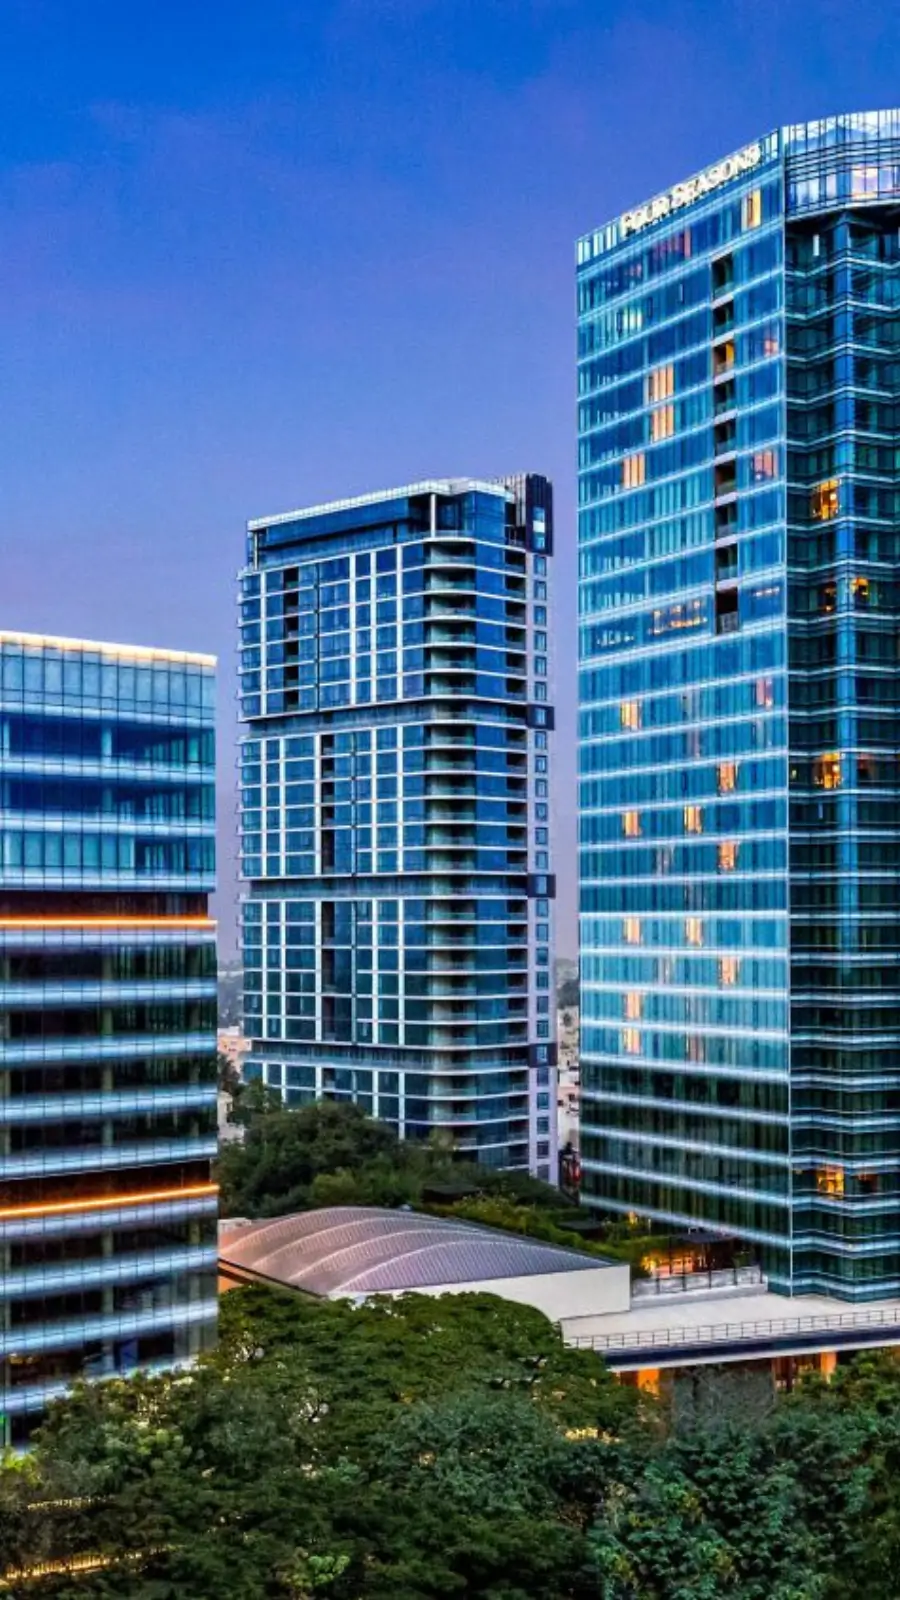
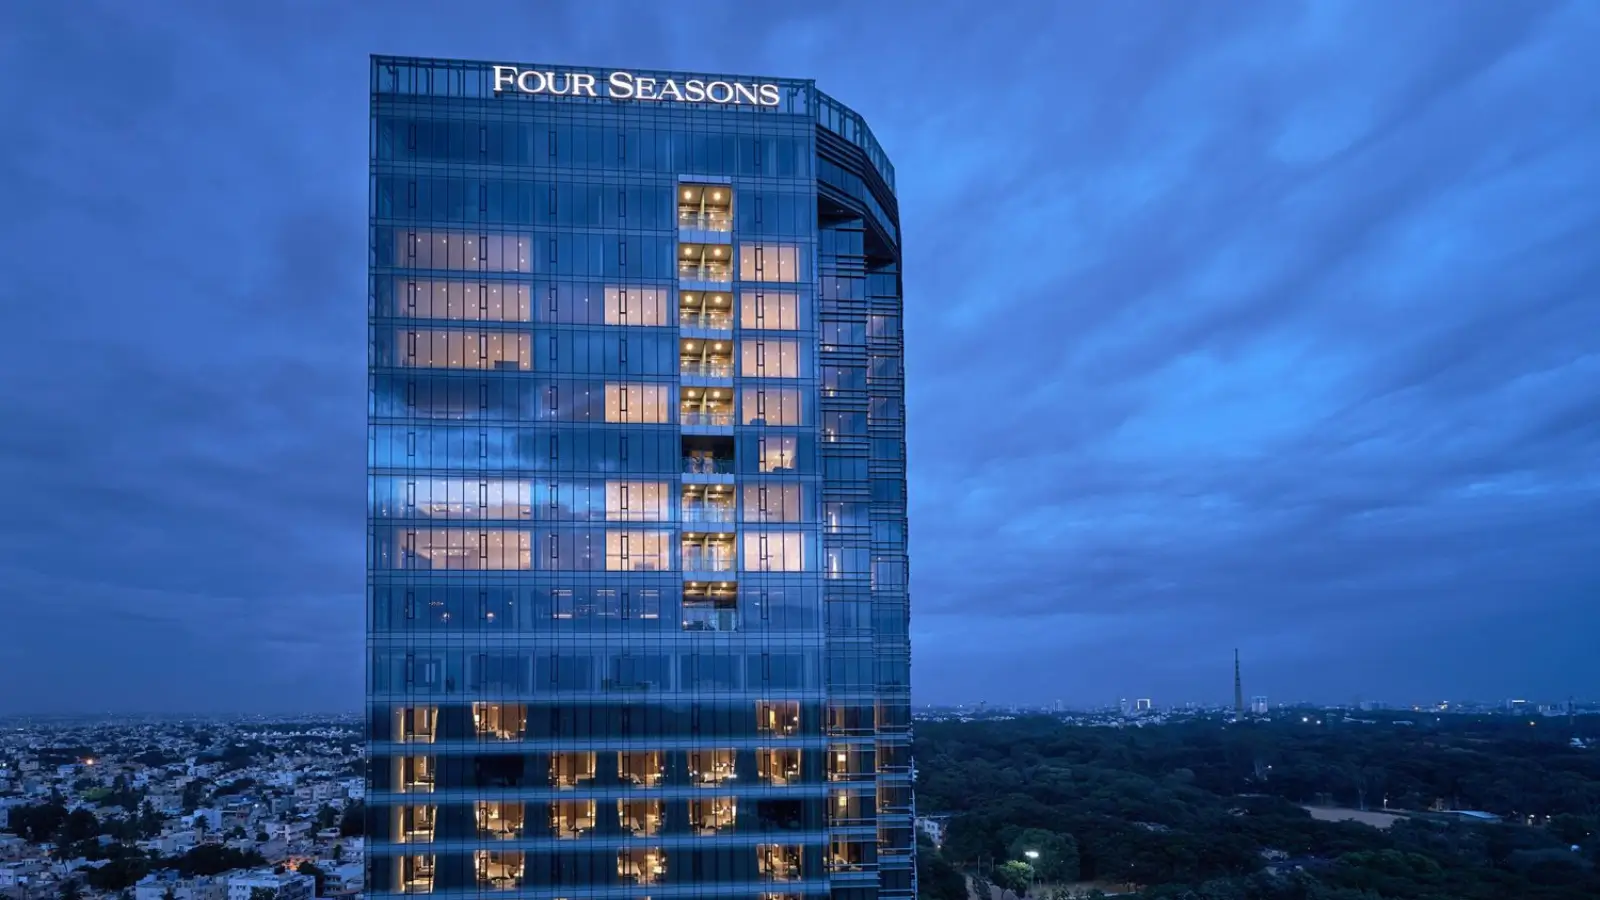
Embassy ONENorth Tower
Bellary Road, Dena Bank Colony, Armane Nagar, Bangalore
Starting Price
On request
Sizes
4,149.03 - 15,123.57 sft
Land Parcel
8 acres
Total Units
59
RERA No.
PRM/KA/RERA/1251/309/PR/171014/000619
Overview
About Embassy ONE North Tower
Project Snapshot
Thirty floors will house just 59 exclusive homes here, two to a floor. That one planning determines all other things about Embassy ONE North Tower Bangalore. No common hallway, private lift lobby for each property, and only 59 households sharing a two-acre land. Homes here range from 4,149.03 sft to 15,123.57 sft in nine layouts. It is being developed by Embassy Group, registered with the Karnataka Real Estate Regulatory Authority (RERA) and possession is due in 12 months in 2027. Buyers know the address by a few titles. The estate is called Embassy ONE Bangalore, the service program is called Four Seasons Private Residences Bangalore and the residential component is called Embassy ONE Private Residences Bangalore.
Parameter | Detail |
Project | Embassy ONE Private Residences – North Tower |
Service brand | Four Seasons Private Residences Bengaluru |
Developer | Embassy Group (promoter entity named on the RERA record) |
Address | No. 8, Bellary Road, Dena Bank Colony, Armane Nagar, Bengaluru 560032 |
Property type | Apartments |
Floors | 30 |
Total residences | 59 |
Homes per floor | 2 |
Size range | 4,149.03 – 15,123.57 sft |
Configurations | 2 BHK duplex to 5 BHK penthouse duplex — nine formats |
Residential ground | 2 acres, residents only |
Wider estate | 8 acres |
Architecture | HKS |
Interiors | Yabu Pushelberg, New York |
Landscape | P Landscape, Thailand |
Hotel on estate | Four Seasons Hotel Bengaluru, 230 keys, operating |
Office on estate | Pinnacle at Embassy ONE, 13 floors, 195,000 sft, LEED Gold pre-certified |
Status | Under construction |
Possession | Within 12 months — 2027 |
Price | On request |
RERA | PRM/KA/RERA/1251/309/PR/171014/000619 |
Connectivity answers in two directions from one gate, which is rare in this city. Mekhri Circle is 0.6 km south, MG Road and CBD are 7.0 km away, and Vidhana Soudha is 5.0 km away. Manyata Embassy Business Park is 8.0 km northward on NH-44, and Kempegowda International Airport is 30 km away without the ring-road detour. An Embassy ONE North Tower price or an Embassy ONE Bangalore price as buyers sometimes refer to it, is released per residence and not publicized as a rate card. Nine configurations across thirty floors, with floor level, orientation and deck depth all shifting the figure. Under construction, the Tower is covered under Karnataka RERA, and OC approvals are in place. The Goods and Services Tax (GST) is applicable.
✦ Inside the Community
Planning is what makes the project look awesome. Cars will turn off Bellary Road into a residents-only driveway that does not touch the hotel court, passing the Twin Lantern gateway to a private drop-off and the Winter Lantern. Beyond that gate are two manicured acres, for residents only, organised by six seasonal pavilions named Twin, Winter, Summer, Center, Spring and Autumn Lanterns. The drop-off slows the flow of traffic, allowing kids access to the Linear Playground, children’s play area and pool cabanas without crossing a roadway.
Recreation is the focus of the center and one side. A temperature-controlled pool is the center piece of a large deck which is bordered by the Children Pool Cabana, Pool Deck Cabana and Jacuzzi Cabana. Sport has its own section with court for padel, half muga court adapted for pickleball and squash court. Planting runs the circumference through the Orchard Garden, Open Lawn, Rain Terrace and Grand Trellis, while Spring Lantern rests among a deep natural Miyawaki forest. The Four Seasons Hotel Bengaluru, the Pinnacle office tower and retail and eating take up another six acres beyond the residential gate.
✦ Why Embassy ONE North Tower Deserves a Closer Look
Scarcity is structural, not marketing. Fifty-nine residences in nine format families implies some layouts will be found in only one or two examples anywhere in the complete structure, and there’s no second phase or adjoining parcel to add more later. For buyers looking for ultra luxury flats in North Bangalore, rarely is there a tower of this size at this specification and Embassy ONE North Bangalore is the only address of its sort on this corridor.
The second point is the timing. The construction risk has mostly been worked through with possession in 12 months and entrance pricing still reflects an under-construction asset. Those buyers comparing Embassy ONE ready to move-in flats to earlier stage launches find themselves between the two places here. Today the estate, the hotel and the grounds may be seen working, although the residences themselves are not yet handed over. If you are looking for ready to move luxury apartments on Bellary Road or ready to move 4 BHK flats in North Bangalore, please consider the date 2027 before you compare based on the price alone.
Searching for Four Seasons residences Bengaluru is often about service, not more floor space. Third is the service platform. Embassy ONE Four Seasons Residences will be operated under the Four Seasons Private Residences program with a Director of Residences and qualified personnel on call. The 230-key hotel has operated on this estate since 2019, therefore the operating standard underlying that guarantee is now observable rather than described. No other independent condominium in the city has the same, as none has a five-star operator on its own site.
Highlights
Key Highlights
Two homes per floor
Private lift lobby to every residence; no shared corridor anywhere in the tower.
Fifty-nine residences
Thirty floors hold just 59 homes across nine distinct formats.
India's first Four Seasons Private Residences
The estate also carries South India's first Four Seasons Hotel, at 230 keys.
Two acres inside eight
Landscaped residential grounds, gated and reserved, within the wider landmark estate.
4,149.03–15,123.57 sft
Formats run from two-bedroom duplexes to full-floor penthouse duplexes.
Staff suites as standard
One or two staff suites with an independent staff bathroom in every home.
Yabu Pushelberg interiors
Architecture by HKS; landscape by P Landscape of Thailand.
Possession in 2027
Scheduled within 12 months, with construction well advanced.
Independent residential arrival
A discreet, secure driveway entirely separate from the hotel arrival court.
Hotel facilities on the estate
Spa, salon, pool, gym, ballroom, banquet rooms, business centre and 24x7 dining.
Grade-A office on site
Pinnacle office tower: 13 floors, 195,000 sft, LEED Gold pre-certified.
Dual-direction access
Central business district at 7.0 km; the airport 30 km north on one arterial.
Air conditioning | Central air-conditioning across residences |
Power | Full-capacity back-up with select UPS provision |
Security | Structured access control; 24x7 manned cover |
Systems | Fire, safety, water purification and waste management |
Connectivity | Property-wide Wi-Fi |
Vertical transport | Private lift lobby serving each residence |
Green rating | Residential design follows IGBC Green Homes ratings |
RERA | PRM/KA/RERA/1251/309/PR/171014/000619 — verify on the Karnataka RERA portal |
Pricing
Configurations
Embassy ONE North Tower has an extremely wide variety of flat sizes for a block with only 59 flats. Entry is into the two bedroom duplex, dividing living, dining, kitchen and a second bedroom downstairs from the master suite, study and second staff room up. Embassy ONE 4 BHK flats and Embassy ONE North Tower 4 BHK with study goes up to 7,571.39 sft. Enquiries are from 6,272.46 sft to 6,392.18 sft. This is because buyers refer to five different three-bedroom plates when they ask about an Embassy ONE 3 BHK pricing, and therefore a single rate would be misleading.
The Embassy ONE North Tower penthouse is one of the two duplexes on the top of the building – on the 29th and 30th floors. The penthouse is 12,976.61 sft and 15,123.57 sft. If you are seeking for an Embassy ONE penthouse Bangalore alternative, or for a 5 BHK flat in Bangalore at this scale, the list is relatively short. Four Seasons residences Bengaluru price is determined the same way: per dwelling, against floor, orientation and deck configuration. Share a requirement and our experts will generate an Embassy ONE North Tower cost sheet against the actual residence.
Amenities
Amenities
And it is the structural distinction that makes the depth of amenity come from two sources and not one. 2 landscaped acres inside the residential gate provide a full recreational program for only 59 residences, keeping booking pressure on a court or swimming lane low. That is something that a residents association, paid by a charge, cannot maintain over a decade. Outside that working hotel are facilities that are kept to a paying guest standard every day.
Indoors — Owners' Lounge, media room, gym, yoga studio and squash court within the residential envelope, alongside concierge and valet parking.
Outdoors — Temperature-controlled pool with three cabanas, padel and pickleball courts, yoga deck, lawn deck, Miyawaki forest planting, Pet's Park and the Banquet Garden.


Master Plan
Master Plan & Floor Plan
✦ Master Plan
A residents-only road will go around the Twin Lantern entry to a private drop-off and the Winter Lantern leaving Bellary Road and will not connect to the hotel arrival court at any time. That division is the organising principle behind the overall scheme: residents and hotel guests share an estate, but not an entry, so the residential gate is a real threshold, rather than a change of signage.
Inside the gate, two acres for sight and pleasure, on a backbone of six seasonal pavilions. In the center is the pool and its deck, to one edge is sport with the padel, muga and squash courts, and landscaping works the perimeter with the Orchard Garden, Open Lawn, Rain Terrace and Grand Trellis. The additional six acres are outside the boundary and give the estate scale with privacy in the residential ground. The 230-key hotel, Pinnacle office complex, shops and restaurants.
Feature | Detail |
Independent residential arrival | Twin Lantern gateway and private drop-off, separate from the hotel court. |
Two-acre resident-only ground | Landscaped and gated within the eight-acre landmark estate. |
Six-pavilion landscape spine | Seasonal Lanterns structuring the ground from entry to banquet garden. |
Mixed-use estate beyond the gate | Operating Four Seasons hotel, Grade-A offices, luxury retail and dining. |
✦ Floor Plan
The floor design of the Embassy ONE North Tower seldom repeats itself as the skyscraper rises. 59 dwellings and 9 format families fit inside with residences coded across N, D and S places on the plate (different orientation and deck arrangement). Both homes share every floor and both enter from private lift lobbies. Living space extends to 32.75 feet on the bigger plates decks are available on several orientations and each home includes one or two staff suites with a dedicated staff bathroom. Larger sizes feature a back kitchen and servery for full-service entertaining.
Format | Floors | Total area |
Two bedroom – duplex | 8th, 9th, 10th, 11th, 12th, 14th | 4,149.03 sft |
Three bedroom – duplex | 1st & 2nd | 5,066.90 sft |
Three bedroom | 2nd | 5,423.83 sft |
Three bedroom | 8th, 10th, 12th, 16th | 5,449.30 sft |
Three bedroom | 9th, 11th, 14th, 17th | 5,477.89 sft |
Three bedroom + study | 8th, 10th, 12th, 16th | 5,856.56 sft |
Three bedroom + study | 9th, 11th, 14th, 17th | 5,858.65 sft |
Three bedroom + study + media | 7th, 15th, 22nd | 7,443.18 – 7,549.95 sft |
Four bedroom | 3rd, 4th, 5th, 6th | 6,280.35 sft |
Four bedroom (recessed) | 7th, 15th, 22nd | 6,280.21 – 6,335.30 sft |
Four bedroom | 18th, 21st | 6,392.18 sft |
Four bedroom | 23rd, 24th, 28th | 6,272.46 sft |
Four bedroom + study | 18th, 21st | 7,571.39 sft |
Four bedroom + study | 23rd, 27th | 7,537.14 sft |
Five bedroom – duplex | 1st & 2nd | 11,190.00 sft |
Five bedroom – penthouse duplex | 29th & 30th | 12,976.61 sft |
Five bedroom – penthouse duplex | 29th & 30th | 15,123.57 sft |
Master Plans
Embassy ONE North Tower Master Plan
Floor Plans
Two bedroom – duplex
Three bedroom – duplex
Three bedroom
Three bedroom + study
Three bedroom + study + media
Four bedroom
Four bedroom + study
Five bedroom – duplex
Five bedroom – penthouse duplex
Gallery
Gallery
The images of this project is articulated in four registers, each one answering a distinct topic. Interior settings include the Yabu Pushelberg language of stone, timber, muted tones and lengthy sightlines from open-plan living volumes to deck thresholds. Elevation sets show the skyscraper against the Bellary Road skyline, including the recessed plates on the seventh, fifteenth and twenty second floors that give those levels deeper decks.
Landscape sets cover the two-acre ground: the pool deck and its cabanas, the six seasonal Lanterns and the Miyawaki planting. Estate sets also include the operating hotel with its arrival court, lounges, pool bar and twenty-first storey dining rooms. The residences are under development and we can show you the estate and hotel as they run now and arrange a show residence on request. The availability position is shared by our staff and the full specification is in the Embassy ONE brochure.
Feature | Detail |
Residence interiors | Living, dining, master suites and deck thresholds by format. |
Tower and elevation | Facade, recessed plates and deck geometry across thirty floors. |
Two-acre grounds | Pool deck, cabanas, seasonal Lanterns and Miyawaki planting. |
Estate and hotel | Arrival court, lounges, pool bar and twenty-first floor dining. |
Location
Location & Connectivity
Embassy ONE North Tower Bellary Road is located on a plot 600 meters north of Mekhri Circle, the intersection of Bellary Road, Jayamahal Road, Sankey Road and CV Raman Road. The most established residential areas of the city, Sadashivanagar, Armane Nagar, Dollars Colony and Malleshwaram, begin one to three km distant and are designed bungalow belts where land hardly ever comes to the market.
The daily experience is position dual. The institutional land is near Palace Grounds (1.5 km), Sankey Tank (2.0 km), Indian Institute of Science (3.5 km) and Bangalore Golf Club (4.5 km). Since this land would not be granted for development, this belt is what everyone looking for luxury flats near Palace Grounds Bangalore or for luxury apartments near Bangalore Palace is describing. The homeowners looking in luxury apartments near Mekhri Circle, or premium apartments near Sadashivanagar, are choosing between bungalow stock and a managed flat in the same neighbourhood. The queries related to Embassy ONE, Mekhri Circle are about a gate which is at a distance of 600 meters from that junction. The gate is situated back from the junction but is close enough to Mekhri Circle to use the junction as its major access point.
Buyers of luxury apartments in the vicinity of Manyata Tech Park are 8.0 km away from the park and buyers of luxury apartments near Hebbal are 5.0 km away from the interchange. The central business area at 7.0 km or about 20-25 minutes off-peak is often the reference point for comparisons with the best luxury apartments in Central Bangalore. Embassy ONE Armane Nagar depicts the immediate residential environment, although luxury residences on Bellary Road in this format and density are found in single digits. Households that are shortlisting Embassy luxury apartments in North Bangalore, or Embassy luxury flats in Bellary Road, are working through a very small list.
✦ Schools
Kendriya Vidyalaya, Hebbal - 2.3 km
Sishu Griha, Sadashivanagar - 3.0 km
Cluny Convent High School, Malleshwaram - 3.5 km
Poorna Prajna Education Centre, RMV - 3.5 km
Trio World Academy, Sahakar Nagar - 6.0 km
Bishop Cotton Boys' School, Residency Road - 7.0 km
Greenwood High International, Bellary Road - 9.0 km
Vidyashilp Academy, Jakkur - 11 km
Canadian International School, Yelahanka - 13 km
Mallya Aditi International School, Yelahanka New Town - 15 km
Stonehill International School, Tarahunise - 20 km
✦ Hospitals
Ramaiah Memorial Hospital - 2.7 km
Ramaiah Medical College Hospital - 2.8 km
Sparsh Hospital, Yeshwanthpur - 3.5 km
Bangalore Baptist Hospital, Bellary Road - 3.5 km
Fortis Hospital, Cunningham Road - 4.0 km
Aster CMI Hospital, Sahakar Nagar - 4.5 km
People Tree Hospitals, Yeshwanthpur - 5.0 km
Columbia Asia Hospital, Hebbal - 5.0 km
Manipal Hospital, Hebbal - 5.5 km
Motherhood Hospital, Sahakar Nagar - 6.0 km
Cytecare Cancer Hospital, Yelahanka - 12 km
Manipal Hospital, Old Airport Road - 12 km
✦ Workplaces
Pinnacle office tower on the estate - on site
Vidhana Soudha / Cunningham Road - 5.0 km
Kirloskar Business Park, Hebbal - 5.5 km
MG Road / CBD - 7.0 km
UB City / Vittal Mallya Road - 7.0 km
Karle Town Centre SEZ, Nagavara - 7.0 km
Manyata Embassy Business Park - 8.0 km
MFAR Manyata Tech Park - 8.0 km
Bhartiya City Tech District, Thanisandra - 11 km
Embassy Golf Links Business Park - 12 km
Bagmane Tech Park, CV Raman Nagar - 13 km
International Tech Park (ITPB), Whitefield - 22 km
✦ Higher Education & Research
Ramaiah University of Applied Sciences - 2.7 km
Ramaiah Institute of Technology - 2.8 km
Indian Institute of Science (IISc) - 3.5 km
Presidency College, Hebbal - 5.0 km
Christ University, Hosur Road - 13 km
Bangalore University, Jnanabharathi - 14 km
✦ Entertainment & Leisure
Four Seasons Hotel Bengaluru - on site
Luxury retail on the estate - on site
The Lalit Ashok - 1.5 km
Palace Grounds - 1.5 km
Sankey Tank - 2.0 km
ITC Windsor - 2.5 km
Bangalore Golf Club - 4.5 km
Mantri Square Mall, Malleshwaram - 4.5 km
Taj West End - 5.0 km
Cubbon Park - 6.0 km
Orion Mall, Rajajinagar - 7.0 km
Phoenix Mall of Asia, Hebbal - 7.0 km
The Leela Palace, Old Airport Road - 9.0 km
Karnataka Golf Association - 13 km
✦ Commute
Mekhri Circle underpass (NH-44 access) - 0.6 km
Bengaluru Cantonment Railway Station - 4.5 km
Mantri Square Sampige Road Metro (Green Line) - 4.5 km
Yeshwanthpur Railway Station & Metro - 5.0 km
Hebbal Flyover / upcoming Blue Line interchange - 5.0 km
KSR Bengaluru City Railway Station - 7.0 km
Kempegowda Bus Station (Majestic) - 7.0 km
Kempegowda International Airport (KIA) - 30 km
Specifications
Specifications
Specifications talk about the house itself, not the common grounds beyond it. Every home has central air-conditioning with a backup of full-capacity power provision. Every property has a couple of suites with a separate bathroom since staff accommodation is part of each arrangement, not an afterthought. Internal volume is outshaped by ceiling heights and glass rather than any particular fitting. We have omitted details not yet finalized, such as flooring brands, sanitaryware makers, rather than assume. The full schedule is in the Embassy ONE brochure, which our team offers on request.
Climate
Central air-conditioning throughout every residence.
Power
Full-capacity back-up with select UPS provision, sized for homes of 4,149.03 to 15,123.57 sft.
Safety systems
Fire detection and safety, water purification and waste management throughout.
Security
Structured access control at all entry points with 24x7 manned cover.
Vertical transport
A private lift lobby serves each residence, removing the shared-corridor condition.
Staff provision
One or two staff suites with an independent staff bathroom; back kitchen and servery in larger formats.
Ceilings and glazing
High ceilings and extensive glazing, with living volumes reaching 32.75 feet in the larger plates.
Decks
Private outdoor decks on multiple orientations, deeper on the recessed floors.
Connectivity
Property-wide Wi-Fi across residences and common areas.
Envelope care
Exterior window and facade cleaning maintained as a continuing service.
Landscape
Two-acre resident-only grounds with landscaping and garden upkeep included.
Sustainability
Residential design follows IGBC Green Homes ratings; the estate office tower is LEED Gold pre-certified.
About
The defining feature of the building is that it has thirty storeys with fifty nine houses and all other decisions flow from this. Each floor has two apartments, each accessed by individual lift lobbies, meaning there are no shared corridors at any level in the skyscraper. You don’t pass a neighbour’s door on the way to your own, deliveries come at your threshold and not a shared landing, and the transition from public building to private residence happens at the elevator. Very few of the planned skyscrapers in Bengaluru are of this type, because the layout wastes salable floor area that a corridor-served scheme might sell.
The second oddity is the multiplicity of formats. Instead of one plan repeated thirty times, nine arrangements span the building. Available options are 2 Bedroom Duplexes at 4,149.03 sft, 3 and 4 Bedroom Simplexes, Plates with Study and Media Room, 5 Bedroom Duplex on the 1st and 2nd floors at 11,190.00 sft (combined) and 2 Penthouses on the 29th and 30th floors at 12,976.61 sft and 15,123.57 sft. Each plate is coded across N, D and S positions and each has a unique orientation and deck layout.
Household provision is deeper than the headline area suggests. One or two staff suites, with an independent staff bathroom, are standard in every residence rather than optional. The larger formats include a back kitchen and servery, so that preparation and clearing can be done out of sight of a dining room, with service circulation kept clear of guest space. The larger plates possess living volumes up to 32.75 feet, high ceilings and glazing to the deck thresholds on numerous orientations.
Design authorship can be proved, not trusted. The architecture is by HKS, interiors and public spaces by Yabu Pushelberg of New York and grounds by P Landscape of Thailand. Practices at that level have the impact of establishing comprehensive standards on junction tolerances, material transitions and how services are hidden and those requirements trickle into the construction specification. Upon delivery, Embassy ONE North Tower Private Residences will be managed by Four Seasons Private Residences with a Director of Residences and professional staff on call.
Location

The Bellary Road north of Mekhri Circle is the seam between ancient Bengaluru and the northern airport corridor and this plot is 600 meters within it. The junction itself has four main routes namely Bellary Road, Jayamahal Road, Sankey Road and C V Raman Road thus allowing transportation from one gate to numerous directions. Sadashivanagar, Armane Nagar, Dollars Colony and RMV Extension are within 3 km.
It’s the neighboring areas that explain the character more than any amenity. They are designed bungalow belts with broad roads, mature tree cover and low building heights, bordered by Sankey Tank and the campus of the Indian Institute of Science. Land in the area rarely comes up for sale in developable blocks and with Palace Grounds, IISc and the tank taking a larger chunk of it out of the pool permanently. This creates a stable, low-churn neighborhood that can’t be rapidly densified, no matter the demand.
This area of the city is exceptionally near to daily-life infrastructure. Ramaiah Memorial Hospital is 2.7 miles and Bangalore Baptist Hospital 3.5 km apart. Kendriya Vidyalaya Hebbal is at 2.3 km and Trio World Academy at 6.0 km. Mantri Square Mall, Malleshwaram 4.5 kms, Bangalore Golf Club, same distance, Sankey Tank 2.0 km for a walking circle. Embassy ONE Bellary Road thus serves the regular weekly chores within a five-kilometre radius.
It is also worth mentioning the trade-offs. The volume of traffic passing through Mekhri Circle is particularly substantial and peak-hour congestion at the junction is almost a daily reality. The eastern tech corridors are under-served. The International Tech Park in Whitefield is 22 km away and everyday commute to the location would be punishing. The only means to get to the Metro is a first-mile drive, unlike walking to a stop. Sampige Road on the Green Line is 4.5 km away and the Hebbal junction is 5.0 km north.
Growth infrastructure is converging on the corridor, but not yet there. And that is a distinction that matters for the buyer today. The airport-corridor Blue Line is expected to connect to later Phase 3 alignment at the 5.0 km north Hebbal multi-modal junction. The airport run on NH-44 already is on a single arterial, with the flyover past Hebbal removing what was the worst bottleneck on the road. An upgrade to the Peripheral Ring Road would facilitate movement between north and east Bengaluru, but alignment and funds have been changed in the past, thus no firm delivery date would be part of any decision. The existing road position is the asset you buy and the rest is upside.
Bangalore

Luxury property in Bengaluru has evolved from a small industry to one of the most keenly followed categories anywhere. The city’s premier residential product has been appreciating at a rate of around nine percent annually, making it the ninth fastest-growing luxury housing market in the world. Under stable conditions overall appreciation in the city is in the eight to twelve percent level. Its performance depends on wealth earned at home, not on cash flowing in from elsewhere.
The buyer base was in three waves. The first of them was the original services companies, the second the global capability centers of multinational organizations and the third the startup base with significant liquidity events, each forming purchasers at a different price point, the most recent forming them at the top of it. A market that creates new wealth locally will tend to act differently than one that imports it, and tend to retain better across cycles.
The effect is exacerbated by a supply limitation on the high end. Average asking rates city-wide are hovering around Rs 12,000 per sft with North Bangalore closer to Rs 11,000, while the well established Sadashivanagar belt has been quoted around Rs 24,000. That difference is an indicator of paucity, not of superior construction. The districts controlling it are bungalow stock where developable parcels rarely come to market thus rival supply cannot arrive soon whatever great demand rises
The rankings don’t show it but liquidity is the real counterbalance. With prices climbing, buyer pools have narrowed dramatically and a resale at this level can take a lot longer to place than a mid-segment unit no matter how firmly pricing holds. Anyone looking at an Embassy ONE investment as a short horizon play is reading that portion incorrectly. The narrative that works is that traditionally ten year holds have maintained and increased genuine value here with relatively little drama.
This belt alters daily living, not just headline value. Retail and hotels have followed the money. Phoenix Mall of Asia in Hebbal is 7.0 km distant, Orion Mall at Rajajinagar is at the same distance and Mantri Square at Malleshwaram is 4.5 km away. Hotels cluster as close. The Lalit Ashok is 4.8 km, ITC Windsor is 2.5 km and Taj West End is 5.0 km away. Institutional land anchors the pattern. Palace Grounds, Sankey Tank, the Indian Institute of Science and Bangalore Golf Club are all within a short radius. This sort of scarcity is a surer support of value than any forecast.
RERA

The project is registered with Karnataka Real Estate Regulatory Authority (RERA) under registration number PRM/KA/RERA/1251/309/PR/171014/000619 (in older documents PR/KN/170731/000619). Prospective purchases should be verified by looking up the number immediately on the state authority’s portal, not relying on it as stated in marketing material. The record there is the genuine version and it carries the promoter identity, the registered project extent, the sanctioned plans and the proclaimed position.
The promoter identification is often missed by buyers. Embassy ONE Developers Limited at registered address Pinnacle Tower, Bellary Road is the entity of record. Group parent and project promoter are linked but separate entities, therefore make sure that the entity on your agreement matches the entity on the RERA record before doing anything.
Since the tower is under construction, the RERA inquiries that matter are regarding progress and timing. The declared possession position is within 12-months, in 2027. Instead of asking for a verbal update, ask for the current status of construction against the sanctioned plan and verify the quarterly progress reports on the portal. They should agree with anything our team advises you and the Embassy ONE possession status inquiry should answer the portal record.
There are two more documents not covered by the Act, but are equally vital to an owner’s experience. First, inquire for the residential management agreement, which includes the service platform and the duties that come with ownership following transfer. Second ask for the service fee structure in writing per sq ft every month. RERA oversees the selling and the building. It doesn't control the running costs of a branded property once you live in it.
Registration also determines the questions to be asked at the point of offer. Request the authorized plan and building progress to date and make sure the home you are buying is what was approved for that plate. If a bank is supplying the finance for the deal, its own lawyers will be doing a parallel investigation and their findings are worth reviewing rather than filing. None of this implies distrust. It is proportionate, every reliable supplier produces the file without friction on a transaction this magnitude.
Builder

The Embassy Group was founded in 1993 and the chairman is Mr. Jitendra Virwani with Mr. Aditya Virwani as Managing Director. It has expanded over the last three decades throughout commercial, residential, retail, hospitality, industrial and educational asset classes with activities spanning Bengaluru, Chennai, Pune, Coimbatore and Trivandrum in India along with international markets including Serbia and Malaysia. The current group disclosure is 160 million sft of commercial, residential, flexible workspace and new construction, with 21 million sft of completed residences and a presence in 22 cities.
Composition is what sets the record apart from a developer that only builds residential. Embassy's main historical strength is business. It pioneered large scale integrated office parks in India and has a sizeable estate leased to multi-national occupiers. Institutions that take the space on a lease basis need constant performance standards for building systems, maintenance, security and service, with contractual repercussions for non-performance. Projects by Embassy Group in Bangalore are a reflection of that.
A corporate structure gives you external reference points that a private developer can’t give you. It is a listed firm (Embassy Developments Limited) on BSE and National Stock Exchange (NSE) after the merger with Nam Estates Private Limited, which was allowed by NCLAT and was effective from January 2025 with Embassy Group having a controlling share which was stated to be 42.65 percent. The company has been rated by Infomerics as IVR A- with a stable outlook. Ratings are opinions and are reviewed periodically and so it is advisable to verify the latest ratings.
If you are looking at Embassy Group luxury flats Bangalore, Embassy Group Embassy ONE Private Residences are at the very top of that residential spectrum. The group is also the sponsor of India’s first real estate investment trust (REIT), which is the largest in the Asia Pacific region in terms of area. REITs own income-producing property, and they are measured quarterly on how the assets are performing. That takes real asset-management expertise, not delivery capability. Embassy Group’s Embassy ONE has its own land here with a five star operator.
Apartments
Here, ownership is apartment ownership with an added layer and to comprehend the price it is important to grasp this layer. You purchase a specific home in a strata building and share the land and common areas with 58 other people. Above this is a management agreement whereby a hospitality operator maintains a defined grade of service. It is supported by a recurrent charge that runs considerably above regular apartment upkeep. And it is exactly the premise on which the apartments here operate.
Flexibility is unlike a villa or a storyline in aspects worth considering frankly. Once the building is occupied, you cannot increase the footprint and any inside changes will require clearance from the authority and the home management. You, however, have no responsibility for structure, facade, landscape, security, power back-up or building systems, all of which fall under the management program. choosing an owner who travels a lot, such division of labor is often the deciding justification choosing an apartment versus property.
The servicing ability determines the let behavior of the format. Corporate and diplomatic renters will short-list against policy standards that include minimum size, security standard, electricity reliability, school proximity and managed services, and a property that fails one criterion is excluded before seeing. Luxury apartments with staff quarters in Bangalore are quite rare at this standard, and serviced apartments for sale in Bangalore with a five-star operator attached, more rarer. Branded houses in Bangalore are still scarce and hotel branded flats in Bangalore much fewer, a truly limited field.
Within the format, scale is uncommon. The formats start at 4,149.03 sft, which is bigger than many villa footprints in the city and go up to 15,123.57 sft at the penthouse duplex. Each dwelling usually has one party wall rather than three, with two residences per level, so acoustic isolation is more like a semi-detached house than an apartment. It’s the first thing buyers coming from high-density premium stock mention before any finish or fitting.
The split of maintenance burden is great for owners who travel. The ongoing charge funds the management program, which includes structure, facade, common areas, landscape, security, power back-up and building systems. Inside your door, the residence is yours to keep with minor in-unit repairs available on consumption rather than packaged into the base charge. An owner away for months returns to a building that has been cleaned, secured, cooled and maintained throughout, materially different from an autonomous residence left in the hands of personnel. For non-resident owners especially, such divide is often the determining justification for the apartment style over land.
Why Invest ?
The basis of the case is scarcity and it is not reversible. Nine format families and fifty-nine homes means some layouts will be one or two times only in the entire structure, with no second phase and no neighboring parcel to add any more later. The land situation, a parcel of this scale on Bellary Road next Sadashivanagar, is not replicable, because adjacent land is plotted bungalow stock that rarely surfaces in developable shape.
The second pillar is positioning of the brand. This is the first Four Seasons Private Residences address in India and the operating quality behind it is currently apparent on the estate through the 230-key hotel. Branded houses sell at a premium to equivalent unbranded property internationally, on the basis of the service platform, not only finish.
Income is a partial offset to the holding cost, not the major event. Benchmark returns for A-class developer stock in this segment range from 3.5 to 4 per cent of property cost per annum for a semi-equipped house and 4 to 4.5 per cent for a furnished one. This comes out to about Rs 3.5-4 L and Rs 4-4.5 L annually per crore of property cost, respectively. These are gross figures, service fee, property tax, refurbishment between tenancies and letting commission all sit against them so calculate net before treating the band as achieved.
Indicator | Value |
Bengaluru prime residential growth | Around 9 per cent year on year |
Global ranking, luxury housing growth | Eighth fastest-growing |
City-wide annual appreciation outlook | 8–12 per cent in stable conditions |
Bengaluru average asking rate | Approximately Rs 12,000 per sft |
North Bangalore average asking rate | Approximately Rs 11,000 per sft |
Sadashivanagar belt asking rate | Approximately Rs 24,000 per sft |
Rental yield, semi-furnished | 3.5–4 per cent of property cost annually |
Rental yield, furnished | 4–4.5 per cent of property cost annually |
The role is functional and demand overseas is considerable at this level. Anyone wanting to buy Bangalore luxury property from overseas can now own residential property in India without prior clearance of the central bank and pay through banking channels. Bangalore additionally has a dedicated residential crew and digital access following handover which solves remote management. NRI Investment Luxury Apartments. Try to go between April and June or between December and January, which are normally the family travel dates.
Any buyer coming in now is less vulnerable to construction than at launch with possession expected in 12 months but they are still paying an under-construction price and not a completed-asset price. The window is by definition small and closes on handover. The service should be priced transparently going forward. It is much greater than the normal apartment maintenance charge because it supports a working hospitality platform and it has to be modeled over the entire period and not an incidental. Another warning is liquidity. At this level even firm pricing with a limited pool of buyers is going to add to the marketing time for resale.
Reviews
Better to be upfront about this than to clutter the section. These homes are under construction and do not yet have residents living in them so there are no resident reviews to publish. We shall not make any . What can be mentioned truly, is what we hear from buyers in early reception, and what one sees on the estate today.
Density is by some by the most consistent comment. The private lift lobby entry to two residences per level delivers a reaction on the first visit that no specification sheet can and buyers who have lived in large density luxury towers recognize the difference instantly. The second is by format scale. Most persons walking a plate for the first time will read the dwellings as houses and not apartments. Starting at 4,149.03 sft with staff suites as standard.
There are two areas of criticism and we prefer to tell you now than find out later. The recurrent service payment is substantially more than typical apartment upkeep, which some buyers find difficult to underwrite on a ten-year hold, even accepting the rationale. The second is peak hour congestion at Mekhri Circle which is a daily reality in this route and not an occasional inconvenience. Neither is a flaw in the construction. Both are valid concerns.
We have our own take on reviewing an Embassy ONE and it is that the estate shouts louder than any opinion. The hotel has been open since 2019, the Pinnacle office building is occupied and the gardens are shaping up. Even before handover, the service level that supports the branded promise may be seen as well as imagined. Go at a normal time, use the estate, and create your own opinion. Our staff will provide you with the project brochure and the current available position on request.
The two practical questions that prospective buyers ask us more often than any other have simple solutions. 59 dwellings in 9 configurations means that a given plate on a specific floor band may just not be available. The answer is in availability, and owning a second choice considerably enhances the odds. We direct people at service rather than at the hotel brochure. It’s been operating on this estate since 2019 and the standard that is seen there is the standard that the residential program is constructed to. Come over at any average hour, walk the estate, see for yourself.
FAQ
Frequently Asked Questions
Latest from the Blog
Insights, tips and stories on real estate
Embassy Front Parcel vs Century Immencity — Which North Bengaluru Lifestyle Suits You
North Bengaluru offers more than one version of premium living, and Embassy Front Parcel vs Century Immencity shows two of them clearly. Embassy...
Embassy Front Parcel vs Ramky Codename Club Class: Devanahalli or Thanisandra in 2026?
Comparing an airport-corridor township home with a lake-facing tower in a city suburb requires looking beyond the brochure. This Embassy Front Parcel vs...
Embassy Astra vs Century Blue Moon — Hebbal Prestige or Jakkur Privacy?
North Bengaluru's luxury market now offers buyers a clear choice between an established Hebbal address and a new mixed-use destination on International...
Interested in This Project?
Get in touch with us to know more about pricing, availability, and site visits.