Embassy South Reserve
Chapparkallu Road, Tharahunise / Bettahalsur, near Bellary Road , North Bangalore
Starting Price
1.92 Cr*
Sizes
1,330–2,250 sft
Land Parcel
85 acres
Total Units
855
RERA No.
PRM/KA/RERA/1251/309/PR/090926/008925
Overview
About Embassy South Reserve
Project Snapshot
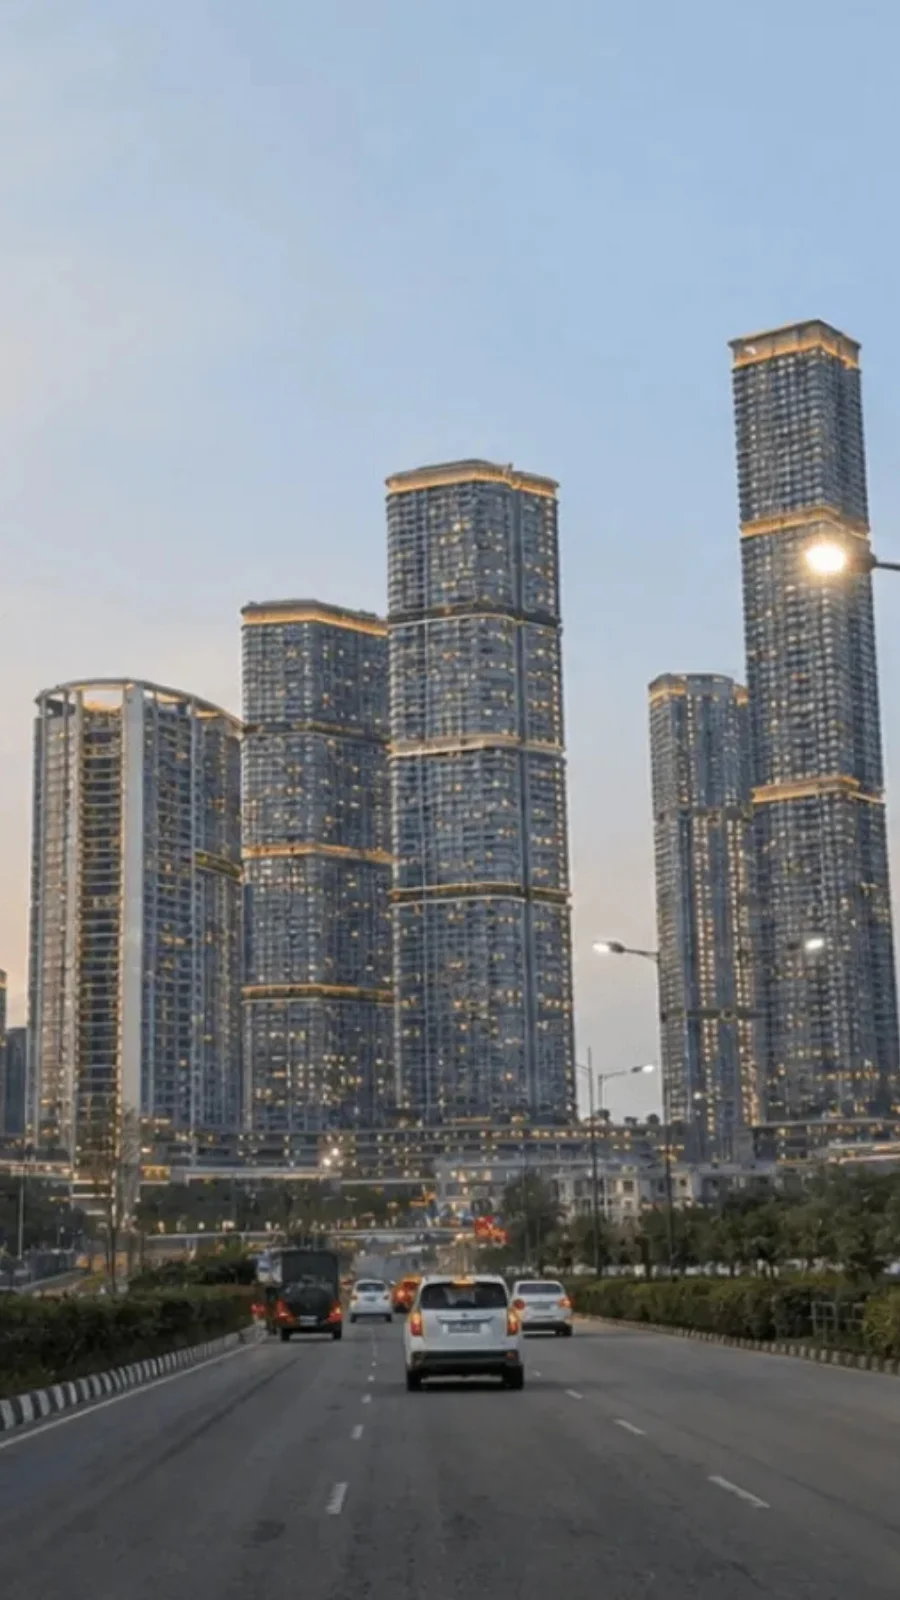
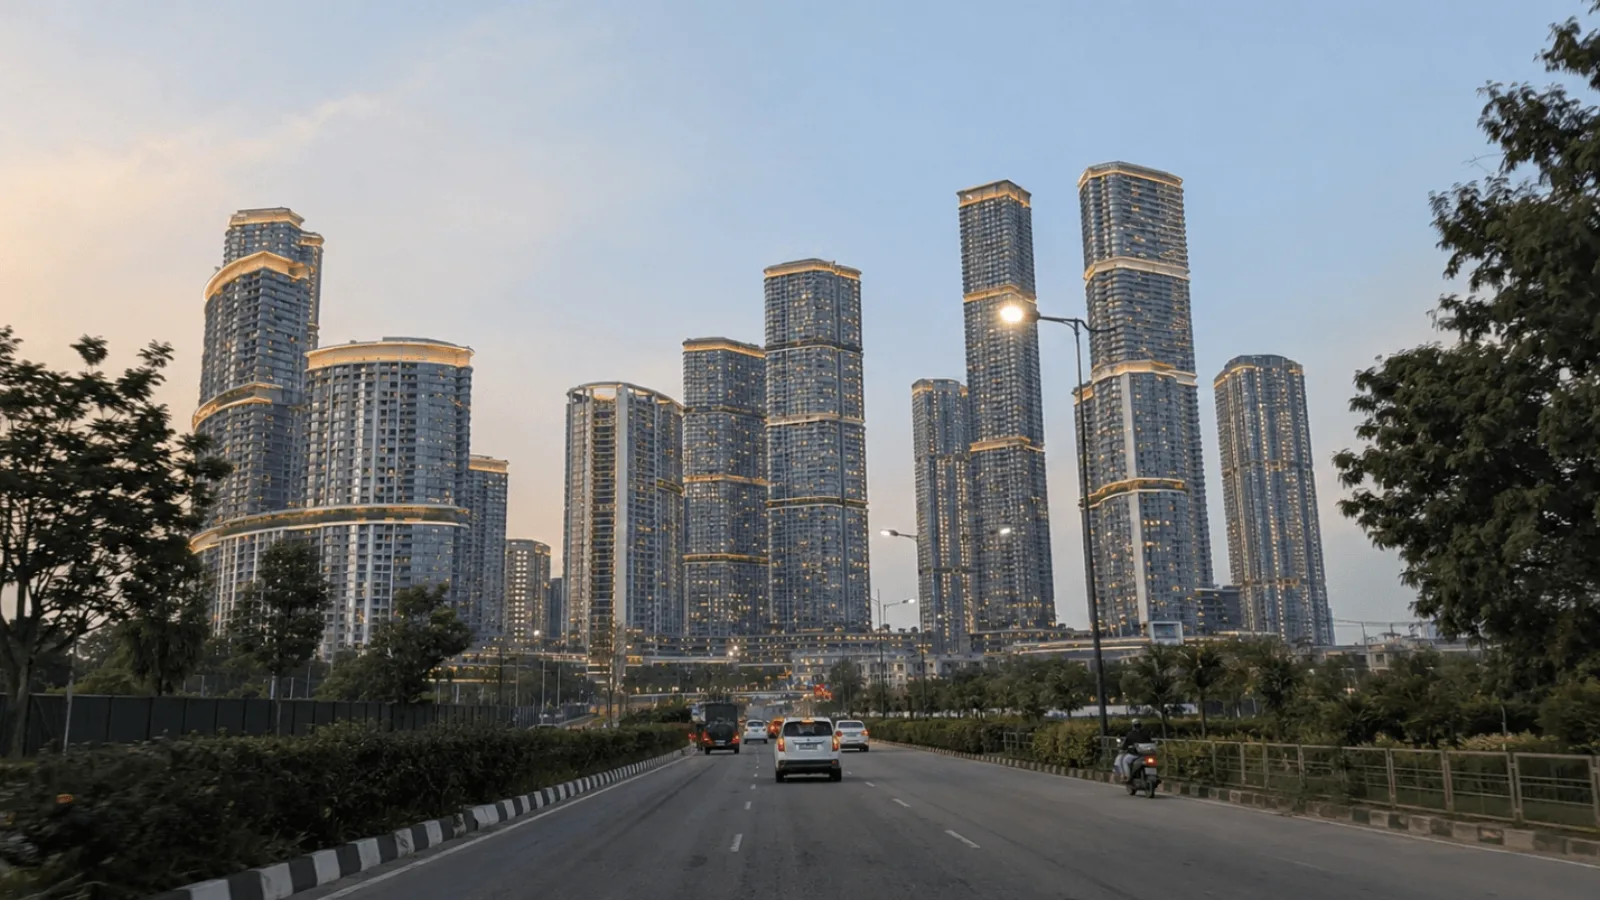
Few apartment projects in the city start with a ceiling height of ten feet. Embassy South Reserve Bangalore does, across 855 homes set in eight towers on a 14-acre parcel of an 85-acre integrated township. Its site lies on Chapparkallu Road in the Tharahunise / Bettahalsur belt, near the Bellary Road / NH-44 airport corridor. Buyers who followed the project before its renaming will know it as Embassy Knowledge Park apartments; it now carries the South Reserve name and a Karnataka RERA registration. Configurations run from 2 BHK to 3.5 BHK, and the towers rise from Ground + 6 to 20 floors.
✦ Project Snapshot
Project name | South Reserve by Embassy Group |
Developer | Embassy Group (Embassy Developments Limited) |
Address | Chapparkallu Road, Tharahunise / Bettahalsur, near Bellary Road / NH-44, North Bangalore |
Township size | 85 acres |
Apartment land | 14 acres at the township edge |
Towers and height | 8 towers, Ground + 6 to 20 floors |
Total homes | 855 apartments |
Formats | 2, 2.5, 3 and 3.5 BHK |
Size range | 1,330–2,250 sft |
Prices from | Rs 1.92 Cr |
Clubhouse | 38,000 sft |
Landscape | 19 acres reserved as open space |
Handover | 2032 |
RERA number | PRM/KA/RERA/1251/309/PR/090926/008925 |
Kempegowda International Airport is about 14 km from the project, typically a 20–25 minute drive off-peak, and the upcoming Doddajala Metro Station on the Phase 2B Blue Line lies roughly 7 km away. On price, a 2 BHK opens at Rs 1.92 Cr, a 2.5 BHK at Rs 2.29 Cr and a 3 BHK at Rs 2.77 Cr, while the 3.5 BHK is released on request. Registration under Karnataka RERA means this Embassy South Reserve new launch carries a public record of sanctioned plans, milestones and inventory that buyers can check before committing.
✦ Inside the Community
All eight towers stand along the outer edge of the township, a choice that places residents nearest the main entrances and the adjoining Embassy Knowledge Park commercial precinct. Cars stay on an 80-foot internal spine road, with footpaths and jogging tracks running beside it. Because the apartments occupy the perimeter, daily trips to work, school or the airport leave the township without cutting through its quieter centre.
Planted pockets between buildings keep sightlines open, let air move freely and soften sound. A network of walking routes connects every tower to the clubhouse and the 19-acre landscape spine, so facilities are no more than five minutes away on foot. Each tower runs its own residents' lobby, service entry and staff circulation, gate-level visitor management keeps entrances calm, and parking sits across two basement levels.
✦ Why South Reserve Deserves a Closer Look
Height sets the project apart first. A 3.4-metre floor-to-floor produces ten-foot ceilings, one foot more than most apartments in Bangalore offer. Scale comes next: an 85-acre township can pay for a clubhouse and open space that a single 14-acre site never could. Finally, the homes are tiered by design rather than by floor-rise alone. Garden Block, Sky Block and Signature Residences each carry a distinct specification, with the Signature tier adding plunge pools where layouts permit, private lift lobby access and marble through every room.
Highlights
Key Highlights
Ten-foot ceilings
one foot taller than the city norm
855 homes
eight towers of Ground + 6 to 20 floors
38,000 sft clubhouse
wellness, sport, social and family spaces
19 landscaped acres
lawns, water features, tree walk and sky walk
2 to 3.5 BHK
1,330–2,250 sft across four formats
Three tiers
Garden Block, Sky Block and Signature Residences
Signature extras
plunge pools where layouts allow, private lift lobbies
VRV cooling
fitted as standard in every home
Engineered marble
through living, dining, kitchen and bedrooms
IGBC Gold target
green certification goal for the apartment parcel
About 14 km to KIA
20–25 minutes off-peak
RERA registered
PRM/KA/RERA/1251/309/PR/090926/008925
✦ Specification at a Glance
Frame | RCC with shear walls |
Floor-to-floor height | 3.4 metres |
Floors | Engineered marble in main rooms |
Glazing | Aluminium and UPVC; DGU in Signature Residences |
Cooling | VRV air conditioning |
Backup power | 100% for common areas |
Data cabling | CAT6 to every home |
Car parking | Two basement levels |
Check the registration on the Karnataka RERA portal: https://rera.karnataka.gov.in/
Pricing
Configurations
Entry into the project begins with the Embassy South Reserve 2 BHK price of Rs 1.92 Cr for 1,330–1,333 sft, a layout with two attached bathrooms and a living-dining space that takes light from two sides. Step up to 1,598 sft and the 2.5 BHK adds a flexible half-room for a study or media room. For families, the Embassy South Reserve 3 BHK offers 1,896–1,923 sft, three bedrooms with their own bathrooms and a separate dining area.
Anyone benchmarking a new launch 3 BHK in North Bangalore should read these as base prices. Tower, floor, tier and orientation all move the final figure, and GST of 5% plus stamp duty and registration of roughly 7.65% sit on top. Our advice is to ask for the full cost sheet before shortlisting, since it also lists floor rise, preferred location, club membership, corpus and parking charges.
Amenities
Amenities
Two assets carry the amenity programme: a 38,000 sft clubhouse and 19 acres of reserved landscape running through the township. Because the full 85-acre development shares their cost, owners here enjoy a range of facilities that an 855-home project on its own plot could not sustain. For buyers comparing new luxury apartments near Bangalore airport, that breadth is one of the clearest points of difference on the corridor.
Inside — cardio and strength gymnasium, heated indoor pool, spa with steam and sauna, squash court, bar lounge, café, library, business lounge, banquet hall, games room, guest suites and private screening areas.
Outside — landscaped pool, floodlit tennis, basketball, badminton, cricket nets, putting green, skating rink, paw park, BBQ pavilion, cabanas, viewing decks, sky walk and tree walk.


Master Plan
Master Plan & Floor Plan
✦ Master Plan
Planning across the township borrows from a Palm Jumeirah-inspired layout. An 80-foot spine road carries vehicles through the site, and 19 acres remain reserved as landscape and open ground. South Reserve takes the outer 14 acres, where the eight towers line the edge and screen the calmer centre of the township from the roads beyond. Residents head out towards Chapparkallu Road and NH-44 without passing through the central enclave.
Tower positions are staggered, with gaps wide enough to protect views, cross-ventilation and acoustic privacy. Greenery between buildings breaks up their mass and helps temper the microclimate. Walking routes join each tower to the clubhouse and the landscape spine with minimal road crossings, and every tower has its own service core, so deliveries and staff stay out of residents' way.
Feature | Detail |
|---|---|
Layout theme | Palm Jumeirah-inspired planning |
Main road | 80-foot spine with walking and jogging paths |
Apartment land | 14 perimeter acres holding 8 towers |
Green space | 19 acres of reserved landscape |
✦ Floor Plan
Plans respond to three post-2020 needs: a place to work at home, a kitchen sized for daily cooking and balconies you can actually sit on. The Embassy South Reserve 2.5 BHK tackles the first with its half-room. At the top of the range, the Embassy South Reserve 3.5 BHK measures 2,140–2,250 sft and pairs three bedrooms with a study, a walk-in wardrobe off the master suite, separate formal living and dining, a family room and the portfolio's largest balconies.
Primary bedrooms in every format come with attached bathrooms, and each kitchen has a utility area set apart from the cooking zone. Layouts aim for the upper end of the 75–80% usable-area efficiency typical of the segment, helped by shorter corridors and a tidy structural grid. Garden and Sky Block homes cover the 2, 2.5 and 3 BHK formats; the 3.5 BHK belongs to the Sky Block and Signature Residences.
Configuration | Size | Rooms | Tier |
|---|---|---|---|
2 BHK | 1,330–1,333 sft | Two en-suite bedrooms, dual-aspect living-dining, two balconies | Garden / Sky |
2.5 BHK | 1,598 sft | Two en-suite bedrooms and a half-room for study or media | Garden / Sky |
3 BHK | 1,896–1,923 sft | Three en-suite bedrooms, dedicated dining, two or three balconies | Garden / Sky |
3.5 BHK | 2,140–2,250 sft | Three bedrooms, study, walk-in wardrobe, family room | Sky / Signature |
Master Plans
Embassy South Reserve Master Plan
Floor Plans
2 BHK
2.5 BHK
3 BHK
3.5 BHK
Gallery
Gallery
Visuals for South Reserve fall into four sets: architecture, landscape, clubhouse and interiors. Together they show how the towers relate to the township, how wide the green spine runs, how the clubhouse is organised and how much volume a ten-foot ceiling adds to a living room.
As a newly launched project, South Reserve is represented through artist's impressions rather than photographs of completed homes. We are happy to go through them with you alongside the floor plans, so every render can be read against the drawing it depicts.
Set | What It Covers |
|---|---|
Buildings | Tower forms, facades and glass balcony railings |
Grounds | The 19-acre spine with water features, tree walk and sky walk |
Clubhouse | Pools, gym, spa and lounges within 38,000 sft |
Homes | Room volumes under ten-foot ceilings |
Location
Location & Connectivity
South Reserve sits on Chapparkallu Road in the Tharahunise / Bettahalsur belt, a stretch of North Bangalore between Yelahanka New Town and Devanahalli and near the Bellary Road / NH-44 airport corridor. Buyers researching Embassy apartments on Bellary Road will find the project close to the highway rather than on it, which brings the expressway within reach while keeping the homes away from through traffic.
Much of the appeal of Embassy South Reserve Devanahalli comes from what surrounds it. The KIADB Aerospace SEZ, IFCI Financial City and Devanahalli Business Park form an employment belt close by, while Yelahanka and Sahakar Nagar supply established schools and hospitals. Road options add to that: the Embassy South Reserve Bellary Road connection leads onto the airport expressway, the STRR runs to the north, the Peripheral Ring Road corridor lies to the south-west and the Outer Ring Road is about 18 km away.
Flights are the biggest draw. With Kempegowda International Airport roughly 14 km away, the Embassy South Reserve near airport advantage translates into a 20–25 minute off-peak drive. Distances listed here are approximate road distances from the project, shown with off-peak travel times.
✦ Commute
Kempegowda International Airport - ~14 km (20–25 min)
Doddajala Metro Station (upcoming) - ~7 km (12–15 min)
Yelahanka New Town - ~10 km (16–20 min)
Devanahalli Town - ~13 km (20–24 min)
Hebbal Flyover - ~16 km (28–35 min)
Outer Ring Road - ~18 km (30–38 min)
MG Road / Central Business District - ~30 km (55–70 min)
✦ Workplaces
Embassy Knowledge Park commercial precinct - at site (2–5 min)
IFCI Financial City - ~8 km (14–16 min)
KIADB Aerospace SEZ & Aerospace Park - ~10 km (16–20 min)
Devanahalli Business Park - ~11 km (18–22 min)
Devanahalli Industrial Zone / ITIR - ~13 km (20–24 min)
Embassy Manyata Business Park - ~22 km (38–45 min)
✦ Schools
Stonehill International School - ~2 km (5–7 min)
Mallya Aditi International School - ~8 km (15–18 min)
Canadian International School - ~9 km (16–20 min)
Harrow International School - ~10 km (18–22 min)
Delhi Public School North - ~11 km (18–22 min)
Vidyashilp Academy - ~13 km (22–26 min)
Greenwood High International - ~14 km (24–28 min)
✦ Higher Education
CMR University, School of Engineering - ~7 km (14–18 min)
REVA University - ~8 km (15–18 min)
Nitte Meenakshi Institute of Technology - ~9 km (16–20 min)
BMS Institute of Technology - ~9 km (16–20 min)
Presidency University - ~14 km (24–28 min)
✦ Hospitals
Cytecare Cancer Hospital - ~10 km (18–22 min)
Sparsh Hospital, Yelahanka - ~10 km (18–22 min)
Aveksha Hospital - ~11 km (20–24 min)
Akash Hospital, Devanahalli - ~12 km (20–24 min)
Aster CMI Hospital - ~16 km (28–34 min)
Manipal Hospital Hebbal - ~17 km (30–36 min)
Bangalore Baptist Hospital - ~18 km (32–38 min)
✦ Entertainment
Clarks Exotica Resort & Spa - ~10 km (18–22 min)
Taj Bangalore, airport campus - ~14 km (22–26 min)
Phoenix Mall of Asia - ~15 km (25–30 min)
Hyatt Centric Hebbal - ~18 km (32–38 min)
Esteem Mall - ~18 km (32–38 min)
Four Seasons Hotel at Embassy ONE - ~20 km (36–42 min)
Specifications
Specifications
Every material choice at South Reserve assumes ownership measured in decades, from the flooring and glazing to the air conditioning and structural frame. Our team can share the South Reserve brochure with the complete schedule, and the cards here summarise the points buyers ask about most.
Frame
RCC frame with shear walls to IS code; transfer slabs at select levels
Room height
ten-foot ceilings from a 3.4-metre floor-to-floor
Floors
engineered marble in main rooms; vitrified tiles in bathrooms and balconies
Finishes
acrylic emulsion walls and ceilings; bathroom grid ceilings for maintenance
Entrance and windows
hardwood main door with multi-point lock; aluminium and UPVC windows; glass railings
Cooling
VRV air conditioning throughout every home
Power
modular switches, concealed wiring, full backup for common areas
Data
CAT6 cabling to each apartment
Safety
fire systems, kitchen gas detectors and a video door phone
Security
three-tier perimeter, smart-card lobbies and township CCTV
Green systems
IGBC Gold target, solar hot water, rainwater harvesting, organic waste converter
Signature tier
marble in all rooms, DGU glazing, designer wardrobes, fitted kitchens
About
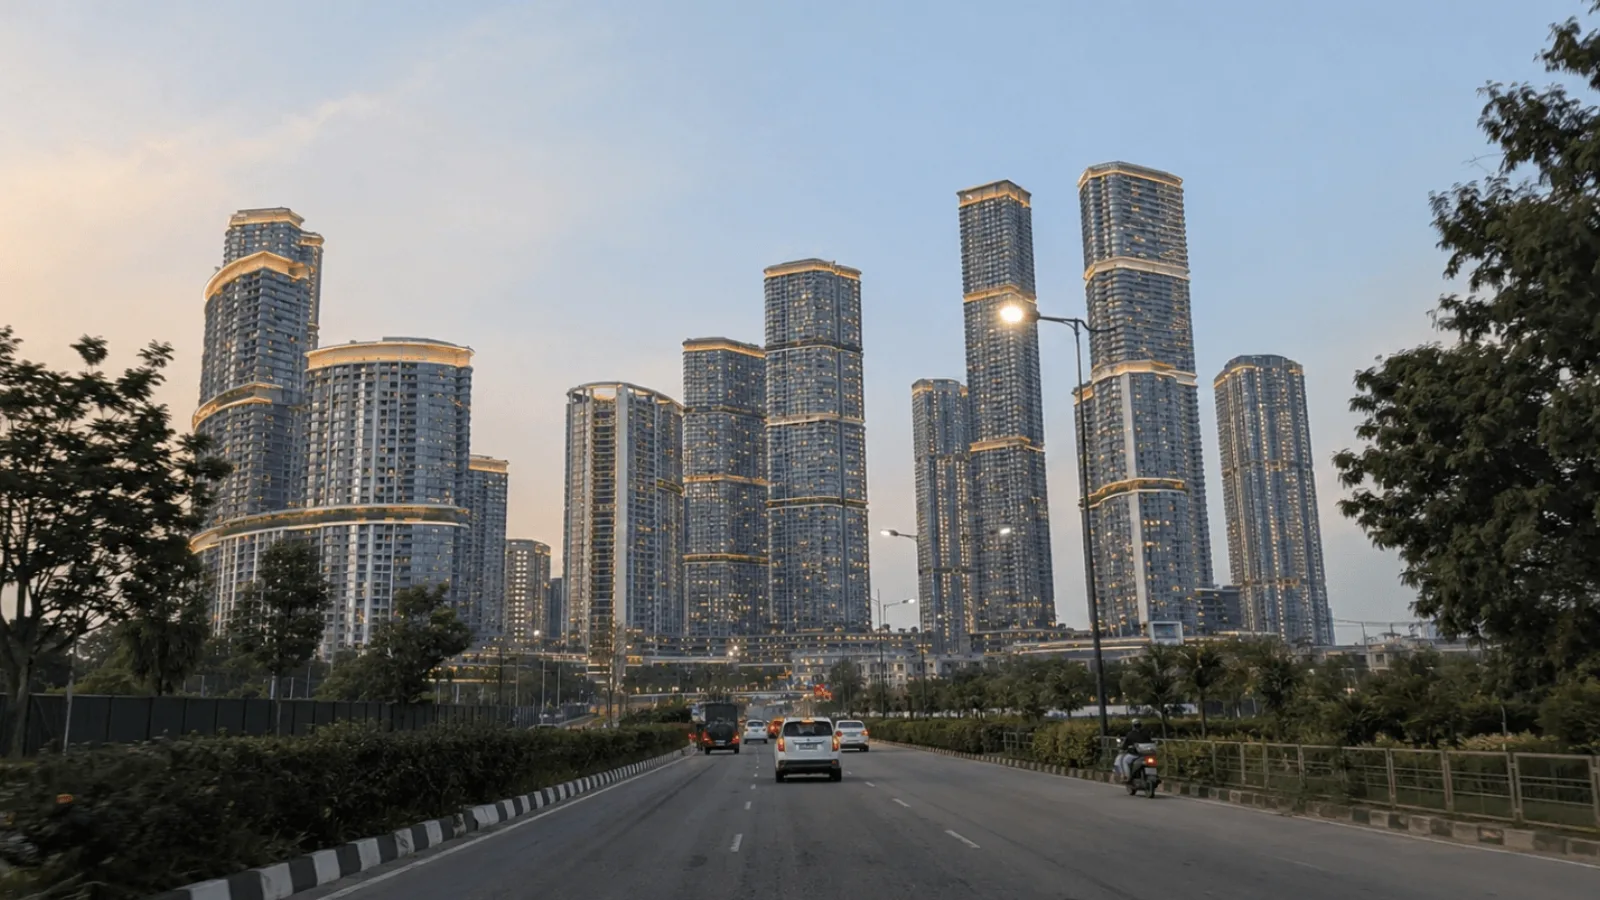
At its core, South Reserve answers a simple question: how can an apartment buyer enjoy the kind of amenity and planning usually tied to much larger homes, without inheriting the upkeep? Embassy Group's answer is to place the apartments inside an 85-acre integrated township at Embassy Knowledge Park and let the wider development carry the cost of a 38,000 sft clubhouse and 19 acres of landscape. The apartments themselves take a 14-acre parcel on the township's edge. Owners gain the setting of a large, planned precinct while keeping the running costs of an apartment.
In physical terms, there are 855 homes in eight towers rising from Ground + 6 to 20 floors. Staggering the towers along the perimeter keeps view corridors and airflow open between them. Four layouts make up the range: 2 BHK, 2.5 BHK, 3 BHK and 3.5 BHK, spanning 1,330 to 2,250 sft. What ties them together is the ceiling. Ten feet of height, against the nine feet common across Bangalore, changes how every room feels, and deep balconies with glass railings extend that openness beyond the walls. It is also the one quality that no later renovation can add.
Homes are grouped into three tiers with their own character. Garden Block apartments sit low, close to the lawns and the 19 acres of open ground. Sky Block apartments sit high, trading ground-level greenery for skyline views and more daylight. At the top, Signature Residences bring private plunge pools where the layout permits, private lift lobby access, marble in every room including bedrooms, DGU glazing, designer wardrobes and fitted kitchens. Architecture and materials separate the tiers, rather than a simple premium for climbing floors, so choosing one is a decision about how you want to live.
Construction follows the project's Karnataka RERA registration, with possession set for 2032. That horizon suits families planning a move a few years out and investors keen to buy at launch-stage pricing. Parking sits over two basement levels, each tower keeps its own lobby and service core, and IGBC Green Homes Gold certification is the target for the apartment parcel. Township-wide security and on-site water and waste systems reinforce the same long view. Taken together, these decisions point to a project designed for owners who intend to stay, rather than buyers looking to trade quickly.
Location

Where a project sits shapes daily life more than almost any specification, and Embassy South Reserve North Bangalore sits in a part of the city that has changed quickly. The address is Chapparkallu Road, in the Tharahunise / Bettahalsur belt between Yelahanka New Town and Devanahalli, near the Bellary Road / NH-44 airport corridor. Because the homes are set back from the highway rather than fronting it, residents reach the six-lane expressway easily while living away from its traffic. The airport is about 14 km away, and the Embassy Knowledge Park commercial precinct adjoins the township.
Employment is the second part of the story. Aerospace and defence firms concentrate at the KIADB Aerospace SEZ and Aerospace Park, about 10 km from the project across roughly 3,000 acres. IFCI Financial City, around 8 km away, adds financial services, and Devanahalli Business Park and the Devanahalli industrial zone bring IT, electronics and manufacturing within 11–13 km. Embassy Manyata Business Park is about 22 km south. A household here can reach several kinds of employer quickly, which makes the address less exposed to the fortunes of any one industry.
Schools and healthcare are established rather than planned. Stonehill International School lies about 2 km away, with Mallya Aditi, Canadian International, Harrow International and Delhi Public School North within 8–11 km. For higher studies, CMR University, REVA University and Nitte Meenakshi Institute of Technology are 7–9 km out. Cytecare, Sparsh, Aveksha and Akash hospitals cover specialist and emergency needs within 10–12 km, and larger tertiary centres in Sahakar Nagar and Hebbal are 16–17 km away. Resort dining, five-star hotels and large malls all fall within about 20 km.
Every location has a cost, and the honest one here is distance from the centre. MG Road is about 30 km away, a 55–70 minute drive, so the address works best for people whose work lies north or who fly often. Doddajala Metro Station, the Satellite Town Ring Road and the Peripheral Ring Road are under execution rather than in service, which means part of the connectivity story depends on timely delivery. Drive times quoted here are off-peak, and we suggest testing your own route at the hours you normally travel.
Bangalore

Bangalore's centre of residential gravity has moved steadily north over the last five to six years. Along the Bellary Road / NH-44 airport corridor, from Yelahanka through Tharahunise, Bagalur and Shettigere to Devanahalli, roughly two decades of growth has been compressed into that short window. The turning point came around 2020, when a dependable airport expressway, extra flyover capacity at Hebbal, the start of Doddajala Metro works and rising senior hiring along the corridor all arrived together, each strengthening the case for the others. Few Indian corridors have changed character so quickly.
What began as an airport-adjacency play has, since 2024, matured into a broad employment market. Aerospace and defence, financial services, IT and new-economy manufacturing now operate within the same belt, and corporate moves into the Devanahalli area have created a buyer group that barely existed five years ago. That spread matters. Housing demand tied to several industries tends to hold up better when one sector slows, which is why the corridor has kept pricing firm through softer phases in the wider market. The KIADB Aerospace Park alone spans roughly 3,000 acres.
Numbers bear this out. The Devanahalli corridor averaged around Rs 9,500 per sft in the first quarter of 2026, with premium and township-format launches priced between Rs 11,000 and Rs 13,000 per sft. Between 2020 and 2026, the corridor compounded at roughly 13.5% a year, ahead of Whitefield at about 10%, Sarjapur Road at about 11% and Electronic City at about 9%. Branded launches rose about 20% through 2025. For anyone weighing Embassy apartments in North Bangalore against older eastern and southern suburbs, those figures frame the decision.
Supply is where caution belongs, and buyers should weigh the pipeline carefully. The wider Devanahalli belt has upwards of 15,000 units in the pipeline, largely in mid-market and lower-premium bands. Premium stock backed by genuine township amenities is far scarcer, and that scarcity is why an Embassy new launch North Bangalore address with township facilities stands apart from most new supply. Growth for 2026 is projected at around 12%, depending on job creation and metro progress, and branded township inventory has historically been absorbed ahead of the wider market when supply rises.
RERA

Registration with the Karnataka Real Estate Regulatory Authority is complete. The Embassy South Reserve RERA number is PRM/KA/RERA/1251/309/PR/090926/008925, and anyone can look it up on the K-RERA portal. That listing is where sanctioned plans, milestone schedules, financial closure status and unit-level inventory become public, so buyers do not have to rely on marketing material alone. For a purchase of this scale, checking the record before any money moves should be the first step, and registration removes much of the uncertainty that comes with unregistered pre-launch offers.
Karnataka's regulator is among the stricter ones in India. Developers must park 70% of buyer money in a separate escrow account, publish quarterly progress updates and quote prices on carpet area, and disputes follow time-bound resolution. Specifications promised in marketing must match the sanctioned ones, and any change requires fresh disclosure. Buyers shortlisting RERA approved apartments in Devanahalli get all of these safeguards here. Carpet-area pricing, in particular, makes it easier to compare what different projects actually deliver inside the walls, and portal updates let owners follow construction without relying on anyone's assurances.
Handover is scheduled for 2032, and the Embassy South Reserve possession commitment sits within the agreement to sell together with penalty clauses for delay. Buyers retain a direct legal route if handover slips without good reason. After possession, a five-year defect liability period covers structural and material defects. Sanctioned plans are also locked after launch unless consent thresholds are met, preserving the layout you agreed to buy. We advise checking that the date in your agreement matches the one filed on the portal. Having that date on public record gives buyers a firm reference point for planning.
Regulation protects buyers, but it does not replace their own checks. Confirm that the registration covers your specific tower, compare the sanctioned drawings with the plan being shown, and ask for a cost sheet with carpet-area pricing and every additional charge listed. An independent lawyer should review title, encumbrance and conversion status. We can walk you through each document, while the final verification stays with you. For NRI buyers, the portal makes these checks possible from anywhere, which is particularly useful when visits are infrequent.
Builder

Behind the project stands Embassy Group, which has spent more than three decades developing commercial, residential, industrial and hospitality real estate across a portfolio of over 100 million sft. Its listed company, Embassy Developments Limited, trades on BSE and NSE; it was previously Equinox India Developments Limited and, before that, Indiabulls Real Estate Limited. For buyers checking the credentials behind Embassy Developments South Reserve, that means a listed company sits alongside the RERA filing. The group operates in 22 cities, with its main focus on Bangalore, the Mumbai Metropolitan Region and the National Capital Region.
Jitendra Virwani, Chairman and Promoter, and Aditya Virwani, Managing Director and Promoter, lead the business. Since its founding in 1993, the group has delivered 21 million sft of completed homes, and after the NCLAT-approved merger with Nam Estates, effective January 2025, it holds a 42.65% controlling stake in the listed entity. Embassy also sponsors India's first REIT, which is Asia Pacific's largest by area. Anyone considering an Embassy Group South Reserve home is therefore dealing with a developer that has the financial depth to see an 85-acre township through a long build.
Commercial real estate is where the group's reputation was built. Embassy Manyata Business Park, home to more than 80,000 professionals, together with Embassy Tech Village and Embassy GolfLinks, helped define Grade A office space in Bangalore, and tenants at that level demand high standards of structure, finish and services. South Reserve draws on the same discipline. It also inherits an operating culture, with maintenance, security and amenity management modelled on campuses used by some of the city's largest employers, and Embassy Knowledge Park itself belongs to that commercial line.
For buyers following each Embassy new launch Bangalore has seen, South Reserve fits within a wider pipeline. Embassy Knowledge Park is being developed in phases, with more residential and commercial releases to come, and the group continues to grow along the North Bangalore airport corridor. Within the Embassy Group new launch 2026 calendar, this is the Embassy residential new launch that shares a precinct with one of the group's own commercial campuses, which supports its upkeep over time. Payments follow Embassy's standard construction-linked schedule, with milestone percentages shown in the cost sheet.
Apartments
Apartments suit buyers who want space and finish without the chores that come with a standalone house. That describes many of the people South Reserve is built for: professionals with demanding jobs, young families and anyone who travels often. Lobbies, lifts, security and shared services are run by the developer, applying the operating habits of Embassy's commercial campuses. Residents get a large, well-finished home, while a professional team handles the upkeep that would otherwise consume their weekends. Two basement levels for parking and separate service entrances keep everyday movement orderly, and the home stays yours to enjoy rather than to maintain.
Layouts reflect current habits. All primary bedrooms have attached bathrooms, and every kitchen has a utility area kept out of the cooking triangle. Balconies are deep enough for a table and chairs, with glass railings that leave views open; the 2 BHK has two, and the 3 BHK has two or three depending on aspect. In the 2.5 BHK, a half-room handles work-from-home without costing a bedroom, while the 3 BHK is likely to make up the largest share of homes and attract the widest pool of future buyers.
Good planning is what makes an apartment feel generous. Mid-luxury homes usually achieve 75–80% usable-area efficiency, and these layouts target the higher end of that range by trimming corridors, rationalising the structural grid and removing awkward corners. The result is more usable space for every rupee spent. Among Embassy flats in Devanahalli, pairing that efficiency with ten-foot ceilings gives each format proportions closer to a much bigger home. VRV air conditioning is installed as standard, not left for owners to retrofit after possession.
Flexibility is the other advantage. In a corporate leasing market, 2 BHK and 2.5 BHK homes generally let quickly and carry lower vacancy risk, while 3 BHK and 3.5 BHK homes earn higher rents from senior staff and expatriate tenants. NRIs can purchase under the general permission route for residential property, paying through NRE, NRO or FCNR accounts or inward remittance, with repatriation governed by FEMA norms. For owners who spend months away, a managed township offers reassurance that the home is looked after in their absence.
Why Invest in South Reserve
Several forces point at this address at once. The airport is about 14 km away; Doddajala Metro Station on the Phase 2B Blue Line is roughly 7 km off; the STRR passes to the north and the Peripheral Ring Road corridor to the south-west. Four employment sectors operate within about 13 km. When infrastructure and jobs converge like this, prices tend to rest on a structural base rather than a passing cycle, and that is the central case for owning Embassy property near Bangalore airport. The Embassy Knowledge Park commercial precinct next door adds a further anchor.
Pricing so far confirms demand. The current sheet is about 6% above the pre-launch sheet, which had already moved 6–10% above the original expression-of-interest band. On this corridor, comparable launches have historically delivered 20–30% across the full pre-launch-to-possession cycle, and annual appreciation under stable conditions is projected at 12–15%. For buyers comparing new launch apartments in North Bangalore, that pattern reads as steady absorption rather than speculation, though much of the early discount has now been taken.
Rent provides a floor under holding costs once homes are delivered. Semi-furnished apartments on the corridor typically yield 3.5–4% of property cost a year, and furnished ones 4–4.5%. On current starting prices, that implies roughly Rs 56,000–64,000 a month for a semi-furnished 2 BHK and Rs 80,800–92,300 for a 3 BHK. Corporate demand from aerospace, finance, IT and airport-services employers supports the upper end of these ranges. Furnishing adds about half a percentage point of yield, usually worthwhile on corporate leases that renew every two to three years, but no rent flows before possession in 2032.
Risks deserve equal space. Pricing sits at the top of the corridor band, which narrows the appreciation runway compared with buying lower. Possession is six years away, several road and metro links are still being built, and over 15,000 units are planned across the wider belt. Floor rise, preferred location and parking charges also raise the real entry cost. Before making an investment in new launch flats North Bangalore, model returns on the all-in figure and plan to hold through a full cycle rather than expecting a quick exit.
Market Indicator | Figure |
|---|---|
Corridor average rate, Q1 2026 | ~Rs 9,500 per sft |
Premium and township launches | Rs 11,000–13,000 per sft |
Appreciation over 1 year | ~11.8% |
Appreciation over 3 years | ~57% |
Appreciation over 5 years | ~73% |
Compound growth, 2020–2026 | ~13.5% a year |
Semi-furnished rental yield | 3.5–4% a year |
Furnished rental yield | 4–4.5% a year |
Reviews
No one lives at South Reserve yet. The project is newly launched, possession is set for 2032, and so there are no resident reviews to share. Any testimonial claiming otherwise would be describing homes that do not exist. What we can report honestly is how the market has responded so far and what that response says about the buyers the project suits. Rather than borrowed praise, we would rather give you the facts and let you form your own view, since early signals read carefully are more useful than enthusiasm.
The clearest early signal is price. Since the expression-of-interest stage, the sheet has moved twice: 6–10% to reach the pre-launch sheet, and roughly 6% more to arrive at today's figures. Across the three published entry prices, that is a cumulative rise of about 12–17%. Increases at that pace usually reflect inventory being absorbed at each stage rather than a single promotional push. For a new buyer, the takeaway is that the pre-launch discount has largely gone, and the argument now rests on the construction-period and post-possession runway.
The project is designed around a handful of distinct buyer groups. Senior professionals in aerospace, finance and IT prize the short commute to northern employers. Owners of nine-foot-ceiling flats looking to trade up value the added height and deeper amenities. NRI and HNI investors focus on the combination of a listed developer, RERA registration and airport proximity, while young HNI buyers want corridor access and township facilities without a far larger outlay. Each group values a different part of the proposition, which reflects how wide its appeal is.
Criticism is easy to anticipate, and it is fair. Prices sit above most corridor stock, and a 2032 handover is a long wait. In our assessment, South Reserve suits people who will live under the ten-foot ceilings and use the clubhouse, or investors planning for rental income from 2032 onward. It is a poorer match for anyone chasing the lowest possible entry price or a quick move-in. We would rather state that plainly than overstate the case, and we are glad to talk through both sides with you.
FAQ
Frequently Asked Questions
Latest from the Blog
Insights, tips and stories on real estate
Embassy Knowledge Park vs MAIA The Seven: Which One Suits You
Embassy Knowledge Park vs MAIA The Seven: compare two premium residential projects to understand which option may better suit different buyers.
Embassy Knowledge Park vs MAIA Mansion: Which Suits Your Budget
Embassy Knowledge Park vs MAIA Mansion: compare the budget considerations of two North Bangalore luxury residential projects.
Embassy Knowledge Park vs SRK The Roots: Which One Fits You
Embassy Knowledge Park vs SRK The Roots compares two Devanahalli projects at nearly the same per-square-foot rate but with very different formats. Knowledge Park offers apartments and villas within a 200-acre mixed-use township, while The Roots offers 100 five-level row villas on 5.4 acres. Compare pricing, ticket size, density, amenities, approvals, possession, airport access and buyer fit.
Interested in This Project?
Get in touch with us to know more about pricing, availability, and site visits.