Embassy South Reserve
Chapparkallu Road, Tharahunise / Bettahalsur, Bangalore
Starting Price
2.10 Cr* onwards
Sizes
1,330–2,250 sft
Land Parcel
14 acres
Total Units
855
RERA No.
PRM/KA/RERA/1251/309/PR/090926/008925
Overview
About Embassy South Reserve
Project Snapshot
Embassy South Reserve Bangalore offers 855 homes across eight towers on a 14-acre area within the integrated ~200-acre township called Embassy Knowledge Park. The project is situated on Chapparkallu Road in the Tharahunise/Bettahalsur belt, near the Bellary Road/NH-44 airport route. The project offers 2, 2.5, 3, and 3.5 BHK luxury apartments ranging between 1,330 and 2,250 sq. ft. with a starting price of INR 2.10 crore. Karnataka RERA has already been received for the development, making it an ideal and safe investment choice. In the real estate market, Embassy South Reserve Codename Eco apartments is also popular as Embassy Knowledge Park apartments, but be assured that both denote the same luxury development by Embassy Group.
✦ Project Snapshot
Project name | South Reserve by Embassy Group |
Developer | Embassy Group (Embassy Developments Limited) |
Address | Chapparkallu Road, Tharahunise / Bettahalsur, near Bellary Road / NH-44, North Bangalore |
Project Area | 14 acres |
Towers and height | 8 towers, Ground + 6 to 20 floors |
Total homes | 855 apartments |
Formats | 2, 2.5, 3 and 3.5 BHK |
Size range | 1,330–2,250 sft |
Prices from | Rs 2.10 Cr |
Clubhouse | 38,000 sft |
Handover | 2032 |
RERA number | PRM/KA/RERA/1251/309/PR/090926/008925 |
Location is a prime highlight of this project that assures hassle-free commutes across the region and beyond. The Doddajala Metro Station on Phase 2B Blue Line is 7 km away, whereas Kempegowda International Airport is about 14 km away, which can take around 20-25 minutes during off-peak hours. With various units to choose from and an entry at INR 2.10, the development is set to become a top investment project in the region. Embassy South Reserve Codename Eco Apartments is registered with Karnataka RERA so buyers can also view the public record of approved plans, milestones, and inventories before they commit on the RERA portal.
✦ Inside the Embassy new launch Bangalore Community
In order to put inhabitants closest to the major gates and the nearby Embassy Knowledge Park commercial district, all eight buildings are planned along the township's perimeter. Walking trails and jogging tracks go beside the 80-foot internal spine road. Planted niches between buildings allow air to move freely, maintain sightlines and reduce noise. Amenities are just a five minute walk away by means of a network of pedestrian routes that connect each tower with the clubhouse and the 19 acre landscaping spine. Parking is provided across 2 basement levels. Each tower has a separate resident lobby, service entrance and staff circulation. Visitor control at the gate ensures pleasant arrivals.
✦ Why South Reserve Deserves a Closer Look
Embassy South Reserve Eco apartments are being developed by one of the best builders in town, Embassy Group, known for excellence in architecture, quality, and on-time delivery. In order to offer the best life to its residents, the project is set to provide homes with a floor-to-floor height of 3.4 meters, giving ten-foot ceilings. Most apartments in Bangalore stop at 9 feet, but this one-foot increase is planned intentionally to allow the rooms to have extra space and excellent ventilation and make them look larger. The homes are offered across three tiers: Garden Block, Sky Block and Signature Residences, each with unique features. The signature tier includes marble floors throughout the unit, access to private lift lobbies and plunge pools where layouts allow.
Highlights
Key Highlights
Ten-foot ceilings
one foot taller than the city norm
855 homes
eight towers of Ground + 6 to 20 floors
38,000 sft clubhouse
wellness, sport, social and family spaces
19 landscaped acres
lawns, water features, tree walk and sky walk
2 to 3.5 BHK
1,330–2,250 sft across four formats
Three tiers
Garden Block, Sky Block and Signature Residences
Signature extras
plunge pools where layouts allow, private lift lobbies
VRV cooling
fitted as standard in every home
Engineered marble
through living, dining, kitchen and bedrooms
IGBC Gold target
green certification goal for the apartment parcel
About 14 km to KIA
20–25 minutes off-peak
RERA registered
PRM/KA/RERA/1251/309/PR/090926/008925
Check the registration on the Karnataka RERA portal: https://rera.karnataka.gov.in/
Pricing
Configurations
The Embassy South Reserve 2 BHK, which has two connected bathrooms and a living-dining area that receives light from two sides, is priced at Rs 2.10 Cr for 1,330–1,333 square feet. A versatile half-room for a media room or study is added to the 2.5 BHK, which expands to 1,598 square feet and price for such homes start at Rs 2.29 Cr. The Embassy South Reserve 3 BHK offers 1,896–1,923 square feet, three bedrooms with separate bathrooms, and a dining area for families with a starting price of Rs 2.77 Cr. The 3.5 BHK homes range between 2,140 and 2,250 sq. ft., and pricing is available on request.
These are the basic prices for anyone benchmarking a new launched three bedroom flat in North Bangalore. The final pricing varies according to tower, floor, tier and orientation with GST of 5% and stamp duty and registration of roughly 7.65% on top. Before you shortlist, you can ask for the whole cost sheet. It has all the details such as floor rise, location picked, club membership, corpus and parking charges.
Amenities
Amenities
Amenities are abundant in Embassy South Reserve Codename Eco apartments. It offers cafe, games room, gym, banquet hall, sports area, cabanas, and many more. If you are seeking new luxury homes near Bangalore airport with amenities for all ages, this is the project you should go for.
Inside — cardio and strength gymnasium, heated indoor pool, spa with steam and sauna, squash court, bar lounge, café, library, business lounge, banquet hall, games room, guest suites and private screening areas.
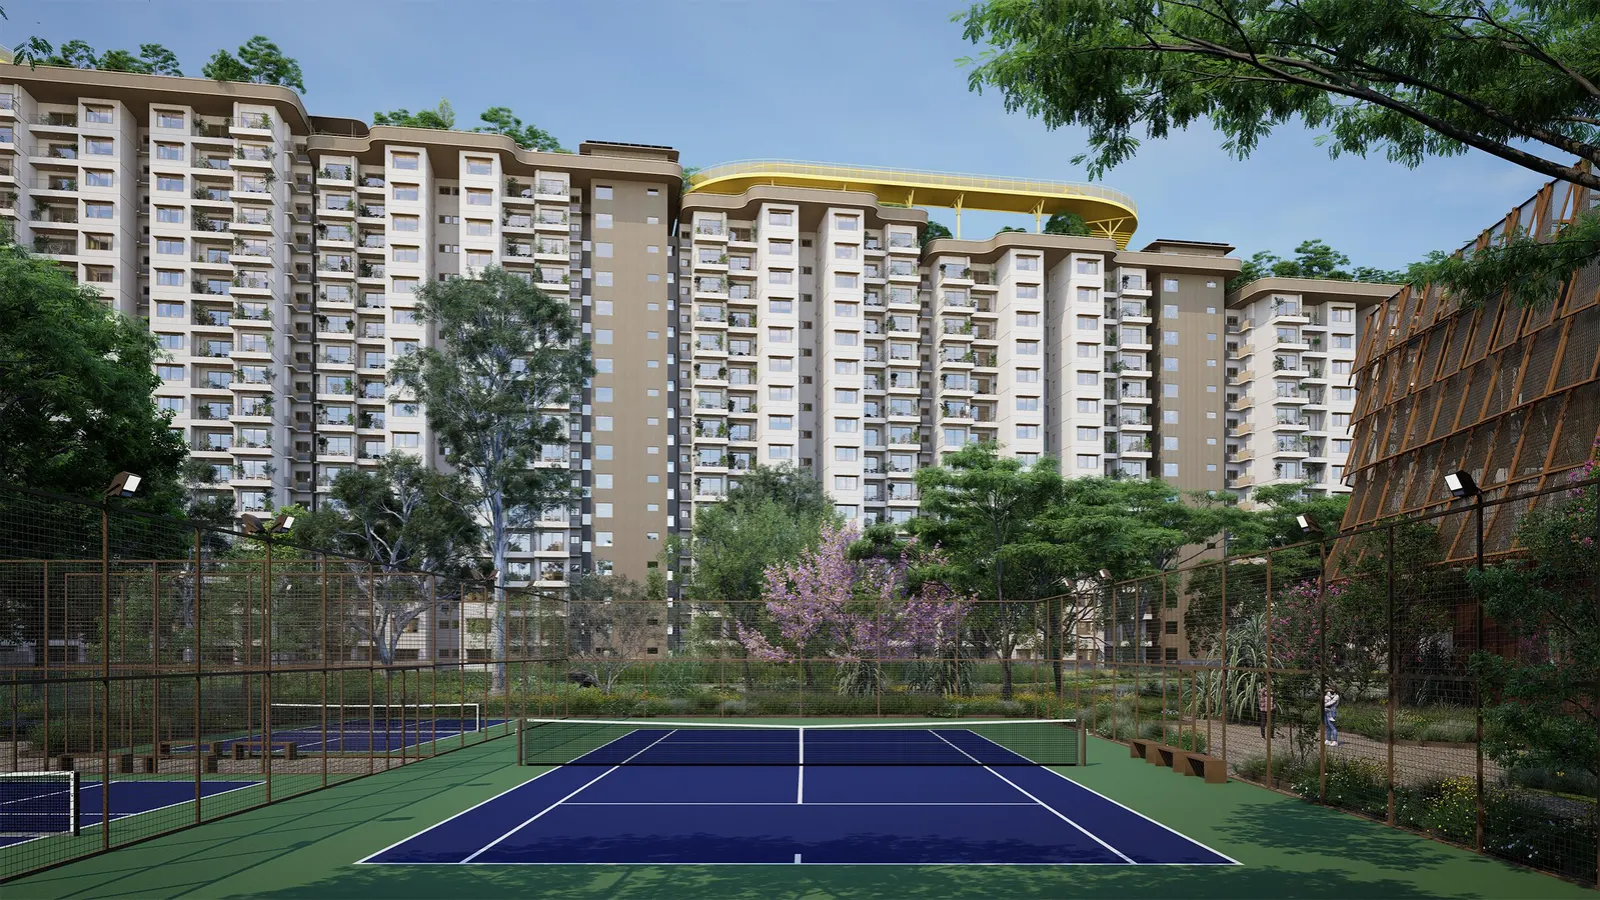
Outside — landscaped pool, floodlit tennis, basketball, badminton, cricket nets, putting green, skating rink, paw park, BBQ pavilion, cabanas, viewing decks, sky walk and tree walk.


Master Plan
Master Plan & Floor Plan
✦ Master Plan
Embassy Knowledge Park master plan is inspired by the Palm Jumeirah in Dubai. The site is traversed by an 80-foot spine road, and 19 acres are set aside for open space and landscaping. The eight towers that border the project across 14 acres as part of Embassy South Reserve act as a barrier between the township's more tranquil center and the surrounding roadways. Residents can head out toward NH-44 and Chapparkallu Road without going through the central enclave.
Towers are spaced apart, with spaces large enough to preserve views, acoustic seclusion, and cross-ventilation. Buildings' mass is spaced out by greenery, which also helps to moderate the microclimate. Each tower has its own service core to keep personnel and deliveries out of the path of residents, and walking routes connect each tower to the clubhouse and the landscape spine with few road crossings.
Feature | Detail |
|---|---|
Layout theme | Palm Jumeirah-inspired planning |
Main road | 80-foot spine with walking and jogging paths |
Apartment land | 14 perimeter acres holding 8 towers |
Green space | 19 acres of reserved landscape |
✦ Floor Plan
Three post-2020 demands are addressed by the Embassy Southern Reserve apartments: a kitchen large enough for everyday cooking, a location to work from home, and balconies that are spacious and allow panoramic views. 2 and 3 BHK homes here come with 2 or 3 bedrooms, kitchen, hall, and bathroom, but additional space is found across the other two formats. With its half-room, the Embassy South Reserve 2.5 BHK units allow residents to enjoy some extra space along with the bedrooms, kitchen, hall, and bathroom. The Embassy South Reserve 3.5 BHK which measures around 2,140-2,250 feet, is at the top of the range and has three bedrooms with a study, separate formal living and dining areas, a family room, a walk-in wardrobe off the master suite, and the largest balconies in the portfolio.
All master bedrooms have attached baths, and all kitchens have a separate utility room away from the cooking area. The design seeks to attain the upper end of the 75 to 80 percent usable area efficiency typical of the sector, with shorter hallways and a neat structural grid. The 2, 2.5, and 3 BHK formats are covered by Garden and Sky Block residences; the 3.5 BHK is a part of Sky Block and Signature Residences.
Configuration | Size | Rooms | Tier |
|---|---|---|---|
2 BHK | 1,330–1,333 sft | Two en-suite bedrooms, dual-aspect living-dining, two balconies | Garden / Sky |
2.5 BHK | 1,598 sft | Two en-suite bedrooms and a half-room for study or media | Garden / Sky |
3 BHK | 1,896–1,923 sft | Three en-suite bedrooms, dedicated dining, two or three balconies | Garden / Sky |
3.5 BHK | 2,140–2,250 sft | Three bedrooms, study, walk-in wardrobe, family room | Sky / Signature |
Master Plans
Embassy South Reserve Master Plan
Floor Plans
2 BHK
2.5 BHK
3 BHK
3.5 BHK
Gallery
Gallery
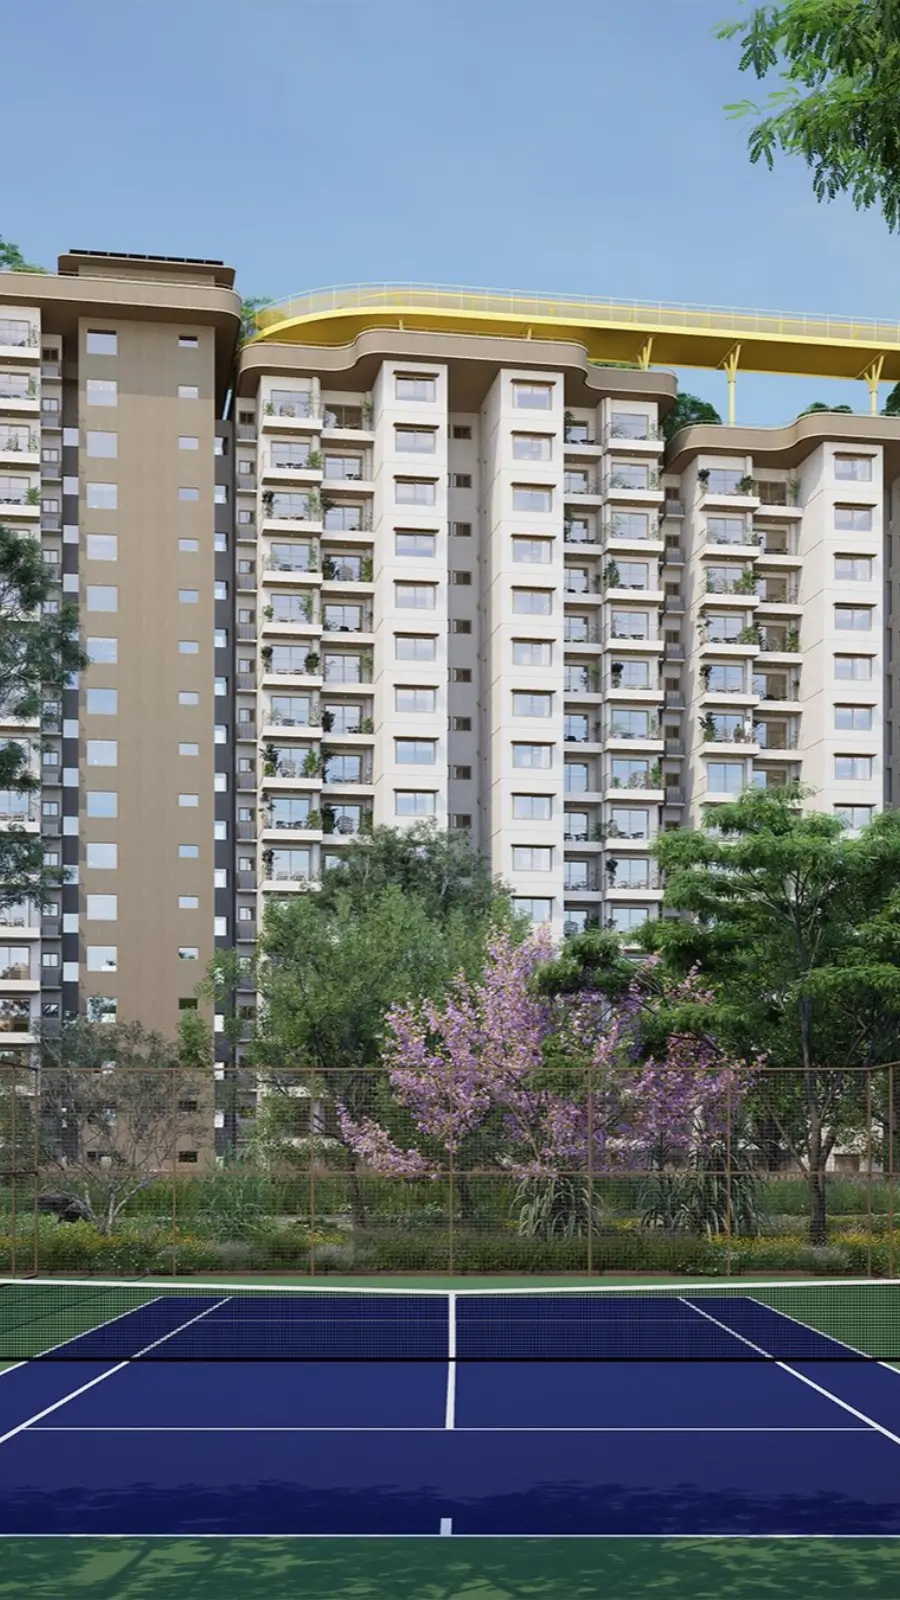
Embassy South Reserve new launch apartments in North Bangalore visuals are divided into four categories: clubhouse, architecture, landscape, and interiors. Together, they demonstrate the towers' relationship to the township, the clubhouse's layout, the width of the green spine, and the volume that a ten-foot ceiling gives to a living room.
As South Reserve is a new project, artists’ impressions are utilized instead of photographs of completed homes. We would be glad to walk you through the renders together with the floor plans so that you can see how each render compares to the drawing it depicts.
Set | What It Covers |
|---|---|
Buildings | Tower forms, facades and glass balcony railings |
Grounds | The 19-acre spine with water features, tree walk and sky walk |
Clubhouse | Pools, gym, spa and lounges within 38,000 sft |
Homes | Room volumes under ten-foot ceilings |
Location
Location & Connectivity
Embassy South Reserve Codename Eco Apartments is located on Chapparkallu Road in the Tharahunise/Bettahalsur belt of North Bangalore, between Devanahalli and Yelahanka New Town, on the Bellary Road/NH-44 airport corridor. If you are looking for Embassy apartments on Bellary Road, then you can discover the project near the highway, but not on the highway, allowing the residences convenient access to the freeway, but keeping them away from the traffic.
The surroundings are a large part of the attractiveness of Embassy South Reserve Devanahalli. Yelahanka and Sahakar Nagar have schools and hospitals and the KIADB Aerospace SEZ, IFCI Financial City and Devanahalli Business Park comprise an employment belt near the project. Other route choices include the Embassy South Reserve Bellary route link to the airport highway, the STRR to the north, the Peripheral Ring Road corridor to the southwest and the Outer Ring Road.
The Embassy South Reserve's proximity to Kempegowda International Airport, which is about 14 km distant, translates into an off-peak commute of 20 to 25 minutes. The project's approximate road distances are mentioned here, along with off-peak travel times.
✦ Commute
Kempegowda International Airport - ~14 km (20–25 min)
Doddajala Metro Station (upcoming) - ~7 km (12–15 min)
Yelahanka New Town - ~10 km (16–20 min)
Devanahalli Town - ~13 km (20–24 min)
Hebbal Flyover - ~16 km (28–35 min)
Outer Ring Road - ~18 km (30–38 min)
MG Road / Central Business District - ~30 km (55–70 min)
✦ Workplaces
Embassy Knowledge Park commercial precinct - at site (2–5 min)
IFCI Financial City - ~8 km (14–16 min)
KIADB Aerospace SEZ & Aerospace Park - ~10 km (16–20 min)
Devanahalli Business Park - ~11 km (18–22 min)
Devanahalli Industrial Zone / ITIR - ~13 km (20–24 min)
Embassy Manyata Business Park - ~22 km (38–45 min)
✦ Schools
Stonehill International School - ~2 km (5–7 min)
Mallya Aditi International School - ~8 km (15–18 min)
Canadian International School - ~9 km (16–20 min)
Harrow International School - ~10 km (18–22 min)
Delhi Public School North - ~11 km (18–22 min)
Vidyashilp Academy - ~13 km (22–26 min)
Greenwood High International - ~14 km (24–28 min)
✦ Higher Education
CMR University, School of Engineering - ~7 km (14–18 min)
REVA University - ~8 km (15–18 min)
Nitte Meenakshi Institute of Technology - ~9 km (16–20 min)
BMS Institute of Technology - ~9 km (16–20 min)
Presidency University - ~14 km (24–28 min)
✦ Hospitals
Cytecare Cancer Hospital - ~10 km (18–22 min)
Sparsh Hospital, Yelahanka - ~10 km (18–22 min)
Aveksha Hospital - ~11 km (20–24 min)
Akash Hospital, Devanahalli - ~12 km (20–24 min)
Aster CMI Hospital - ~16 km (28–34 min)
Manipal Hospital Hebbal - ~17 km (30–36 min)
Bangalore Baptist Hospital - ~18 km (32–38 min)
✦ Entertainment
Clarks Exotica Resort & Spa - ~10 km (18–22 min)
Taj Bangalore, airport campus - ~14 km (22–26 min)
Phoenix Mall of Asia - ~15 km (25–30 min)
Hyatt Centric Hebbal - ~18 km (32–38 min)
Esteem Mall - ~18 km (32–38 min)
Four Seasons Hotel at Embassy ONE - ~20 km (36–42 min)
Specifications
Specifications
Every material choice at South Reserve, from flooring to windows to air conditioning to structural framework, represents a decades-long commitment. The cards here summarize the most often asked questions by buyers and our staff can also hand out the South Reserve brochure with the complete timetable.
Frame
RCC frame with shear walls to IS code; transfer slabs at select levels
Room height
ten-foot ceilings from a 3.4-metre floor-to-floor
Floors
engineered marble in main rooms; vitrified tiles in bathrooms and balconies
Finishes
acrylic emulsion walls and ceilings; bathroom grid ceilings for maintenance
Entrance and windows
hardwood main door with multi-point lock; aluminium and UPVC windows; glass railings
Cooling
VRV air conditioning throughout every home
Power
modular switches, concealed wiring, full backup for common areas
Data
CAT6 cabling to each apartment
Safety
fire systems, kitchen gas detectors and a video door phone
Security
three-tier perimeter, smart-card lobbies and township CCTV
About
South Reserve offers a response to a basic issue fundamentally: how can a flat buyer have the planning and amenity package of much larger properties without the expense of maintenance? This option is offered by the Embassy Group via Embassy South Reserve apartments within the integrated township, i.e Embassy Knowledge Park. The apartments sit on a 14-acre parcel of land on the edge of the development.
There are 855 residences spread among eight towers that rise from Ground + 6 to 20 floors. View corridors and ventilation between the towers are maintained by spacing them well apart along the perimeter. The range, which spans 1,330 to 2,250 square feet, consists of four layouts: 2 BHK, 2.5 BHK, 3 BHK, and 3.5 BHK. Every space feels different at 10 feet as opposed to the typical nine feet in Bangalore, and deep balconies with glass railings enhance that openness beyond the walls. Additionally, it is the one feature that cannot be enhanced by subsequent renovations.
Each of the three layers of homes has a distinct personality. Apartments in Garden Block are situated low, near the 19 acres of open space and lawns. Sky Block homes are above ground, giving up the bottom level flora for city views and more natural light. Signature Residences includes marble flooring in all areas including bedrooms, DGU windows, designer wardrobes, fitted kitchens, private plunge pools where layout permits and private lift lobby access at the top. The divisions are broken down by architecture and materials rather than merely a charge for higher levels. So picking one is a decision on how you want to live.
The project is registered under Karnataka RERA, and the possession is set for 2032. The horizon will appeal to families who plan to move a few years down the line and investors who want to buy at launch-stage prices. Each tower has its own lobby and service center, parking is provided over two basement levels and the apartment complex is targeted for IGBC Green Homes Gold rating. On-site water and waste systems and township wide security reinforce the same long term perspective. All of which are decisions that state that this is a property for owners who are in it for the long haul, not for purchasers who want to flip fast.
Location

A project's location highly affects day-to-day living, and Embassy South Reserve North Bangalore is located in a rapidly evolving area of the city. The address is Chapparkallu Road, which is close to the Bellary Road/NH-44 airport corridor in the Tharahunise/Bettahalsur belt between Yelahanka New Town and Devanahalli. The buildings are positioned close to the highway, so residents can enjoy easy access to the six-lane highway without having to confront its traffic. Embassy South Reserve Eco apartments is adjacent to the Embassy Knowledge Park commercial sector, and the airport is approximately 14 km away.
The second element of the story is employment. The KIADB Aerospace SEZ and Aerospace Park, which spans around 3,000 acres and is about 10 km from the project, is the hub for aerospace and defence companies. Financial services are added by IFCI Financial City, which is around 8 km away. Within 11 to 13 km Devanahalli Business Park and the Devanahalli industrial zone are situated. Embassy Manyata Business Park is situated 22 km to the south. The location is less vulnerable to the success of any one business because a household can easily contact a variety of employers.
Stonehill International School is around 2 km away. Mallya Aditi, Canadian International, Harrow International and Delhi Public School North are located between 8 and 11 kilometers away. For higher studies, CMR University, REVA University and Nitte Meenakshi Institute of Technology are available within 7- 9 km. Cytecare, Sparsh, Aveksha and Akash hospitals are within 10 to 12 km and cater to specialty and emergency requirements, while larger tertiary centers are available at Sahakar Nagar and Hebbal which are 16 to 17 km away. Many the five star hotels, big malls and resort meals are within about 20 kilometers.
MG Road is around 30 km away and takes about 55 to 70 minutes by car. Doddajala Metro Station, Satellite Town Ring Road and Peripheral Ring Road are under execution but not operational, which means that some portion of connectivity story depends on timely delivery. These are the off-peak drive times, and we suggest you check your own route at the times you would normally go.
Bangalore

For the last five to six years the center of residential gravity in Bangalore has migrated progressively north. In the last two decades, there has been an expansion along the Bellary Road/NH-44 airport corridor from Yelahanka via Tharahunise, Bagalur and Shettigere to Devanahalli.
It was a play around airports, but has evolved into a broad employment sector since 2024. Now aerospace and defense, financial services, IT and new-economy manufacturing all lie on the same belt and corporate advances into the Devanahalli area have established a buyers’ group that hardly existed five years ago. That spread is important. The housing demand related to a number of businesses tends to hold up better when one sector slows, which is why the corridor has maintained pricing firmness through tougher times in the broader market. KIADB’s Aerospace Park alone is almost 3,000 acres.
Average prices hovered at Rs 9,500 per sft in first quarter of 2026 in the Devanahalli corridor with luxury and township format debuts priced between Rs 11,000-13,000 per sft. The corridor increased by roughly 13.5% per annum on an average between 2020 and 2026, followed by Whitefield at 10%, Sarjapur Road at 11%, and Electronic City at 9%. Branded launches rose up 20% by 2025. Such data shows the Embassy apartments in North Bangalore in perspective against older eastern and southern areas for anyone interested.
Supply needs to be checked and buyers need to be aware of the pipeline. The wider Devanahalli belt has roughly 15,000 units in the pipeline, much of it in the mid-market and lower-premium categories. Genuine township facilities backed by premium stock is much rarer and this is what makes an Embassy new launch North Bangalore address with township facilities stand apart from most new supply. We’re looking at around 12% growth for 2026, with the level of job creation and metro progress playing a part and branded township inventory has historically been absorbed before the broader market when supply increases.
RERA

Registration with Karnataka Real Estate Regulatory Authority is completed. The RERA number for the Embassy South Reserve is PRM/KA/RERA/1251/309/PR/090926/008925, and it is available to verify on the K-RERA site. It’s where you can find the status of financial closing, milestone timelines, unit-level inventory and sanctioned plans, so buyers don’t have to rely on only marketing material. The first thing for a purchase of this size is to check the record before any money is transferred. Registration takes away a lot of the ambiguity that accompanies unregistered, pre-launch offerings.
Karnataka RERA is among India’s strictest regulators. Developers have to put 70% of the money they receive from buyers in a separate escrow account, give quarterly updates on progress and quote rates on carpet area. Marketing-specified specifications on the RERA portal must be the same as those sanctioned and any change must be newly disclosed. Here are all the precautions for buyers looking for RERA approved flats in Devanahalli are mentioned. Carpet-area pricing, for example, makes it easy to estimate what competing projects actually provide inside the walls. With portal updates, owners have the ability to witness development progress without taking somebody's word for it.
The handover is 2032 and the Embassy South Reserve Codename Eco Apartments possession obligation is incorporated in the sale agreement with penalty clauses for delays. Buyers still have a clear legal avenue if handover is missed without good cause. Structural and material defects are covered by a five year defect liability period from the date of ownership. Sanctioned proposals are also frozen after launch unless the levels of consent are reached. This maintains the layout you agreed to purchase. We suggest you compare the date on the agreement with the date on the site. Having the date out there in the open is a plus, giving purchasers a good reference point to work with.
Regulation helps customers but it's important to verify by yourself as well. Make sure your tower is on the list. Look at the authorized plans against the proposal that is coming out. Go through the cost sheet that includes the cost of carpet area and other charges. Independent attorneys should help review title, encumbrance and conversion status. We can help guide you through the documentation. For NRI's, the portal is useful, as it allows you to perform all these checks.
Builder

The project is advertised by Embassy Group which has built commercial, residential, industrial and hotel real estate over a portfolio of over 100 million sft for more than three decades. Embassy Developments Limited is a listed company on BSE and NSE. It was formerly known as Equinox India Developments Limited and before that Indiabulls Real Estate Limited. For buyers, a check of the credentials of Embassy Developments South Reserve entails a listed company together with the RERA file. The group has a presence in 22 cities with significant focus on Bangalore, Mumbai Metropolitan Region and National Capital Region.
The company is headed by Jitendra Virwani, Chairman & Promoter and Aditya Virwani, Managing Director & Promoter. The group has delivered 21 million sft of completed residences since inception in 1993 and maintains a 42.65% controlling share in the listed business post the NCLAT-approved merger with Nam Estates, which became effective from January 2025. Embassy is also a supporter of India’s first REIT which is also Asia Pacific’s largest by area, so anyone looking at an Embassy Group South Reserve property is dealing with a developer with the financial insight to take an extensive township through a long development.
The group has also established its reputation in commercial real estate. Manyata Business Park, Embassy, which is home to over 80,000 professionals, as well as Embassy Tech Village and Embassy GolfLinks, have set the benchmark for Grade A office space in Bangalore, and tenants of that level require high standards of structure, finish and services. South Reserve is built on the same discipline. It also takes on an operating culture with maintenance, security and facility management modeled on campuses utilized by some of the city's top enterprises.
Embassy South Reserve Codename Eco Apartments is just one part of a much broader pipeline for buyers eyeing every new launch of Embassy in Bangalore. The group continues to grow along the North Bangalore airport corridor with Embassy Knowledge Park being developed in phases, with more residential and commercial projects to come. This is Embassy residential new launch which is part of Embassy Group new launch 2026 calendar and is in a precinct with one of the group’s own commercial campuses which supports its upkeep in time. Payments are on Embassy’s regular construction-linked schedule with milestone percentages as depicted in the cost sheet.
Apartments
Apartments are your best bet if you are seeking some space and finish without the obligations of a stand-alone property. Such is the case for many of the people Embassy South Reserve Codename Eco Apartments is intended for: busy professionals, young families and anyone who travels often. The developer operates the lobbies, lifts, security and shared services in accordance with the commercial campus operating procedures of the Embassy. Residents get a lovely, quality-built home with a professional crew to undertake all the tasks that would otherwise eat up their weekends. Two levels of parking in the basement and separate service entrances keep the everyday flow clean and the property is yours to enjoy, not manage.
All main bedrooms have en-suite bathrooms and all kitchens have a utility area separate from the cooking triangle. The balconies are wide enough to have a table and chairs and have glass railings for clear views, 2 BHK has two and 3 BHK has two or three balconies depending on direction. 2.5 BHK has a half- room that’s perfect for work from home without sacrificing a bedroom. The 3 BHK is expected to have the highest share of residences and the widest variety of potential buyers.
A well thought-out concept can give an apartment a generous feel. Mid luxury plans are typically around 75-80% usable-area efficient, and these layouts are pushing the upper end of that range with fewer corridors, a more efficient structural grid and the occasional problematic corner dropped. The end outcome is more usable space per rupee spent. If we add that efficiency to ten-foot ceilings in Embassy flats in Devanahalli then each model has proportions closer to a much bigger property. VRV air conditioning is fitted as standard and not left to owners to fit after possession.
The other benefit is flexibility. In a corporate leasing market, 2 BHK and 2.5 BHK homes tend to rent quickly and have lesser vacancy risk, whereas 3 BHK and 3.5 BHK properties command higher rents from senior workers and expatriate tenants. NRIs can buy residential property under the general permission route. Payment can be made through NRE or NRO or FCNR accounts or by inbound remittance with Repatriation as per FEMA requirements. With a managed township, owners can be assured that the home is being taken care of when they are out of town for months at a time.
Why Invest ?
There are a number of forces pointing at Embassy South Reserve near airport simultaneously. The airport is around 14 km away and Doddajala Metro Station on Phase 2B Blue Line is about 7 km away. The STRR goes to the north and the Peripheral Ring Road corridor to the southwest. There are four employment sectors within a radius of approximately 13 km. In this way infrastructure and jobs intersect and prices tend to be based on a structural foundation rather than a passing cycle, and that’s the main argument for owning Embassy property near Bangalore airport. The commercial sector of the Embassy Knowledge Park next door provides another anchor.
Similar launches in the past in this corridor have given 20-30% during the entire pre-launch to possession cycle, while appreciation under stable conditions is projected at 12-15% annually. For buyers looking at new launch flats in North Bangalore, that pattern is continued buying and not speculation. But a good deal of the early markdown has been consumed already. For buyers, that indicates a developer with the resources to see through a long development.
In general, semi-furnished flats on the corridor give 3.5–4% of the property value every year, whereas furnished flats give 4–4.5%. At current starting prices, this translates to around Rs 56,000-64,000 a month for a semi-furnished 2 BHK and Rs 80,800-92,300 for a 3 BHK. The upper end of these categories is driven by corporate demand from employers in aircraft, finance, airport services and IT. Furnishing adds about 50 basis points of yield. It's often worth it for corporate leases that rollover every two to three years, but there is no rent until possession in 2032.
Pricing is around the upper end of the corridor band and the appreciation runway is tighter than buying lower. The possession is six years away, significant road and metro connectivity is still under construction and over 15,000 units are in the pipeline in the bigger area. The actual cost of admission is increased further by the floor level, desired location and parking charges. When investing in new launch apartments North Bangalore, remember to plan to hold through a complete cycle and not expect a speedy exit, keeping project returns on the all-in amount in mind.
Market Indicator | Figure |
|---|---|
Corridor average rate, Q1 2026 | ~Rs 9,500 per sft |
Premium and township launches | Rs 11,000–13,000 per sft |
Appreciation over 1 year | ~11.8% |
Appreciation over 3 years | ~57% |
Appreciation over 5 years | ~73% |
Compound growth, 2020–2026 | ~13.5% a year |
Semi-furnished rental yield | 3.5–4% a year |
Furnished rental yield | 4–4.5% a year |
Reviews
The project is still in its early stages and we don’t have any resident reviews to provide as possession isn’t until 2032. Any testimonial to the contrary is describing non-existent properties. What we can honestly disclose is how the market has reacted so far and what that reaction tells us about the buyers the project appeals to. We'd rather pass on the facts and allow you to make up your own mind, since early signals that read attentively are more valuable than enthusiasm.
The price is the clearest early warning. The sheet has shifted twice since the expression-of-interest stage, 6-10% to the pre-launch sheet and about 6% more to today’s statistics. In total there represents an increase of around 12-17% on the three advertised entrance prices. Increases at that pace usually mean that inventory is being used up at each level and not just some big promotional push. For a new buyer the key is that the pre-launch discount is mostly gone and the debate now is the building time and post possession runway.
The project is structured around certain buyer segments such as senior professionals in aerospace, banking and IT who prefer work up north since the commute is short. The higher ceiling and deeper amenity is appealing to owners of nine-foot ceiling units who wish to move up. NRI and HNI investors are keenly looking at the combination of a listed developer, RERA registration and proximity to the airport. The young HNI buyers want access to the corridor and township facilities without a much larger expenditure.
Criticism is easy to predict and easy to justify. Prices are well above most corridor stock and a lengthy wait for 2032 handover. If someone doesn't mind 10-foot ceilings and using the clubhouse, or an investor looking for rental income starting in 2032, then South Reserve is best aligned towards them. It's not perfect for someone wanting the lowest entry cost or a quick move in. We like to be honest and not oversell the subject, therefore we’re happy to go through both sides with you.
FAQ
Frequently Asked Questions
Latest from the Blog
Insights, tips and stories on real estate

Payment Plans & Cost Breakup Guide for Smart Property Buyers
Explore property payment plans, hidden charges and total buying costs. Learn how to compare builder offers, negotiate terms and budget before booking.

Villa Buying Guide (Types of Villas): How to Choose the Right Villa for Your Lifestyle
Planning to buy a villa? Explore different villa types, costs, legal documents and essential checks to help you choose the right home with confidence.

Villa & Plot Projects in Devanahalli: Homes and Land Near the Airport
Explore villa and plots in Devanahalli, comparing gated communities, residential layouts, possession timelines and the benefits of buying a villa or plot.
Interested in This Project?
Get in touch with us to know more about pricing, availability, and site visits.