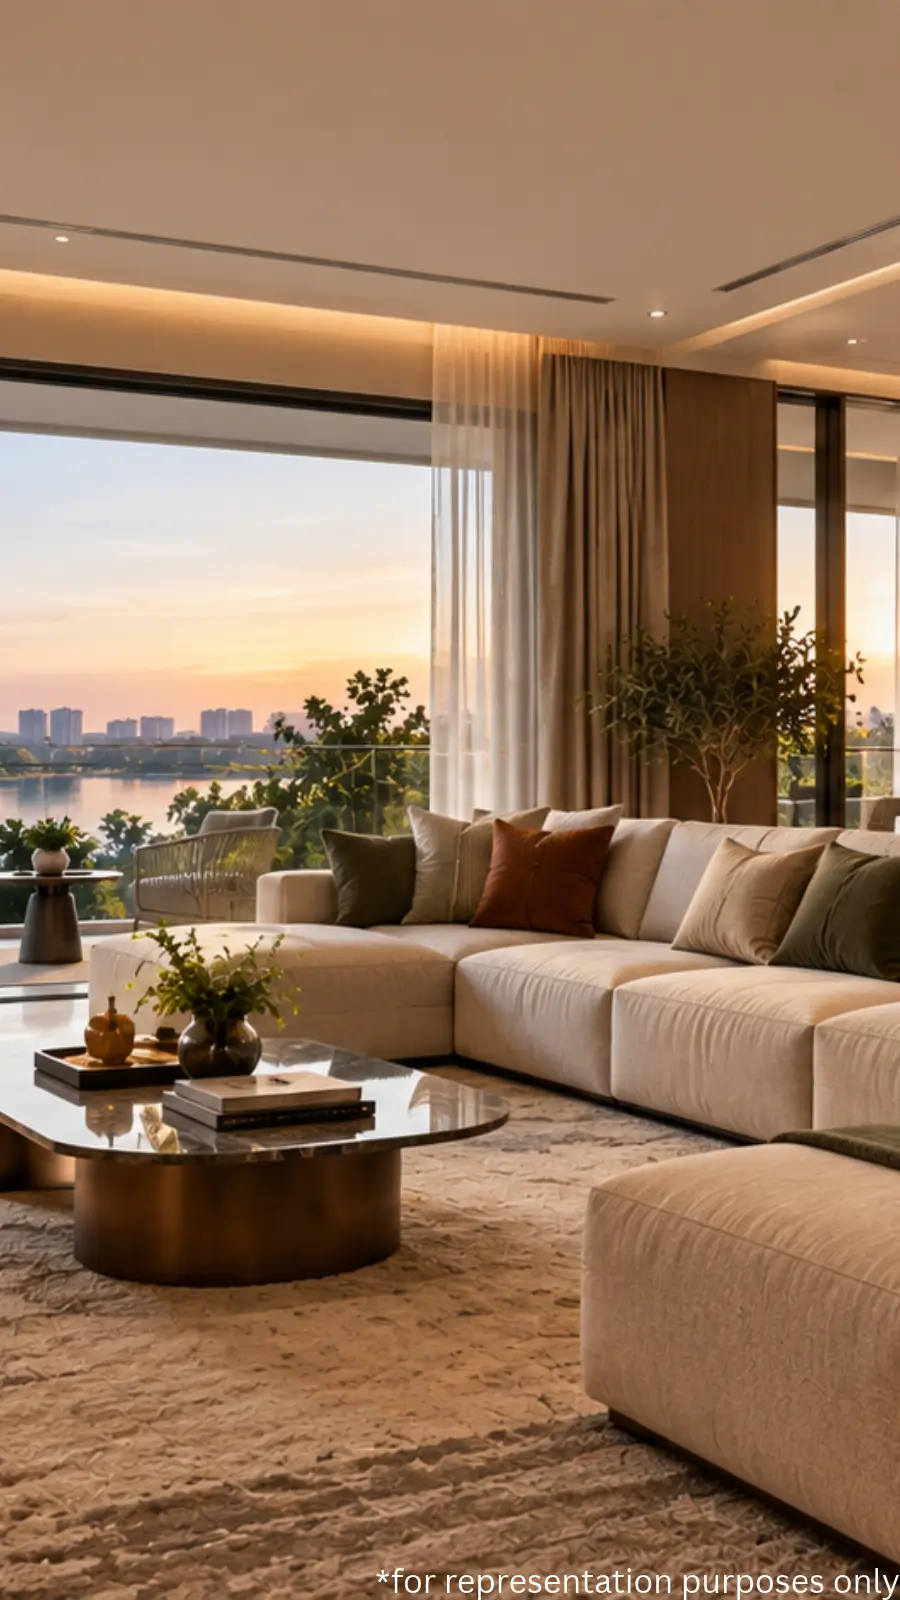
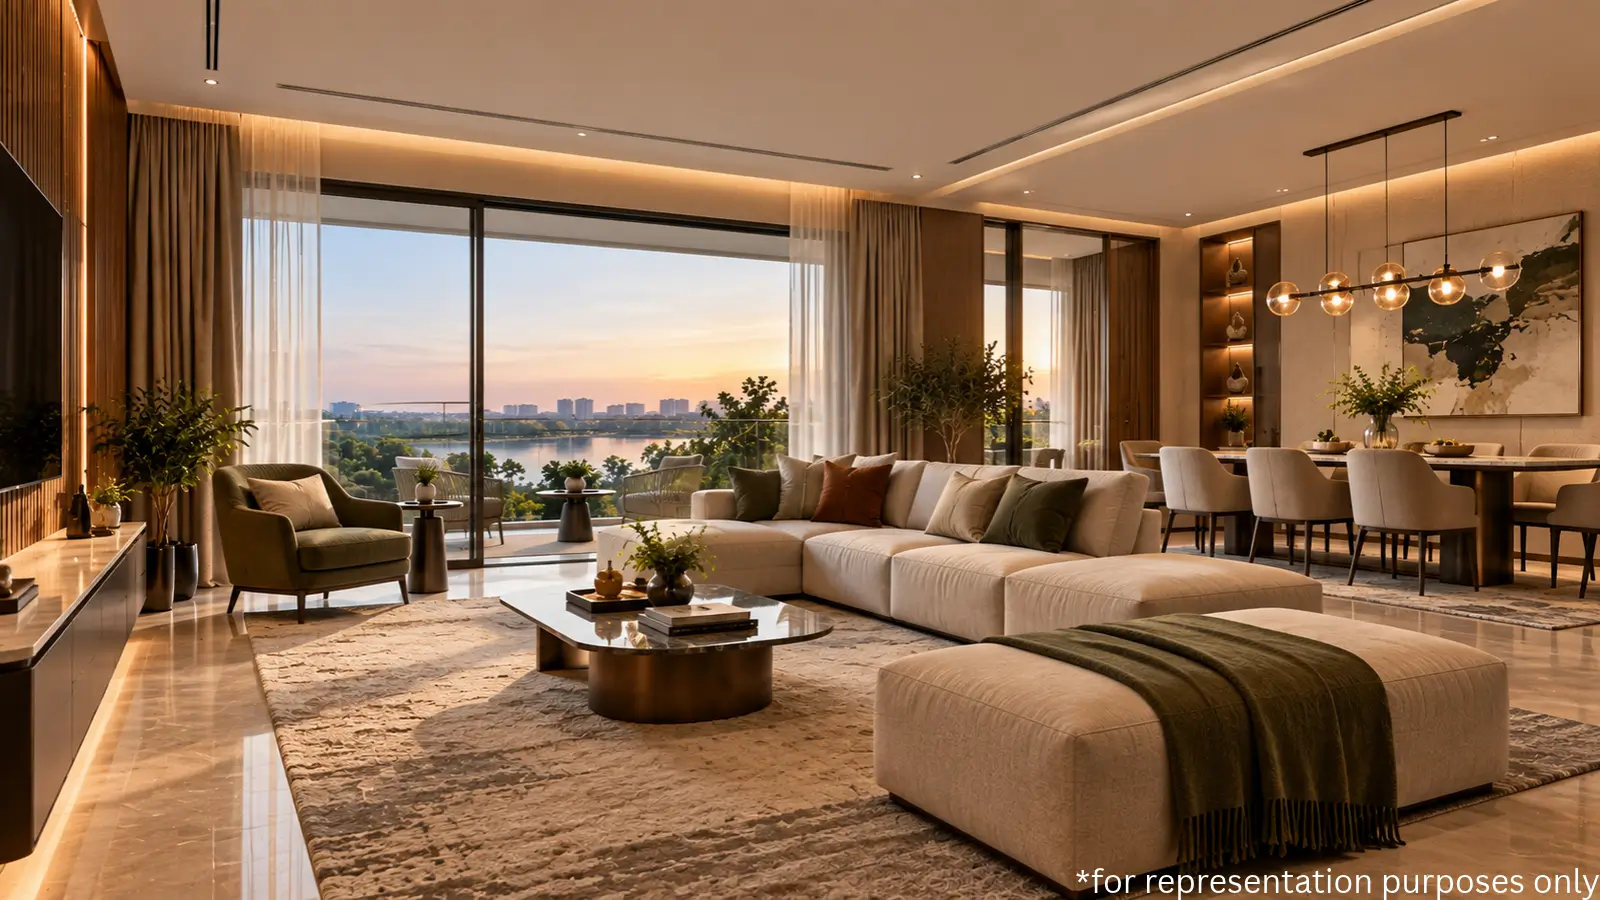
Embassy Whitefield
Soukya Road, Whitefield, Bangalore
“Lake-Side Apartments on NH-648, Bangalore”
Starting Price
On Request
Sizes
~1,150 - 2,300 sft
Land Parcel
17.8 acres
Total Units
~986
RERA No.
To be published
Overview
About Embassy Whitefield
Project Snapshot
Most launches east of Hope Farm are a few acres in. This one consists of 17.8 acres. Thus, Embassy Whitefield new launch is near Soukya Road on NH-648 with its towers in a crescent facing Bhodanahosahalli Kere leaving around 75% of the space open. As an offering in the list of new launch apartments in Whitefield, it is intriguing and a natural reference point for anyone looking at Embassy apartments in Whitefield in 2, 2.5, 3 and 3.5 BHK sizes.
Parameter | Detail |
|---|---|
Developer | Embassy Developments Limited, part of Embassy Group |
Address | NH-648, Soukya Road, off Whitefield, East Bangalore |
Land | 17.8 acres (~17.9 acres) |
Saleable area | ~1.6 million sft |
Homes | ~986 across 2, 2.5, 3 and 3.5 BHK |
Towers | 8–9 connected towers, G+19 to G+27 |
Open space | ~75% |
Clubhouse | ~35,000 sft |
Lake | Bhodanahosahalli Kere, ~200 m |
Rate | Rs 18,000 per sft (indicative); unit prices on request |
Launch window | FY2027 (April 2026 – March 2027) |
RERA | Announced at formal launch |
Embassy Whitefield East Bengaluru address says that entry is first from the highway. NH-648 (Old NH-4) is an extension of Satellite Town Ring Road and the Whitefield (Kadugodi) station on the Purple Line is located around 8.2 km via road. Indicative Rs 18,000 per sft & unit rates are on request. Karnataka RERA registration is up for the formal launch in FY2027, till then purchasers register with an Expression of Interest which converts to a booking once the registration is issued.
✦ Inside the Community
It is a horseshoe of eight connected towers. From G+25 at either tip, to G+27 in the middle and a ninth lone G+27 tower across the internal road. Inside the bend sits the central green, with the clubhouse just off its centre. The towers are on the perimeter of the property, leaving around three-quarters of the area for lawns, courts and paths. The open side of the curve faces the lake-front edge.
There are four types of housing that are located there. The 3 BHK model accounts for over half the stock at around 464 units. The 2 BHK and 2.5 BHK are around 207 homes each and the 3.5 BHK is roughly 108 homes which is 11 per cent of the total. Young couples, families moving up from a smaller flat and larger households looking for a spare room can all find a match without having to leave the same community.
✦ Why the Embassy Whitefield Project Deserves a Closer Look
The BSE and the NSE listed developer is a unique coming together of three benefits in this corridor, offering a contiguous 17.8 acre site, a lake of around 200 m distant. They intersect here, connected by NH-648 frontage, metro access within ~8.2 km and a ~35,000 sft clubhouse. Then you can compare each of these against the other things on your short-list. The comparison hence stays specific.
Highlights
Key Highlights
Lake setting
Bhodanahosahalli Kere sits about 200 m from the site.
Land bank
17.8 contiguous acres on the Whitefield–Hoskote axis.
Open ground
~75% of the land left free of buildings.
Clubhouse
~35,000 sft at the centre of the green.
Tower form
A linked crescent of eight towers plus one standalone tower.
Scale
~986 premium apartments in Whitefield's growing eastern belt.
Highway access
Frontage on NH-648, part of the Satellite Town Ring Road.
Metro reach
Purple Line at Kadugodi, about 8.2 km by road.
Pricing
Indicative Rs 18,000 per sft; unit prices on request.
Once issued at launch, registration can be checked on the Karnataka RERA portal (https://rera.karnataka.gov.in).
Pricing
Configurations
All sizes are estimated ranges. Final carpet and saleable sections are post RERA. Embassy Whitefield 2 BHK homes are designed for Embassy Whitefield young professionals looking for their first property near tech belt and sizes range from roughly 1150-1250 sft. Embassy Whitefield 2.5 BHK features an additional study room with a door to close for hybrid workers. The plan is around The Embassy Whitefield 3 BHK homes with the 3.5 BHK on top for larger families.
All Embassy Whitefield apartments look out to the same green and clubhouse, so purchasers pick only on room and budget. Indicative rate of Rs 18,000 per sft is a clear benchmark against other apartments for sale in Whitefield and the bigger pool of new launch flats in Whitefield. Unit prices available on request.
Amenities
Amenities
The Embassy Whitefield amenities are centred around a ~35,000 sft club house at the heart of the central lawn. From it, open ground sport, wellness and family spaces. Buyers seeking luxury apartments in Whitefield will see how much of the list is aimed at regular habits, not weekend novelty.
Indoor: lobby lounge and concierge, a banquet and multipurpose hall, billiards, table tennis and cards, a co-working lounge with meeting pods, a mini theatre, children's activity rooms and the Embassy Whitefield gym.
Outdoor: the Embassy Whitefield swimming pool and kids' pool, a yoga and meditation deck, badminton and squash, a pickleball and tennis court, a cricket net, and a jogging and cycling loop around the green.


Master Plan
Master Plan & Floor Plan
✦ Master Plan
The Embassy Whitefield master plan follows one guiding principle; buildings on the periphery, people in the core. Eight towers form a continuous crescent, rising from G+25 at each end to G+27 in the centre, and a ninth tower at G+27 across the internal road. The curve encloses the main amenity zone and the ~35,000 sft clubhouse sits within it and the middle green.
The crescent opens up to the lake-front edge, giving the outer buildings water and tree views, the inner houses looking out onto the green. Cars are parked in multi-level basements, freeing the podium and greenery from parking. From each cluster, one may walk to the pool, courts and lounge in Embassy Whitefield layout.
Feature | Detail |
|---|---|
Arrangement | 8 linked towers in a crescent plus 1 standalone tower |
Heights | G+19 to G+27; G+25 at the ends, G+27 at the centre |
Open space | ~75% of 17.8 acres |
Centre | Central green with the ~35,000 sft clubhouse |
✦ Floor Plan
The Embassy Whitefield floor plan set will be submitted simultaneously with the RERA submission, including final carpet areas, room sizes and balconies. The ranges below show each of the expected formats until then. An extra study/utility room is available in the plans of 2.5 BHK and 3.5 BHK. The crescent shape of the homes ensures that most of the homes face either the lake front or across the green.
Configuration | Indicative size | Share of homes | Homes (approx.) |
|---|---|---|---|
2 BHK | ~1,150–1,250 sft | 21% | 207 |
2.5 BHK | ~1,400–1,500 sft | 21% | 207 |
3 BHK | ~1,700–1,850 sft | 47% | 464 |
3.5 BHK | ~2,100–2,300 sft | 11% | 108 |
Master Plans
Embassy Whitefield Master Plan
Floor Plans
2 BHK
2.5 BHK
3 BHK
3.5 BHK
Gallery
Gallery
Embassy Whitefield photos and drawings illustrate the four principles driving the plan: the continuous crescent of towers, the clubhouse in its green, the lake-front edge and, post-launch, the progress on site. Each view ties through to a planning decision that is recorded on this page.
We send Embassy Whitefield images with each enquiry as new visuals become available, along with current design notes.
View | What it covers |
|---|---|
Towers | The linked crescent stepping from G+25 to G+27 |
Clubhouse & green | The ~35,000 sft clubhouse inside the landscaped core |
Lake edge | The open side of the crescent towards Bhodanahosahalli Kere |
Construction | Site updates on NH-648 after the formal launch |
Location
Location & Connectivity
The Embassy Whitefield is situated on Soukya Road, on NH-648 around 6.2 kms by road from Hope Farm Junction and around 200 m from Bhodanahosahalli Kere. Embassy Whitefield is well connected with that highway which is part of the Satellite Town Ring Road which extends north towards Hoskote and Old Madras Road and Southwards towards Sarjapur and Anekal. Kadugodi station is 8.2 km by road and Embassy Whitefield purple line metro connections are accessible. Embassy Whitefield airport connectivity is a 40 km drive to Kempegowda International Airport.
The journey to work is still tolerable. Embassy Whitefield near ITPL is roughly 8.6 kilometres via road for automobiles. Embassy Whitefield near IT parks is approximately 9.6 km to First Technology Park and approximately 11 km to Divyashree Tech Park. Embassy Whitefield near ITPL Tech Park is an obvious alternative for individuals looking for apartments near ITPL Whitefield or flats near ITPL Whitefield on larger plots, a few extra km for 17.8 acres and a lake.
Same with retail. Park Square Mall is approximately 8.2 kms away. You can take the Embassy Whitefield ITPL Main Road route or the Embassy Whitefield Whitefield Main Road route to Hope Farm Junction. Embassy Whitefield near Hoodi is approx 9.1 km by road therefore it is suitable for an outing to Embassy Whitefield near Hoodi plans and Embassy Whitefield near Shantiniketan Mall. If you are searching to buy apartments near Whitefield Main Road or flats near Whitefield Main Road, have that strip within your reach while living away from the traffic.
✦ Commute
Hope Farm Junction (Whitefield) - 6.2 km
Whitefield (Kadugodi) Metro, Purple Line - 8.2 km
Pattandur Agrahara Metro (ITPL) - 8.3 km
Hoskote Town - 14.1 km
KR Puram Railway & Metro Station - 15 km
Kempegowda International Airport - 40 km
✦ Workplaces
Amazon Office, Soukya Road - 4.2 km
International Tech Park Bengaluru (ITPB) - 8.6 km
First Technology Park, EPIP Zone - 9.6 km
Divyashree Tech Park - 11 km
Brigade Tech Gardens, Brookefield - 14.1 km
Prestige Tech Park, Kadubeesanahalli - 17.4 km
Embassy Tech Village, ORR Bellandur - 19.3 km
✦ Schools
Nurture International School - 2.1 km
Early Foundation International School - 4 km
DPS Whitefield - 6.3 km
The Deens Academy - 8.8 km
Valistus International School - 9 km
Narayana eTechno (CBSE) School - 9 km
Orchids The International School - 10 km
Gopalan International School - 12 km
VIBGYOR High School, Kadugodi - 12.8 km
One World International School - 13.3 km
Ryan International School (ICSE) - 14.4 km
VIBGYOR High, Marathahalli - 14.5 km
Greenwood High International (IB/IGCSE) - 16.8 km
✦ Higher Education
MVJ College of Engineering - 5.2 km
Sri Sathya Sai Institute of Higher Learning (Brindavan) - 7.5 km
SEA College of Engineering & Technology - 14 km
Cambridge Institute of Technology - 15.1 km
East Point College of Engineering - 18.4 km
✦ Healthcare
Aaxis Hospitals - 8.3 km
Aster Hospital Whitefield - 8.5 km
Manipal Hospital, Varthur Road - 9.2 km
Manipal Hospital Whitefield - 9.5 km
Sri Sathya Sai Institute of Higher Medical Sciences - 10.2 km
Vydehi Hospital - 10.3 km
Geetha Hospital - 15.2 km
MVJ Hospital - 16.3 km
✦ Entertainment
Park Square Mall - 8.2 km
Nexus Shantiniketan - 9.1 km
Inorbit Mall - 9.8 km
Nexus Whitefield - 9.9 km
Phoenix Marketcity - 13 km
✦ Hotels
Vivanta Bengaluru, Whitefield - 8.3 km
Sheraton Grand Whitefield - 9 km
Oakwood Residence Whitefield - 10 km
Bengaluru Marriott Hotel Whitefield - 10.5 km
Palm Meadows Resort - 10.7 km
DoubleTree by Hilton Whitefield - 12.6 km
✦ Nature & Leisure
Bhodanahosahalli Kere - ~200 m
Specifications
Specifications
Embassy Whitefield specifications are of top segment standards as per the developer and the entire tariff would be decided at the time of introduction. The Embassy Whitefield brochure PDF will have the brands of sanitaryware and fittings. Here is the bundle for construction, finishing, services and sustainability for those comparing luxury flats in Whitefield Bangalore on build quality.
Frame
RCC framed / shear-wall structure designed to IS codes and seismic norms.
Vertical transport
High-speed passenger lifts and a dedicated service lift in every core.
Parking
Multi-level basements, keeping the podium and green largely free of cars.
Floors
Vitrified tiles or engineered marble in living and dining; laminated wood or vitrified tiles in bedrooms; anti-skid tiles in toilets and balconies.
Wall finish
Acrylic emulsion indoors; weather-proof texture paint or plaster render outdoors.
Openings
Engineered-wood main door with veneer; UPVC or aluminium windows; glass balcony railings.
Kitchen
Modular kitchen provision with a granite or engineered counter.
Power
Concealed copper wiring, modular switches, common-area back-up and limited back-up in homes.
Bath fittings
Premium CP fittings and sanitaryware.
Safety
Fire detection and sprinklers to NBC; access control, CCTV perimeter security and a video door phone.
About
On the most basic level, Embassy Whitefield residential project is a 17.8-acre site on NH-648 with structures on the sides and open area in the centre. 8 towers stand in a crescent with G+25 at the end and G+27 at the core whereas another G+27 tower is on the other side of the internal road. That leaves roughly 75% of the property for the landscaping, sport and the Clubhouse. Residents have a love for the region, not a scattering of blocks around a parking court. That difference is far more visible in everyday life than in a brochure.
The notion has weight in numbers. So, the Embassy Whitefield development is 1.6 million sq ft and has ~986 residences, so the term ‘Embassy Whitefield 1000 apartments’ is rounding that amount. 3 BHK flats consist of approximately 47% of the residential units while 2 BHK and 2.5 BHK include approximately 21% each and there are close to 108 units in 3.5 BHK segment. The consequence of this kind of diversity is that a first-time Embassy buyer and an upgrading family can live in the same neighbourhood and it also means that the community won’t be reliant on one sort of household or one budget range.
Water and vegetation created the mood. The project is at a distance of 200 m from Bhodanahosahalli Kere and the open side of the crescent confronts the edge of the lake front. Homes on the outside face water and woodlands. Homes on the inner side face the central green and the ~ 35,000 sft clubhouse. You can’t cross a road to get from any of the towers to the pool, courts or co-working room. And for parents of little children, and for anyone who works from home a few days a week, that short, car-free walk is immensely significant.
Being an Embassy Whitefield upcoming project, the development sits under design-development phase today. The formal launch will be in FY 2027 and that’s when we will announce the Karnataka RERA registration. The filing will lock in floor plans, final square footage and the comprehensive list of features. All measurements and specifications on this page are indicative. Updated figures are provided with each enquiry. You can register your interest before the course begins and your priority number on your registration of interest is what decides who gets a slot so it definitely pays to register early.
Location

It is on NH-648, some 6.2 km by road, near Soukya road, east of Hope Farm Junction, the east entry point into Whitefield. It is the Doddaballapur-Hoskote-Anekal highway, a link in the Satellite Town Ring Road encircling Bengaluru and its length inaugurated in March 2024. You have very few places which give you an Embassy residential project Whitefield address and you will entirely stay away from the hectic hub of Whitefield. There is frontage on the highway. Traffic can bypass the tightest inner crossroads and go north to Hoskote and Old Madras Road or south to Sarjapur and Anekal.
What draws the region is jobs. By road ITPB is around 8.6 km, First Technology Park in the EPIP Zone is about 9.6 km and Brigade Tech Gardens is about 14.1 km. The nearest Amazon office is at Soukya Road, about 4.2 km from the site. That puts you at a good driving distance to the Embassy Whitefield IT corridor connection but not walking distance, The Kadugodi station on the Purple Line, about 8.2 kilometres by car, provides an alternative on rails to MG automobile and the city core via ITPL, KR Puram and Indiranagar.
One side is mid-segment flats with guarded layouts while the other is still countryside. The lake makes this area calmer than central Whitefield. We are transparent about price. Whitefield Main Road and Hope Farm Junction can be rather slow at busy times. If you are in need of new apartments in Whitefield Bangalore, you will need to evaluate the acreage, open space and the lake that neighbouring places do not normally offer and decide which the household prefers more.
The project is near necessary services such as Nurture International School is around 2.1 km away whereas Early Foundation International School is approx 4 km distance. DPS Whitefield is over 6.3 km away whereas the Axis Hospitals, Aster Hospital Whitefield and two branches of Manipal Hospital are located around 8-10 kms apart. There are a number of shopping and dining options within 10 kms, including Park Square, Nexus Shantiniketan, Inorbit and Nexus Whitefield, while Phoenix Marketcity is around 13 km distant. The Kempegowda International Airport is around 40 kms by road and is not a destination residents frequent daily. Most of the daily errands such as school runs and trips to the doctor are within about 10 kms.
Bangalore

Whitefield is the eastern part of Bangalore. This is the biggest IT job hub of East Bangalore and it brings ITPB, EPIP Zone and Brookefield into one belt and presently the purple line goes all the way to Kadugodi linking that belt with KR Puram, Indiranagar and MG Road. It is this mix of business and metro that is causing the continual flow of new residences to the neighbourhood. It also describes the average buyer: A salaried IT professional, generally in a dual-income household, for whom travel time is as important as the floor area.
Whitefield’s core area is packed and major new projects have been pushed east along the Whitefield-Hoskote axis into Samethanahalli, Kadugodi and Hoskote, riding NH-648 and NH-75. That second phase of growth is the Embassy Whitefield Bangalore location, close enough to the employment to service them, but far enough away to seize a big continuous block. Following this structure, the next apartments in Whitefield are in the pipeline and the branded developers have started appearing on the Hoskote side along with the mid segment builders who came earlier.
Prices give the same tale. The Whitefield average is in the vicinity of Rs 16,000 / sft in 2026 while metro-adjacent towers from major developers start at Rs 16,500 / sft. Soukya Road is around Rs 17,000 per sft. Hoskote deals are around Rs 14,000-15,000 per sft and branded releases there vary from Rs 12,500 to Rs 15,500 per sft. Whitefield has seen about 12% annual price growth over the last few years with a six-year CAGR of about 12% - a slow, steady ascent.
To summarise, these numbers put the Embassy Whitefield East Bangalore launch at the top in its corridor. The projected price of Rs 18,000 per sft might put it close to Embassy East Avenue on ITPL Main Road, which is at roughly Rs 17,500 per sft, and some 12% higher than the Whitefield average. The people evaluating apartments in East Bangalore are actually deciding whatever address on the corridor has the finest mix of land, planning and brand. For purchasers willing to drive a little further, we think a 17.8-acre lake-front proposal with ~75% open space is a good response. Closer, smaller possibilities for individuals who must be minutes from the office, few better for those who desire room to breathe.
RERA

As of now, the project does not have a Karnataka RERA registration which will be notified at the time of its formal launch, likely in FY2027. That is why the current step is via Expressions of Interest. An EOI develops into a booking and an agreement of sale only after registration is granted, so on an unregistered project nobody signs an agreement of sale. We request all the buyers to check the registration on the Karnataka RERA portal before making any payment other than the EOI and share the registration details with all the enquirers as and when they are available.
Embassy Developments Limited has the site under a Joint Development Agreement with the landowners, signed and publicised in June 2025. The design is under development and the plan is getting approved. Buyers using loans should get their income and identity documents sorted early to provide quick sanction once the lender panel is in place. Banks with whose tie-ups for home loans have been finalised, will be mentioned at the launch. Before money changes hands we go through every stage with buyers, a seamless approval process is as vital as the name of the developer.
The Embassy Whitefield possession timeline will be based on the RERA disclosure and not an advance notice. Once stated, the date anchors the construction milestones in the construction-linked payment plan planned to be used for the project. The developer’s launched project on ITPL Main Road, Embassy East Avenue on Whitefield, has a possession date of September 2028, which is how Embassy has structured delivery on a similar site nearby. Buyers might use that record as one element in determining the ultimate commitment this project makes.
When the document is created, a variety of criteria will go from being suggestive to being binding - the carpet and saleable area per format, the specification schedule, the amenity list, any phasing of the ~986 residences and the possession date itself. Until the registration happens, the sizes and dimensions provided are of purpose, not contract. We make clear every difference between the pre-launch description and the registered version so that each purchaser may compare expectations to official obligations and convert an EOI with complete clarity, rather than on assumptions established months before. That discipline protects the buyer much more than any promise in a brochure can.
Builder

The plan is of Embassy Whitefield developer, Embassy Developments Limited (EDL), formerly Equinox India Developments Limited and earlier to that Indiabulls Real Estate Limited. EDL is a part of the Embassy Group. Jitendra Virwani is the Chairman and Promoter and Aditya Virwani is the Managing Director and Promoter. The firm’s shares are listed on BSE and NSE. Embassy Group holds a 42.65% stake in the company after the merger with Nam Estates Pvt Ltd approved by NCLAT effective January 2025. EDL is a listed company with a credit grade of A- (Stable) and is required to disclose quarterly.
Embassy Group was founded in 1993 and has spent more than three decades developing commercial, residential, industrial and hospitality assets. It has a portfolio of about 160 million sft comprising 21 million sft of completed residences, spread across 22 locations. The group is the sponsor of India’s first REIT and the largest in Asia-Pacific by area. This office-led basis is important to buyers: the IT businesses that utilise Embassy’s commercial space make up a large chunk of the homebuyers and tenants looking for property in the eastern corridor, which in turn drives demand for homes here.
Embassy Developments has a track record in Whitefield with Embassy East Avenue on the ITPL Main Road, a 3.75-acre project with 393 homes with possession expected in September 2028. Another important job anchor for East Bangalore is Embassy Tech Village on Outer Ring Road further south. The Embassy Group's new Whitefield site is the group's largest residential plot of land in the corridor, spread over 17.8 acres and structured under a Joint Development Agreement that integrates local land ownership with the developer's design and delivery methods.
Embassy Group new launch Whitefield Bangalore is getting noticed for its acreage and lake setting among the new launch Bangalore properties available to buyers today. The project is also an Embassy new project in Whitefield that adds to Embassy Group Whitefield project portfolio from a tight urban plot to a vast lake-front layout. Such large-scale properties in close proximity to the IT region are scarce and with the support of a listed developer with a REIT-scale commercial footprint, we expect buyers to view it as the benchmark for future launches such as the proposed Embassy building at Whitefield Bangalore. Buyers who know Embassy’s industrial parks will see the same attention to scale and design in this residential plan.
Apartments
Security, elevators, landscaping and the clubhouse, are shared across ~ 986 houses, so each owner contributes a modest percentage of the upkeep, keeping the community to a high quality. The lock-and-leave ease is appreciated by frequent tourists and owners planning to rent. Embassy apartments Whitefield Bangalore owners will also benefit from subterranean parking, access control and CCTV perimeter security, removing most of the practical labour of keeping an independent property, but still having the green, pool and courts only a short stroll away.
The choice of format provides maximum personalisation of a purchase. The Embassy Whitefield 2 BHK apartments measuring around 1,150-1,250 sft is ideal for couples and young families. The Embassy Whitefield apartments 2.5 BHK comes with a study room, working from home space. The Embassy Whitefield 3 BHK apartments are at the heart of the concept which allows for scope to grow residences. The 3.5 BHK is meant for larger or multi-generational families. Embassy Whitefield has nine storeys and the apartments available are primarily 2-3 BHK apartments.
Ownership changes with time. 42% of the inventory is in 2 BHK and 2.5 BHK types and they suit the tenant pool from ITPB, the EPIP Zone and Brookefield. An owner going away can let rather than sell. The property offers semi-equipped and fully furnished settings to satisfy the market need. The new flats in Whitefield Bangalore in this format combination, with wide space and from known brands are usually appealing to end-users and renters which maintains resale and rental opportunities open for them.
The comparison is for similar luxury apartments in Whitefield on a per house land, open space and shared hub. Embassy East Avenue is a small tract of 3.75 acres in Whitefield on the ITPL Main Road. It is already part of the Embassy Group residential complex with many offices nearby. This plan changes that giving up the vicinity to 17.8 acres, ~75% open space with a lake approximately 200 metres distant and thus Embassy Whitefield luxury apartments, are for purchasers who value setting and scale to the shortest commute. Very few new launch apartments in East Bangalore have such a mix.
Why Invest ?
The Embassy Whitefield investment case begins with property that is not easy to obtain close to the Whitefield tech belt, a contiguous 17.8 acre parcel with ~75% open space and that scarcity tends to support value over a complete market cycle. The brand behind it: a listed developer with a REIT-sized commercial base, regular disclosure and a well-established local presence. These in combination provide Embassy Whitefield investment potential with a better platform than a smaller, unbranded property on the same road may offer, especially where owners stay until possession.
The infrastructure is the momentum. The NH-648 frontage, the Satellite Town Ring Road, the purple line terminal at Kadugodi around 8.2 km away and the proposed peripheral ring road converge on the Whitefield-Hoskote axis. The average prices in Whitefield have climbed approximately 12% year on year and the 6-year CAGR is close to the same. That blend of trend, access and brand gives the buyers the clarity to judge long-term value, while weighing up Embassy Whitefield property investment vs the new apartments in Whitefield by lesser famous firms.
Rental revenue closes the case. That renter pool is matched by the 2 and 2.5 BHK apartments as ITPB, the EPIP Zone and Brookefield have a large technology workforce within 8.6-14.1 km. Embassy Whitefield A-class developer benchmark rental return is 3.5-4% per annum of property cost for semi-furnished and 4-4.5% for furnished. Hence, Embassy Whitefield investment is more of a stable income play rather than a yield seeking one with capital appreciation likely to drive the majority of the return.
Pre-launch EOI price usually provides the highest discount from later releases, rewarding those buyers who are proactive and well-informed. Embassy Whitefield NRI investment same road, purchasers can register from this page, and our team supplies cost sheet and registration data by email. The layouts and specifications of a new property in Whitefield are contemporary unlike the older apartments available on the resale market. The Commute & Pre-RERA stage need thorough analysis & we present all sides before you commit. There is also an option for buyers who want certainty to wait for RERA filing and nonetheless its advised to register early interest.
Indicator | Value |
|---|---|
Project indicative rate | Rs 18,000 per sft |
Soukya Road – average apartment rate | ~Rs 17,000 per sft |
Whitefield – average apartment rate (2026) | ~Rs 16,000 per sft |
Whitefield – metro-adjacent / established-developer towers | Rs 16,500+ per sft |
Hoskote – average transaction rate | ~Rs 14,000–15,000 per sft |
Hoskote – branded new launches | ~Rs 12,500–15,500 per sft |
Whitefield – yearly price growth | ~12% average |
Whitefield – six-year price CAGR | ~12% |
Rental yield – semi-furnished (A-class developer) | 3.5–4% a year of property cost |
Rental yield – furnished (A-class developer) | 4–4.5% a year of property cost |
Reviews
Owner evaluations are not available as the project is still in pre-launch and no one is living here yet. Today there is no Embassy Whitefield review that can remark on day to day liveability, simply the plan, location and developer. We want to voice this out loud: The developer’s completed communities and the recently announced Embassy East Avenue project in Whitefield, provide an opportunity to buyers to see first-hand the build quality and care of Embassy and to engage with owners, before converting an expression of interest into a booking.
It is easy enough to list the advantages of the strategy. It comprises 17.8 acres with ~75% open area and crescent of connected towers around a central green, ~35,000 sft clubhouse and a lake about 200 m away. It is supported by a rated, listed developer with a history in the corridor. Configurations include 2 BHK to 3.5 BHK with work from home rooms in 2.5 and 3.5 BHK arrangements. These points will most likely be proved when the people are settled in through the Future Embassy Whitefield reviews and each of them may be compared with the registration data when the file is published.
ITPB is almost 8.6 km by road and with peak hour traffic on Whitefield Main Road and Hope Farm Junction, the daily commute can be a bit of a stretch. Initially, the project is priced at Rs 18,000 per sft, roughly 6% over the average on Soukya Road and nearly 12% over the Whitefield average, a premium the resale market has not tested yet. Sizes, specs and possession dates are indicative till RERA filing. Early bidders are willing to take some uncertainty in exchange for priority. Some families are very much more suited to that trade than others.
All inquirers receive current plan information, the market data that supports our opinion and a list of the questions that still need to be registered. As soon as it is launched and building starts, there will be unprejudiced comments available and buyers are encouraged to study this along with the registered project details. A purchase is successful when the benefits of the plan meet the household’s priorities, not through pressure or urgency.
FAQ
Frequently Asked Questions
Latest from the Blog
Insights, tips and stories on real estate
Embassy Springs Front Parcel vs Godrej Woods: Township Value or Forest-Themed Enclave?
Two branded North Bengaluru addresses offer two very different ideas of home, and that is the heart of Embassy Springs Front Parcel vs Godrej Woods....
Embassy Astra vs Century Blue Moon: An In-Depth Buyer's Comparison
If you are shortlisting luxury homes in North Bengaluru, this Embassy Astra vs Century Blue Moon comparison shows how two premium launches measure up....
Embassy Front Parcel vs Century Immencity — Which North Bengaluru Lifestyle Suits You
North Bengaluru offers more than one version of premium living, and Embassy Front Parcel vs Century Immencity shows two of them clearly. Embassy...
Interested in This Project?
Get in touch with us to know more about pricing, availability, and site visits.