Embassy One North Tower vs SRK The Roots: Two Low-Density Luxury Formats
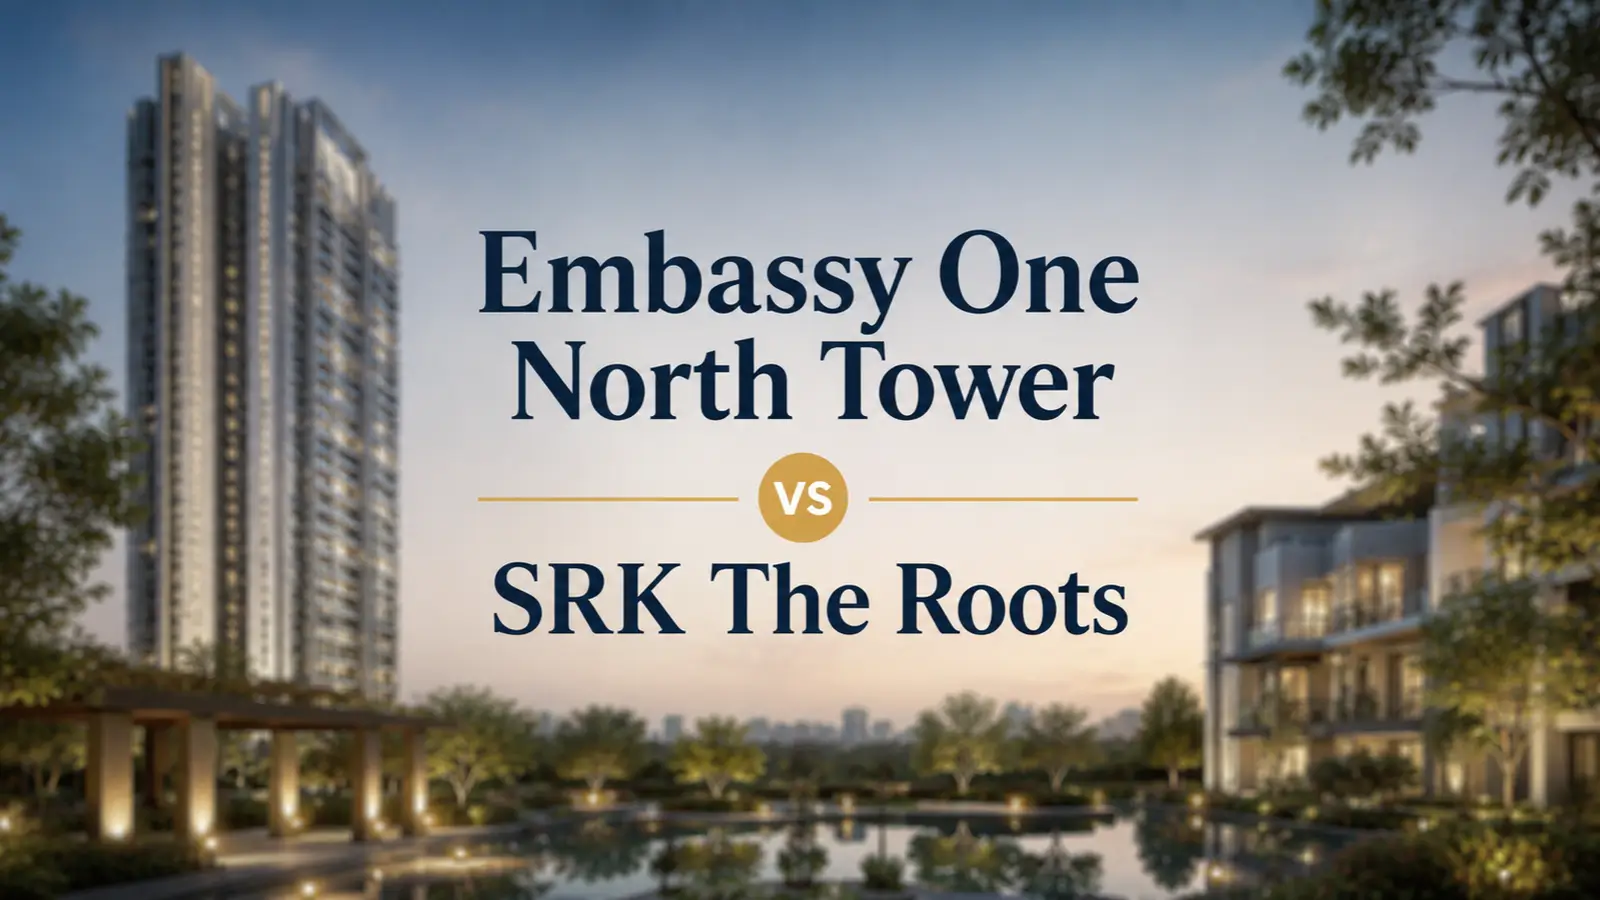
Embassy One North Tower vs SRK The Roots compares two low-density luxury formats: 59 serviced residences in an almost finished tower versus 100 five-level row villas in Sadahalli, with distinct hospitality models, pricing and buyer profiles.
Both projects sell scarcity. Both attach a hospitality layer to the residences. Both keep unit counts deliberately small. Yet Embassy One North Tower vs SRK The Roots produces two completely different homes, in two different halves of North Bengaluru, at two very different price points.
Embassy One North Tower: 59 Serviced Residences on an Eight-Acre Estate
Embassy One North Tower is a 30-storey tower holding just 59 residences at two homes per floor, each entered from its own private elevator lobby with no shared corridor anywhere in the building. The residences occupy a two-acre private ground inside the wider eight-acre Embassy ONE estate, with a residential driveway independent of the hotel arrival court.
Homes span 4,149 to 15,124 sq ft — two-bedroom duplexes, three- and four-bedroom simplexes with study and media variants, five-bedroom duplexes and full-floor penthouse duplexes. Every residence carries one or two staff suites with an independent staff bathroom. Interiors are by Yabu Pushelberg, architecture by HKS, landscape by P Landscape, Thailand.
SRK The Roots: 100 Five-Level Row Villas in Sadahalli
SRK The Roots takes the same low-density instinct horizontal. Svam Realty has planned 100 four-bedroom row villas across 15 blocks on a 5.4-acre parcel at Sadahalli, keeping roughly 30% of the land open and the entire ground plane free of cars — every vehicle descends into a private basement through a single ramp, leaving the ground for gardens, walking trails, a cricket lawn and the Infinity Pavilion clubhouse.
Each villa is a vertical home in its own right: five usable levels from basement through ground, first and second floors to a terrace, with a private elevator running the full height. Built-up areas run 3,100 to 3,800 sq ft, carpet from roughly 2,448 to 3,728 sq ft. Each home includes two-car basement parking, a private backyard garden, a double-height living room, walk-in wardrobes, a study, a pooja platform, and a terrace multi-purpose room of 13'0" × 21'2" with an open deck. Pricing starts at ₹14,500 per sq ft. Construction began July 2025, with RERA-declared completion on 30 July 2030.
Embassy One North Tower vs SRK The Roots: Four Seasons and ORO Hospitality Compared
Both projects promise hotel-grade service, and the distinction matters more than the shared vocabulary suggests.
Embassy One runs under the Four Seasons Private Residences programme, with a dedicated Director of Residences, concierge, valet parking and common-area housekeeping, plus à la carte in-residence dining, laundry, limousine and grocery stocking billed on consumption. The 230-key Four Seasons Hotel Bengaluru operates on the same estate, so the spa, salon, ballroom and six food and beverage venues are functioning businesses, alongside Pinnacle, a 195,000 sq ft LEED Gold pre-certified office tower.
SRK The Roots builds an ORO Resort & Hospitality service desk into its commercial block, offering residents guest rooms for visiting family, a café and fine-dining outlet, co-working areas, event spaces and round-the-clock concierge. Alongside it sits the Infinity Pavilion — indoor games lounge, badminton arena, fitness studio, yoga pavilion, rooftop celebration deck, swimming pool and open-air amphitheatre — plus an eleven-room landscape grid running from a forest garden and meditation grove to a chef's kitchen garden and children's discovery zone. For a 100-villa community, that is an unusually deep service layer. It is not, however, an international hotel operator running the platform under licence.
Which Buyer Each Project Suits
Embassy One North Tower vs SRK The Roots divides along format and timing rather than quality. Embassy One suits the buyer who wants a very large, hotel-operated residence in the established city, with staff quarters, and who is comfortable with unpublished pricing and a narrow resale pool.
SRK The Roots suits the buyer who wants a house rather than a floor: land under the home, a private garden and terrace, a lift of their own, two basement parking bays, and an airport-corridor address at ₹14,500 per sq ft — and who can wait until July 2030 to move in.
FAQs
How many homes does each project hold?
Embassy One has 59 residences across 30 floors. SRK The Roots has 100 villas across 15 blocks on 5.4 acres.What is a five-level row villa?
A home spanning basement, ground, first, second and terrace levels on its own footprint, connected by a private lift.Which offers more configuration choice?
Embassy One, comfortably. SRK The Roots offers a single 4 BHK format in varying block footprints.What is ORO Hospitality?
A service layer inside the project's commercial block, providing guest rooms, dining, co-working, event space and 24-hour concierge.Does either include staff accommodation?
Embassy One includes one or two staff suites with an independent staff bathroom as standard. SRK's villas do not list dedicated staff quarters.How much parking does each provide?
SRK The Roots gives every villa two covered basement lots — 210 in total, with no open parking anywhere on site.Which developer is larger?
Embassy Group, a listed developer with a 160 million sq ft portfolio. SRKP Group is a 45-year infrastructure enterprise with 17 lakh sq ft of delivered residential space.
Related Articles
More articles coming soon...