How Each of These Two Towers Came to Exist on Its Site
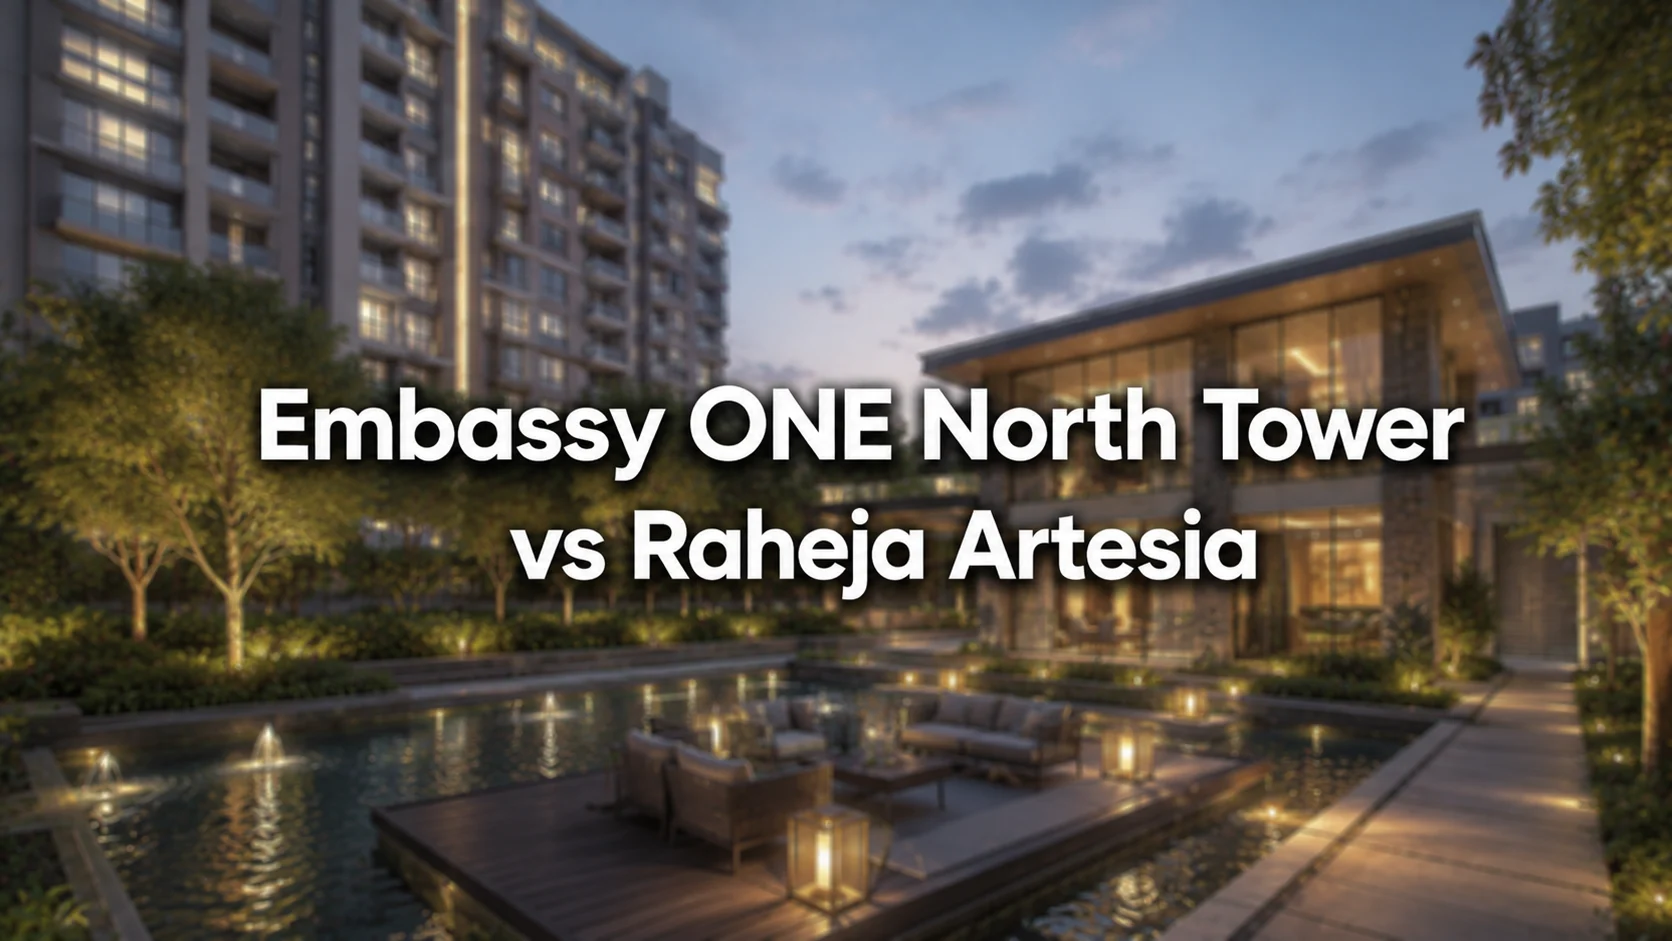
Embassy ONE North Tower vs Raheja Artesia: compare land, design, unit mix, development strategy and current regulatory status to understand each project's origins.
Buildings are shaped by the land assembled for them and the moment they were conceived. Reading both projects through their origins explains a great deal about the finished product that no amenity list conveys.
Embassy ONE North Tower vs Raheja Artesia: Two land parcels assembled in two different property markets
Embassy ONE North Tower vs Raheja Artesia differences are easy to understand as you go through both the projects. Raheja Artesia was registered with MahaRERA on 23 July 2017 under number P51900000841, on land recorded as CS 2/1629 plots 249 and 249A together with CS 1A/1629 plot 248B, both within Worli Scheme 52 in the Lower Parel Division of G/S Ward. The parcel measures 19,640.99 square metres, approximately 4.85 acres, which the developer's own material describes as 4.97 acres carrying one iconic building. Permissible built-up area stood at 78,311.62 square metres, of which 62,993.62 was sanctioned, with the planning authority recorded as MCGM.
Assembling a parcel of that size in Worli reflects long tenure in the city. K Raheja Private Limited holds a corporate identity dating to 1973 and forms part of the K Raheja Corp group.
Embassy ONE was assembled on a different basis. Its residential component holds a two-acre ground nested inside a wider eight-acre estate on Bellary Road in North Bengaluru, a parcel large enough to accommodate a hotel, an office tower and retail alongside the homes.
Why one site became mixed use while the other stayed residential
The first Embassy ONE North Tower vs Raheja Artesia difference you see is that the eight-acre parcel shaped Embassy's entire approach. With land of that scale available, the developer built an ecosystem rather than a single building: the 230-key Four Seasons Hotel Bengaluru, the 13-storey, 195,000 sq ft LEED Gold pre-certified Pinnacle office tower, luxury retail and gourmet dining, with the residences holding their own gated ground inside the estate.
That decision cascades through the project. An operating hotel on site supplies the staff and systems that make a branded service programme workable, which is why the residences could be placed under a Four Seasons Private Residences licence with a dedicated Director of Residences. It is also why residents reach a spa, salon, ballroom, business centre and six food and beverage venues without leaving the gate.
Artesia's Worli site, substantial by Mumbai standards, sat in a market where land economics point toward residential use. Its 5,811.61 square metres of recorded recreational open space and 54 sanctioned floors reflect a single-building approach executed at height, with an 8.5 metre high drop-off lobby and an entrance lobby spread over 23,000 square feet.
The design brief each developer wrote and the consultants appointed
Embassy assembled an international roster. Interiors and public spaces went to Yabu Pushelberg of New York, architecture to HKS, and landscape to P Landscape of Thailand. The brief called for a contemporary luxury idiom capable of sitting alongside a Four Seasons hotel on the same estate.
Artesia's brief drew on Mumbai's own architectural vocabulary. The building is described as art deco melded with modern minimalism, straddling the craftsmanship of the old world and the function and minimalism of the new, inspired by Martin Kemp's signature design style. Burega Farnell provided the landscape interpretation, RSP India acted as design consultants, Sterling Engineering Consultancy Services supplied the structural concept, and BES designed the facade.
Both rosters are established. The difference lies in direction: one brings an international vocabulary into Bengaluru, the other reinterprets a local one in Worli.
What the unit mix at each project reveals about its intended resident
Artesia comprises 133 residential apartments across 54 sanctioned floors, described uniformly as 4 bed limited edition residences, with the developer noting the building is occupied by leading families and industrialists of the city. The project selected a single format and pursued one buyer profile throughout, with carpet areas released on request.
Embassy took a broader approach across a smaller building. Its 59 residences span eight published configurations on a total-area basis, from a 4,149 sq ft two-bedroom duplex through three- and four-bedroom simplexes, study and media variants, a five-bedroom duplex at 11,190 sq ft and penthouse duplexes reaching 15,124 sq ft. Each residence carries one or two staff suites with an independent staff bathroom.
Anyone weighing Embassy ONE North Tower vs Raheja Artesia on space should obtain carpet figures for both, since carpet and total area are different measures and cannot be read against one another directly.
Where both projects stand today on the public regulatory record
Artesia's original proposed completion date was 30 December 2023, and its MahaRERA project status is now recorded as Completed. Embassy ONE North Tower is registered under PRM/KA/RERA/1251/309/PR/171014/000619 with construction ongoing, while the hotel, office tower, retail and grounds on its estate are operational.
Read through their origins, Embassy ONE North Tower vs Raheja Artesia describes a project whose land permitted a mixed-use estate alongside one whose land permitted a landmark tower with extensive grounds. Both registrations should be verified at the respective regulator websites, and title documentation reviewed by the buyer's own counsel.
FAQs
When was Raheja Artesia registered?
On 23 July 2017, under MahaRERA registration P51900000841.
How large is the Artesia parcel?
19,640.99 square metres, roughly 4.85 acres, described by the developer as 4.97 acres.
Who were the consultants on Artesia?
RSP India as design consultants, Burega Farnell for landscape, Sterling Engineering for structural concept and BES for facade design.
How many apartments does Artesia contain?
133 residential units across 54 sanctioned floors.
How are Artesia's residence sizes released?
Carpet areas are shared on request against a confirmed requirement.
Who designed Embassy ONE North Tower?
Yabu Pushelberg for interiors, HKS for architecture and P Landscape for landscape design.
What is Artesia's current recorded status?
Completed, on the MahaRERA portal.
Related Articles
More articles coming soon...