Embassy Biome
Chapparkallu Road, Tharahunise, Bellary Road / NH 44, Bangalore
Starting Price
1.81 Cr*
Sizes
1,330 - 6,800 sft
Land Parcel
85 acres
Total Units
218 (V) & 855 (A)
RERA No.
To be published
Overview
About Embassy Biome
Project Snapshot
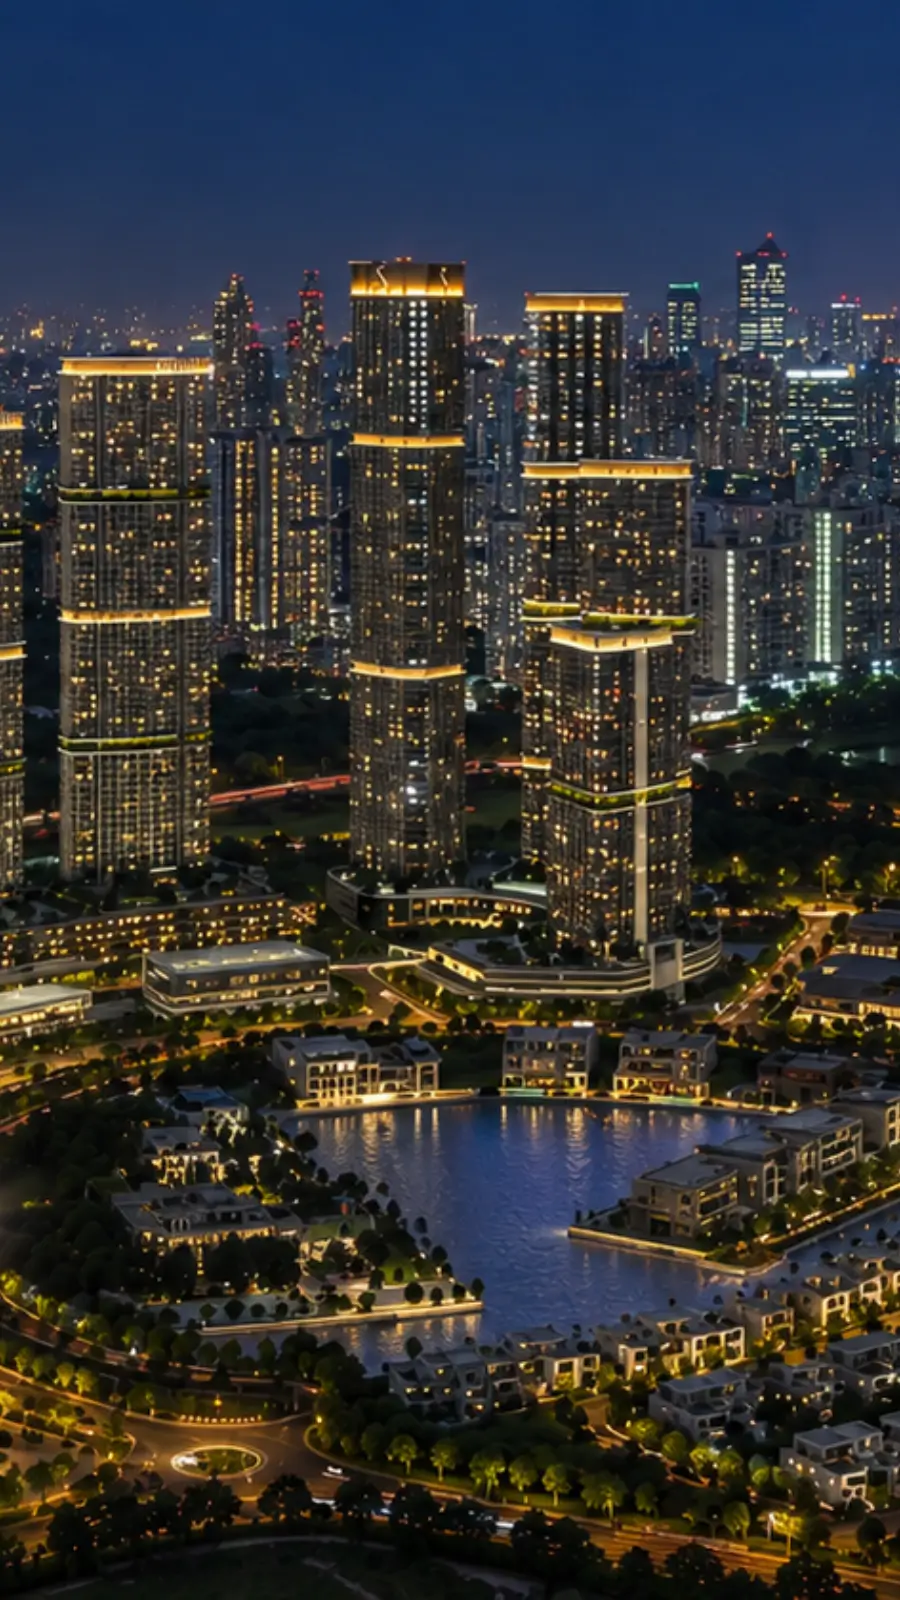
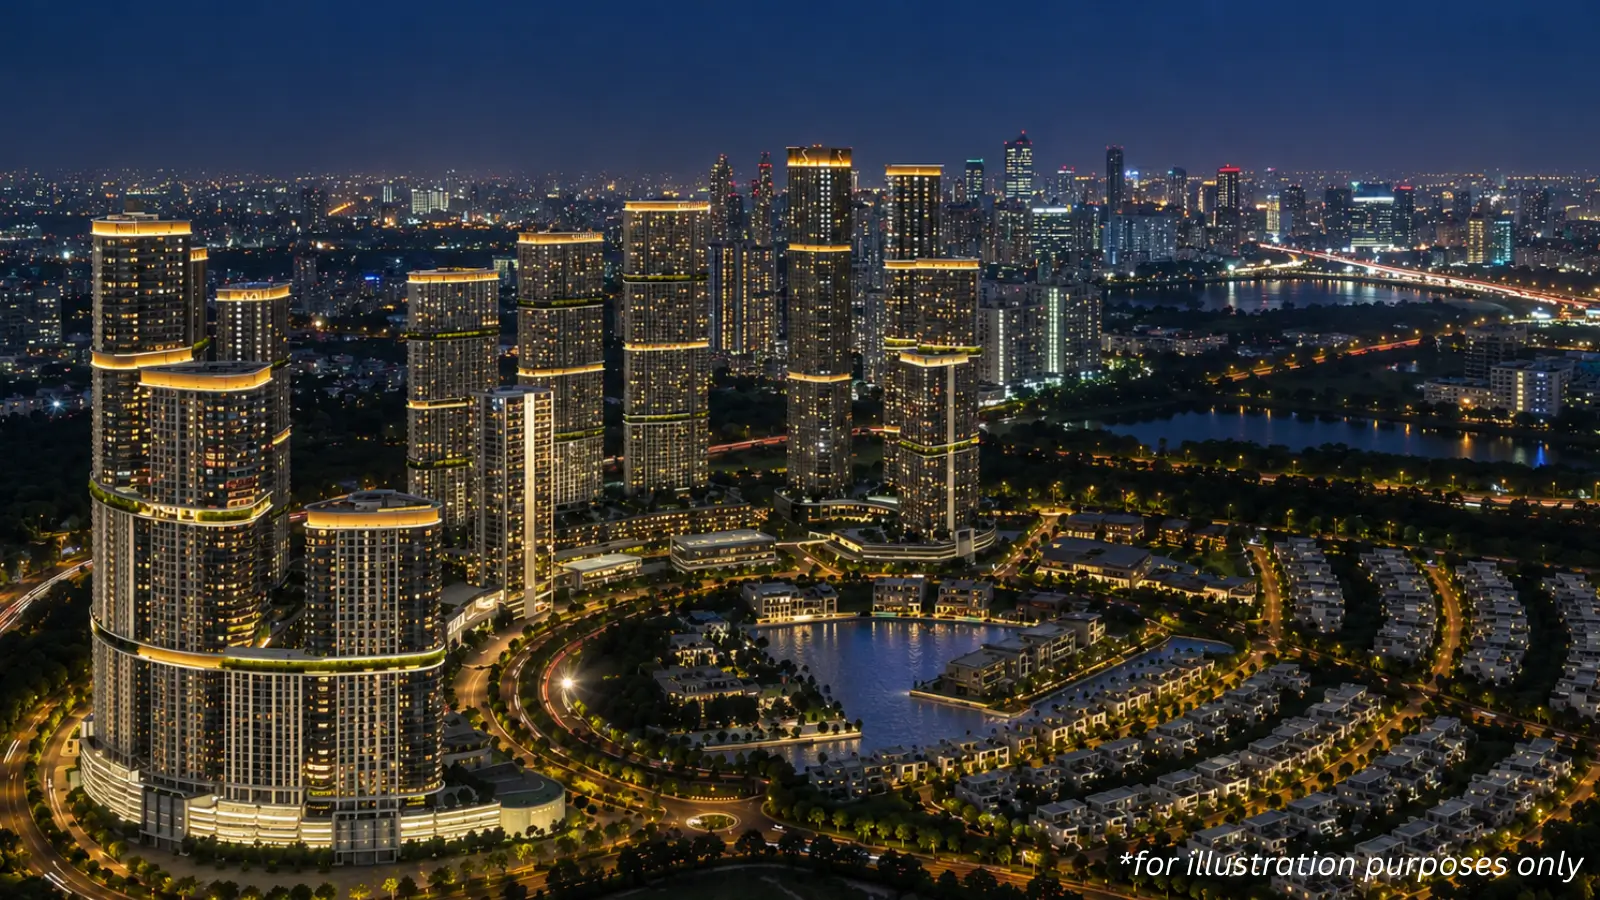
Embassy Biome is an 85 acre residential township within the Embassy Knowledge Park mixed-use township, located near the Bellary Road / NH 44 corridor in North Bangalore. The master design has two styles; Embassy Biome 218 villas are on a center 50 acre plot and Embassy Biome 855 apartments in 8 towers on a 14 acre periphery site. The precinct also has an 80 foot spine road connection and 19 acres of open space and landscaping. The scale is more like a small district than a normal residential launch and the planning reflects it.
At this pricing point the buyers are probably asking a more specific question than which project looks best? They question, what asset is worth something and delivers a daily lifestyle that still makes sense in 25 years. The Embassy Biome 85 acre township is an integrated township North Bangalore concept that replies that with substance over adjectives: format separation, low villa density, landscape allocation much beyond local standard and an address supported by infrastructure that exists in the ground.
✦ Project Snapshot
Project name | Embassy Biome |
Developer | Embassy Group |
Township | Embassy Knowledge Park, North Bangalore |
Address | Chapparkallu Road, Tharahunise, Bellary Road / NH 44 |
Project type | Integrated mixed-format township — villas and apartments |
Master plan theme | Palm Jumeirah-inspired planning |
Total land parcel | 85 acres |
Villa parcel | 50 acres |
Apartment parcel | 14 acres |
Reserved open space | 19 acres |
Road infrastructure | 80-foot spinal road |
Total villas | 218 |
Total apartments | 855 |
Apartment towers | 8 towers, ground + 6 to 20 floors |
Floor-to-ceiling height | 10 feet (apartments) |
Villa configurations | 4 BHK / 4.5 BHK / 5 BHK |
Apartment configurations | 2 BHK / 2.5 BHK / 3 BHK / 3.5 BHK |
Clubhouse | Approx. 40,000 sft |
Villa architect | Alok Shetty Architecture |
Certification target | IGBC Green Homes Gold |
Project status | Pre-launch; EOI registration open |
Launch | Scheduled within 2026 |
Possession | Indicative phased handover from 2030 onwards |
RERA | Karnataka RERA registration in progress |
Three major connection modes cover the Embassy Biome Bellary Road address. Embassy Biome is roughly 7 km away from Doddajala metro station, about 16 km away from the Hebbal Flyover that connects to the southern arterial towards the major business centre. The Kempegowda International Airport is around 14 km away from the site. The positions are not all in one spot, they are spread around. Distance from IFCI Financial City is 8 km, from Prestige Tech Cloud is 9 km, and from KIADB Aerospace SEZ it is 10 km. Demand from aerospace, financial services and technology acts differently across cycles than demand from one sector alone and that dispersion is what supports price when any one employer slows.
The pricing of 4 BHK Villa in Embassy Biome starts at Rs 11.5 Cr. The bigger villa variants and 3.5 BHK flat are available on request for a cost. During pre-launch phase, the 2 BHK, 2.5 BHK and 3 BHK flats would be offered at Rs 1.81 Cr, Rs 2.16 Cr and Rs 2.61 Cr accordingly on expression of interest basis. Karnataka RERA registration is under progress and the number will be intimated on issue. This is important, as only at the time of K-RERA registration, the authorized plans, timetables and inventories are open for public verification.
✦ Inside Embassy Biome Devanahalli
The site is divided on a simple logic. Villas are in the middle, apartments on the border and between them 19 acres of landscape in structural rather than decorative work. That green belt is what physically divides the villa enclave from the apartment border, thus seclusion for both cohorts is a feature of the plan rather than fence. The 80 foot spine road cuts through the precinct but is broken up, keeping the traffic of the villas separate from the circulation of the residential towers.
The density of the villas is about 4.4 units per acre on the 50-acre site. This is more like a solitary colony with a spacing between the villas. The gated layout is usual since the luxury layouts in the city are 8 to 10 units per acre. The 4 BHK plots are 2,400 sqft, 4.5 BHK plots are 3,500 sqft and 5 BHK plots are 5,400 sqft. These are Embassy Biome private garden villas in the truest sense of the word, where each plot includes a private garden strip and an L-shaped garden to the rear. Car parking scales in configuration from three bays to six.
Apartment towers go from ground-plus-six stories to 20 stories on the 14-acre site. The format has ten-foot floor-to ceiling heights, unlike a nine-foot local standard and that extra foot makes a difference in how light and air read within a unit, not just adding volume on paper. Some homes have private plunge pools and private lift lobbies. Visitor and service movement are segregated from resident movement, thus walkability is maintained on streets in both forms.
Amenities are centralized in a 40,000 sft clubhouse for the whole township, so the Embassy Biome villa clubhouse and the apartment clubhouse is one address rather than two, then distributed outwards through the landscape as sky walks, tree walks, jogging loops, water features, function lawns, cabanas and BBQ pavilions. Residents also have access to the greater precinct retail, hospitality and office floors and still stay inside the confines of the municipality, shrinking a weekend radius to walking distance for most normal necessities.
✦ Why Embassy Biome North Bangalore Deserves a Closer Look
The first reason why this Embassy Biome integrated township reads differently from any other airport corridor township available in Bangalore today is the format combination. Villa colonies offer privacy but seldom offer scale of amenities, and apartment complexes offer amenities but never privacy. Both formats benefit from shared infrastructure of 218 villas and 855 apartments, paid for from a single envelope, and used by both cohorts every day.
The second is the chance of delivery. Embassy Group has been developing Grade A commercial floor space across the city for decades including Embassy Manyata Business Park and Embassy Tech Village and office occupiers at that grade do not tolerate compromise on construction, services or finish. Alok Shetty Architecture has designed the mansion. Such a deep developer-architect coupling changes the probability of what gets drawn against what gets handed out.
Third is the position of the project within the Embassy Knowledge Park township. The residential lot is located in a commercial development being undertaken by the same developer, which ensures long-term resale demand and rental absorption, instead of relying on a market that the township cannot control.
Register your interest for pre-launch inventory selection. Enquire Now
Highlights
Key Highlights
85-acre integrated township
the Embassy Biome township runs to a single master plan inside the wider Knowledge Park precinct, North Bangalore.
Palm Jumeirah-inspired planning
villas held centrally, apartments arranged along the perimeter.
218 villas across 50 acres
roughly 4.4 units per acre, designed by Alok Shetty Architecture.
855 apartments across 8 towers
ground plus six to twenty floors on a 14-acre parcel.
10-foot floor-to-ceiling heights
a full foot above the prevailing nine-foot standard in the city.
40,000 sft signature clubhouse
one amenity core serving both residential formats.
19 acres of reserved open space
landscape sized as township infrastructure, not as a setback.
Separate entry and exit infrastructure
distinct gates and road networks for villa and apartment owners.
80-foot spinal road
segmented so villa circulation stays clear of tower traffic.
IGBC Green Homes Gold target
environmental certification pursued at design stage.
~14 km to Kempegowda International Airport
with Doddajala Metro Station roughly 7 km away.
Private garden villas
garden strips and L-shaped rear gardens on plots of 2,400 to 5,400 sft.
Pricing
Configurations
The villa inventory is over three formats of 48 units of 4 BHK, 137 units of 4.5 BHK and 32 units of 5 BHK. The 4.5 BHK is the size of the parcel and is generally suited to families consolidating out of independent homes, large enough for multi-generational living without the operational burden of a larger house. The 5 BHK has 32 units with six vehicle spaces each and unique interior plans, and this points to a principal-residence buyer and not a yield buyer. Across the villa layouts there are east and west facing alternatives.
The above Embassy Biome apartment price is indicative of Embassy Biome EOI price terms for the pre launch period. Embassy Biome Pre launch booking is by expression of interest registration and final cost sheets are sent at booking after Karnataka RERA registration. Pricing is revealed on carpet area as regulation demands rather than super built-up area. The Embassy Biome 3.5 BHK apartment pricing and villa rates for the 4.5 BHK and 5 BHK configurations are available on enquiry as inventories in these configurations are allotted to early allottees first.
Request the current cost sheet and unit availability. Enquire Now
Amenities
Amenities
The Embassy Biome amenities are planned on three levels: the 40,000 sft clubhouse, the 19 acres of allotted open space and the larger mixed-use district that surrounds it. That sets it unique from the luxury buildings down the same street, not in the amenities but in the richness of planning. In the city, a luxury complex normally has 2-3 acres for outdoor facilities, but here the allocation is an order of magnitude larger, providing a walking township scale landscape rather than a single concentrated node.
Sports provision is a different level. The active outdoor set includes tennis, basketball, outdoor badminton, cricket nets, putting green and a skating rink. The active interior set includes squash, the indoor pool and the gymnasium. Overall the envelope is more in line with a private club than a residential clubhouse.
✦ Indoor
Fitness and wellness: gymnasium, yoga and wellness rooms, indoor swimming pool, spa and steam areas, squash court.
Leisure and social: club lounge with bar, multipurpose hall with pre-function area, café and social lounge, library and reading rooms, business lounge, TV lounge, games room, guest rooms. Children: kids club and studio, indoor play areas, family pavilion spaces.
✦ Outdoor
Landscape: gardens and water features, walking and jogging paths, sky walk and tree walk, open green lawns, function lawn.
Social and dining: pavilions and cabanas, outdoor dining areas, BBQ pavilion, viewing decks, outdoor seating courts.
Active: tennis courts, basketball court, outdoor badminton court, cricket nets, putting green, skating rink, outdoor swimming pool.
Family and pets: outdoor adventure play court, paw park for pet residents.


Master Plan
Master Plan & Floor Plan
✦ Master Plan
Master planning is a one shot deal that defines the daily experience for the complete ownership life, as villa positioning, tower placement, road circulation and open-space allocation cannot be retrofitted after handover. The Embassy Biome master plan is based on four principles: centrality for the villa lot, peripheral location for apartment density, separation of vehicle flows by format and continuous landscape connecting both. The Embassy Biome Palm Jumeirah inspired masterplan is a masterplan reference not an architectural reference – a central low-density enclave, periphery density, separate circulation and a green spine running through.
It's the internal circulation that merits a close reading. Villa movement, apartment movement and service movement are segregated so that the core enclave is calm no matter what activity is going on at the perimeter. Without that barrier an 85 acre mixed format site compromises both forms. With it the villa heart reads residential and intimate, while the apartment edge works at scale. The 19-acre landscape band emphasizes the separation and the segmented 80-foot spine stops the two traffic patterns from joining.
Villa placement — central 50- acre parcel | Lowest noise and highest privacy positioning for 218 villas, held inside the inner ring of the plan. |
Tower placement — 14-acre perimeter | Eight towers absorb the township boundary and take the corridor connectivity advantage on the outer ring. |
19 acres reserved open space | Landscape doubles as the physical separator between the two parcels while carrying walking loops, water features and the sky walk. |
Separate vehicular flow | Distinct gates and road networks per format keep surface streets pedestrian-friendly across the precinct. |
✦ Floor Plan
Both designs are built on the same principle: paid-for space must be usable living space, not circulation padding. With an open rear layout, Embassy Biome luxury residences are L-shaped, using a private-garden logic, so that the outdoor area extends the house, rather than surrounding it. Embassy Biome luxury apartments have ten-foot ceilings, dual-aspect layout, private lift lobbies, and exclusive finishes in select premises. The Embassy Biome 2 BHK apartment is the beginning of the series and the Embassy Biome 3 BHK apartment is the volume format.
Villa plots are 2,400 sft for 4 BHK versus 4,200 sft super built-up area, 3,500 sft versus 5,200 sft for 4.5 BHK and 5,400 sft compared 6,800 sft for 5 BHK. The Embassy Biome 4 BHK villas are two-floor villas with three car places and the most liquid villa type on resale as it is the smallest. The Embassy Biome 4.5 BHK villas provide with bigger living, dining and family areas along with an additional parking park. The Embassy Biome 5 BHK Villas include custom layouts and six parking spaces.
Villa — 4 BHK | Plot 2,400 sft · SBA 4,200 sft | 48 units, two levels, three car parks, private and L-shaped gardens |
Villa — 4.5 BHK | Plot 3,500 sft · SBA 5,200 sft | 137 units, four car parks, expanded living dining-family volumes |
Villa — 5 BHK | Plot 5,400 sft · SBA 6,800 sft | 32 units, six car parks, custom interior layouts |
Apartment — 2 BHK | 1,330 – 1,333 sft | 10-foot ceilings, dual-aspect planning |
Apartment — 2.5 BHK | 1,598 sft | 10-foot ceilings, dual-aspect planning |
Apartment — 3 BHK | 1,896 – 1,923 sft | 10-foot ceilings; select units with private lift lobby |
Apartment — 3.5 BHK | 2,140 – 2,250 sft | Signature tier; select residences with private plunge pool |
Request the Embassy Biome floor plan set for your preferred configuration.
Master Plans
Embassy Biome Master Plan
Floor Plans
Villa — 4 BHK
Villa — 4.5 BHK
Villa — 5 BHK
Apartment — 2 BHK
Apartment — 2.5 BHK
Apartment — 3 BHK
Apartment — 3.5 BHK
Gallery
Gallery
At this ticket size, visual material is diligence, not decoration. The archive has to answer with the truth to certain questions because most buyers are spending a ton of money based on what they see before they come to a site. What the villa façade really resolves to, whether the clubhouse reads at 40,000 sft, how a ten-foot ceiling changes the proportion inside a room versus the nine-foot norm.
The town is covered by four sets of Embassy Biome photos. The outside material reveals the villa facades over the middle parcel and the eight towers around the perimeter where facade quality, balcony recess depth and roofline form a perspective held for two decades. Enjoy the pool deck, gym, spa wing, lounge bar and business centre at handover. Material finishing level of club house includes. Township material runs along the spine of the landscape, water features, walking loops and sky walk through to precinct retail and office limits. The show-unit material is villas, 3 BHK and 3.5 BHK apartments designed to suit the proportion of living, direction of light and quality of material.
Villa and tower exteriors | Façade treatment across the 218 villas on the 50-acre parcel and the eight perimeter towers, including balcony depth and roofline resolution. |
Clubhouse and interiors | The 40,000 sft amenity core — pool deck, gymnasium, spa wing, lounge bar, business centre and screening areas at handover finish level. |
Township and landscape | The 19-acre landscape spine, water features, jogging loops and sky walk, with connection points into the wider precinct. |
Show villa and show apartment | Interior proportion, light direction and material quality across villa formats and the 3 BHK and 3.5 BHK apartments. |
Location
Location & Connectivity
Embassy Biome Chapparkallu Road is located on the Embassy Biome NH 44 axis near Tharahunise. The community has immediate access from the arterial that has experienced the fastest compounded of residential, commercial and aeronautical expansion in North Bangalore over the past decade. Embassy Biome Tharahunise is at that intersection of arterial access and depth of corridor. The searches in the Devanahalli embassy biome also resolve to this same belt as the airport corridor extends consistently from Hebbal to Yelahanka to Devanahalli.
Not one factor underwriting the address but three factors. For frequent passengers, it is good to know that Kempegowda International Airport is just 14 km away. The Doddajala Metro Station is around 7 km, offering in-corridor metro access when the alignment expands up. Institutional employment is in close proximity on several sides through the KIADB Aerospace SEZ, IFCI Financial City and Prestige Tech Cloud. Few addresses in the city have all three at these distances.
Social infrastructure isn’t promised; it is already built out. The practical test of being within a 15 km radius of foreign and CBSE schools, tertiary hospitals and the major retail anchors of the corridor, is what most buyers within this price range apply before shortlisting an address.
✦ Airport and Metro
Kempegowda International Airport - approx. 14 km
Doddajala Metro Station - approx. 8 km
Bellary Road / NH 44 - direct township access
✦ Commute
Hebbal Flyover - approx. 20 km
Outer Ring Road - approx. 25 km
Yelahanka - approx. 11 km
✦ Work Hubs
IFCI Financial City - approx. 12 km
Prestige Tech Cloud - approx. 9 km
KIADB Aerospace SEZ - approx. 18 km
Embassy Manyata Business Park - approx. 23 km
✦ Schools
Stonehill International School - within 3 km
Harrow International School - within 14.2 km
Canadian International School - within 12.5 km
Delhi Public School North - within 13.3 km
Vidyashilp Academy - within 7.2 km
✦ Hospitals
Cytecare Hospital - within 11 km
Manipal Hospital Yelahanka - within 13 km
Aster CMI Hospital - within 18 km
Sparsh Hospital - within 16 km
✦ Entertainment
Phoenix Mall of Asia - approx. 16.5 km
Bhartiya Mall of Bengaluru - within 18 km
RMZ Galleria - within 16.5 km
Specifications
Specifications
Embassy Biome specifications are set for a 25 to 40 year ownership horizon rather than first year impression reflective of Embassy Group’s hospitality and Grade A business background. The villas and apartments in the Embassy Biome have various standards since the two clientele value different things.
Structure
RCC frame and shear wall to IS code compliance
Slab design
Transfer slabs and post-tensioned voided slabs at select levels
Villa flooring
Marble in living, dining and family areas; engineered wood in bedrooms
Apartment flooring
Engineered marble across living, dining, kitchen and bedrooms
Doors
2.4 m tubular timber core with 0.8 mm oak veneer
Glazing
Heat-strengthened laminated glass; DGU on signature residences
About
This is a real mixed-use development and not a multi-tower complex with township terminology. You can see the difference. 218 villas and 855 apartments spread out around a single 85-acre master plan, with a different planning logic applied to each type. Townships are usually one dwelling type on one lot, share all circulation and must rely on the word to do job the plan does not.
The villa enclave is low-density. The 50 acres and 218 villas means just 4.4 units per acre compared to 8 to 10 units per acre in a typical luxury plan in this market. Density is more important than size of plot for privacy, because privacy is more a consequence of the distance between villas than of the size of individual plots. The enclave offers the breathing room that villa buyers historically left gated complexes to find, at 4.4 units per acre, while maintaining professional maintenance, security and infrastructure that stand alone residences cannot access.
The perimeter of the flat is thought up on other parameters. The 14-acre plot has 8 towers ranging from 6 to 20 stories above ground with 855 units. And the ten-foot floor to ceiling heights follow the format above the local standard inventory where nine feet is the usual. At this price band, residences select will have private plunge pools and private lift lobbies, tier defining.
The thesis is complete with integration to the adjacent commercial precinct. The municipal enclosure provides residents access to the larger precinct’s hospitality, retail, office and lifestyle floor plates. That may mean an office that is walkable for working residents. For families, that means shopping and eating in the boundaries on weekends.
The link to Palm Jumeirah requires more explication as it can easily be mistaken as an architectural mimicry. What is borrowed is the planning logic: a central low density enclave, peripheral density, diverse vehicular flows and a continuous landscape spine, tying them together. 85 acres, the first project in North Bangalore that implements the planned format segregation of reference signals coupled with common amenity scale.
Location

This Embassy Biome airport corridor address on Bellary Road and NH 44 has turned the micro-market from a transit route to one of the city’s most active absorption points for luxury homes. The shift came with infrastructure coming together in a decade - Airport Expressway capacity, Doddajala Metro alignment, growth in KIADB Aerospace SEZ, development of IFCI Financial City and extension of Devanahalli Business Park.
Short distance retail and entertainment gravity. Phoenix Mall of Asia, Forum 13 Degree North, Bhartiya Mall of Bengaluru and RMZ Galleria. Regular and tertiary care is accessible within 15 km radius at Cytecare, Manipal Yelahanka, Aster CMI and Sparsh. The school cluster includes Stonehill International, Harrow International, Canadian International, Delhi Public School North and Vidyashilp Academy. Buyers at this level tend to see a comprehensive set of social infrastructure as a need, not a luxury, and this address is in one that is already working.
The work mix in the belt is not the same as the single-driver micro-markets. The road has a structural demand floor for luxury flats owing to the presence of KIADB Aerospace SEZ, IFCI Financial City, Prestige Tech Cloud, Devanahalli Business Park and Embassy Manyata Business Park. A pool of buyers, top-corporate employees, managers, and more including returning non-resident buyers make the demand remain consistent.
This is a corridor still in the process of filling up, thus certain areas of the adjacent neighbourhood are still under construction. Even with the Hebbal Flyover and Outer Ring Road links at about 16 km and 18 km, inhabitants working in the southern or eastern technological belts have a real commute. This has been offset by absorption behaviour. The belt has always absorbed luxury inventory faster than developers have been able to replenish it, especially above Rs 4 Cr ticket.
Bangalore
Bangalore is the top luxury residential market of India for a reason. The city has a structural economic muscle that few other Indian metros can match. It has 1,500+ global capability centres, dense deep tech startup creation, biotech clusters, aerospace manufacturing concentration and a financial services backbone that has been growing for nearly 20 years. These reasons have resulted in sustained demand for senior-leadership homes in the Rs 5 Cr to Rs 20 Cr spectrum, in which this construction fits.
With the Namma Metro Phases 2A and 2B under-construction, the corridors that previously depended solely on road access will have more options. The Peripheral Ring Road, the expansion of suburban rail and the elevated airport expressway have together have enhanced the connectivity in the metropolitan area. That redrawing has been the biggest boon for North Bangalore as almost all of those projects pass via or are near the airport corridor. Being in a corridor at this point of its infrastructure cycle has different risk and potential than being in a mid-cycle corridor where the gains are already priced in.
Climate is usually not discussed but it is the base of all of this. In the city, temperatures rarely reach over 35 degrees Celsius or below 14 and you may live outside most of the year. Landscape allocation and open-space planning are thus really useful here, not merely marketing decoration, and 19 acres of designated landscape is useable infrastructure, not unbuildable debris. Bangalore is the hottest non-resident buyer market in India with money coming in from the Gulf, UK and US at a faster pace than any other Indian metro. And it’s got the liquidity on resale that the smaller marketplaces don’t.
Knowing the market scenario for a pre-launch choice is highly crucial. There is deep demand from senior management and business owners in the city for luxury product and the supply is not keeping pace. Land values are all likely to rise along the airport corridor over the next few years with the metro alignment and expressway capacity coming fully on stream.
RERA

The Real Estate Regulation Act has revolutionized the serious buyers’ perception of pre-launch projects in India and Embassy Biome RERA status has immediate implications for a booking decision. Karnataka RERA (K-RERA) is one of the stringent regulatory framework in the states of India. This project is currently under registration and the number will be announced once issued.
Architecture is not just procedures, there is value. The escrow segregation creates a wall between the working capital of the developer and the money of the purchaser. The money you pay at the time of booking is held in a project specific account and can only be used against construction milestones which are approved by an architect, an engineer and a professional accountant. The strategy also reduces the possibility of cross-subsidisation, where money gathered for one project is used to pay for land acquisition for another, one of the key reasons for stalled delivery in Indian residential development historically.
Once registered, the number will be visible on the K-RERA portal together with the sanctioned plans, dates, financial closure and inventory of units. This number is the most important point of reference to cross check before transferring money and takes a few minutes to authenticate on the public site. Then the pricing list that comes out will be on the basis of disclosure of carpet area as mandated, not the old hyper built-up norm. This means that the quoted area to a customer is project to project immediately comparable.
Another protection to watch out for is the defect liability clause. K-RERA has made it mandatory for the developer to be liable for five years from the date of ownership for any structural faults, deficiencies in workman ship and failure in quality of service.
At this point it’s just as important to look at the title and approval status as it is to look at the pricing. When you register you have to disclose the chain of ownership, any encumbrances and any approvals that have been sanctioned so the questions that a purchaser may otherwise have to ask are documents that a purchaser can read. The authority’s plans also restrict what can be changed once construction begins, keeping the master plan that was pushed and the master plan that was implemented together, rather than drifting apart over the course of a five year construction programme. That is a bigger constraint for a single tower than for an 85 acre township which is supplied in phases, because the scope for silent modification on various phases is correspondingly larger. The claims may be verified in the registration number and are tested right on site, not something to believe in marketing literature.
Builder

This township is the operating brand of Embassy Group, a leading real estate developer in India. The activity spans commercial, residential, retail, hospitality and mixed use development with the largest concentration in the most critical corridors of Bangalore. The commercial portfolio comprises Embassy Manyata Business Park, Embassy Tech Village, Knowledge Park precinct which is the Grade A office inventory in multiple submarkets of the city and the residential portfolio has expanded in tandem with it, not astray.
Here for a buyer it’s not the size of the portfolio, but the bloodline of execution. There is no scope for compromises when it comes to building discipline in premium office parks. Grade A tenants will require quality of structure, finish or building services and have the business clout to achieve this. Decades of delivering at this level creates an operational muscle that easily converts to ultra luxury property complexes. The marketing is the brand behind the promise of performance not the replacement.
And it has the design cred to back it up. Designed by the Alok Shetty Architecture, a consortium of architects that has been behind some of the country’s most stunning residential and institutional projects. There are few developer-architect relationships in the city that can match that design language coupled with a depth of execution as Embassy can at this level. But the quality of that coupling tells you more about what you’re getting for your money than any spec sheet ever would.
And the last one is the mixed usage experience. Embassy has always developed integrated ecosystems and not stand alone buildings and the 85-acre master plan takes that idea into the realm of ultra-luxury living. Embassy Manyata Business Park (19 km away from the township) and the surrounding precinct of the township is an Embassy commercial development itself.
But the other side of the record is the quiet size. Just build, build, build is not the same as the operational discipline that needs to be managed by a developer that operates Grade A office campuses. They operate lifts, chillers, generators, water treatment and landscape spanning millions of square feet every day. Residential townships are prone to failure more in maintenance than in construction because most developers walk away at the handover stage and a management company takes over assets it did not commission. Here the developer is a commercial landlord in the corridor whatever happens on the residential property, therefore the interest in maintaining standards is with the homeowner and not against them.
Villas and Apartments
Villas are ideal as a principal property with privacy, garden area and capacity for many cars. The 50 acre plot in the middle, density of 4.4 units per acre, plots ranging from 2,400 to 5,400 sft and three to six car parks per unit, they are more like stand alone luxury homes rather than ordinary villa product in this market. Usually luxury villas near airport Bangalore or in general premium villas Bellary Road Bangalore are functioning from a lesser selection than they expect. Here you don't have the usual disadvantages of stand-alone ownership - unpredictable neighborhood growth, no scale in shared amenities, the full running weight on the household.
Apartments appeal to buyers who appreciate the ease of corridors, the magnitude of amenities and the premium of ten-foot ceilings. At this spec North Bangalore they are competing with a tiny field of premium flats. These residences benefit from being closer to the artery and the connection advantage on the 14 acre perimeter site. So the format has its own daily efficiency, good facilities management, no garden maintenance, central handling of services.
The amenity envelope includes the 40,000 sft clubhouse and 19 acre landscaping spine but also the sports infrastructure, the IGBC Green Homes Gold target and synergies with the adjacent business sector. Neither villa colonies nor stand-alone apartment complexes can do this since neither establishes the resident base to sustain it. The two formats are inexpensive in various ways. Villas valued at Rs 11.5 crore and beyond fall under a fairly tight band of comparable property in this size , which is uncommon and scarcity only increases resale liquidity.
Why Invest ?
The investment case rests on four factual non-marketing elements such as land scarcity, infrastructure timeliness, employment diversity and developer capacity. You truly can't buy 85 acres in a built up business district on the airport route. Thus, the supply that this township is offering is restricted in a zone where luxury absorption has always been higher than replenishment over the Rs 4 Cr mark.
The second is infrastructure timing. This is when a pre-launch entry comes in handy. The Embassy Biome investment in North Bangalore is a tad of a timing play. About 7 km Doddajala Metro Station, the elevated airport motorway are still maturing and their value has not been totally factored in local pricing. As these links come completely on line, land values along the airport corridor will certainly soar in the next several years. The earlier resolution has construction and time risk which affects pricing before variables are resolved. And that’s what’s actually going on and should be considered like a trade not a guarantee.
The counterpoint is the diversity of work. Prestige Tech Cloud - 9 km, KIADB Aerospace SEZ - 10 km and Embassy Manyata Business Park - 19 km. Independent usage of Finance, Technology and Aerospace. If one employer group is the basis of a corridor, it is volatile if that group diminishes; if three employer groups form the basis of a corridor, it is not. This distribution greatly increases the pool of tenants, notably for the rental positions. It reduces the concentration risk non-resident buyers run in holding an asset remotely.
Then it is a matter of developmental capacity. The main risk in every pre-launch deal is delivery risk, and it is solved by track record, not by contract language. The Embassy Group has a track record of delivering Grade A commercial properties and owns the surrounding territory and the villa design is by Alok Shetty Architecture therefore the drawing plan is likely to be the final layout. Below that is K-RERA escrow protection and 5 year defect liability term backstops. Both forms have end use viability regardless of appreciation, crucial as a home asset is not pushed to sell at the wrong point in a cycle.
Kempegowda International Airport | Approx. 14 km | Frequent-flyer convenience; anchors the corridor's premium positioning |
Doddajala Metro Station | Approx. 7 km | In-corridor metro access as the alignment opens |
IFCI Financial City | Approx. 8 km | Financial services employment base |
Prestige Tech Cloud | Approx. 9 km | Technology employment base |
KIADB Aerospace SEZ | Approx. 10 km | Aerospace and defence employment concentration |
Embassy Manyata Business Park | Approx. 19 km | Grade A commercial anchor within the developer's footprint |
Reviews
Since this project is now in pre-launch stage, there are no occupancy reports or any Embassy Biome reviews from residents at this time. Any initiative claiming resident reviews at this level is talking about something that is not yet existent. What can be said honestly is the early market reception during the expression of interest window,and that reception should be read for what it is – signal of interest not proof of delivery.
The enquiry has focussed its interest on a few particular attributes. The 85-acre scale is attention-getting first, because properties of that size within an established precinct are rare enough to be considered as a category unto itself. The second repeating point is the villa density of around 4.4 units per acre, especially from buyers who had bought previously in higher density gated layouts and considered the spacing not enough. Buyers always comment on the ten-foot ceilings in the apartment product as compared to nine foot inventory elsewhere in the corridor. The contrast is something that seems to register more strongly on a site visit than on a spec sheet.
The questions asked in enquiry have clustered just as regularly, and they are sensible ones. The most common claim that the Karnataka RERA registration schedule is fitting as this is the time when plans and timelines are made publicly verifiable. Questions around possession timing from 2030 onwards are asked by customers who need to move in sooner, and for such group the honest answer is that this project does not match the criteria. Pricing for the 4.5 BHK and 5 BHK villas and 3.5 BHK apartment is on enquiry, not announced, which some purchasers find inconvenient and which reflects inventory being assigned to early allottees first.
Sentiment on the developer is the most consistent input we have but it is based on delivered work not this project. The Embassy Group Bangalore Grade A commercial portfolio is visible, occupied and assessable and purchasers often mention it as the reason they are even willing to accept a pre-launch commitment. That is the right base for confidence at this stage. Until the township is operational and the handover is complete in 2030, verified resident reviews certainly make for good reading. Until then, a site visit and independent verification of the RERA registration will tell a buyer a lot more than any testimonial can.
FAQ
Frequently Asked Questions
Latest from the Blog
Insights, tips and stories on real estate
Embassy One North Tower vs SRK The Roots: Two Low-Density Luxury Formats
Embassy One North Tower vs SRK The Roots compares two low-density luxury formats: 59 serviced residences in a finished tower versus 100 five-level row villas in Sadahalli, with distinct hospitality models, pricing and buyer profiles.
Embassy One North Tower vs Embassy Green Shore: Five Things Buyers Get Wrong About These Two Projects
Embassy One North Tower vs Embassy Green Shore: five assumptions about airport access, size, density, pricing and delivery risk that buyers often get wrong.
Embassy One North Tower vs Embassy Astra: Ten Points That Separate Two Bellary Road Projects
Embassy One North Tower vs Embassy Astra compares two Bellary Road projects on scale, home sizes, pricing, possession, RERA status, amenities, services, location and buyer fit.
Interested in This Project?
Get in touch with us to know more about pricing, availability, and site visits.