Embassy Eden
Bettahalasuru Village, Jala Hobli, Yelahanka, Bangalore
Starting Price
On Request Cr*
Sizes
7,140 – 8,984 sft
Land Parcel
~30 acres
Total Units
95
RERA No.
PRM/KA/RERA/1251/472/PR/311225/008368
Overview
About Embassy Eden
Project Snapshot
Embassy Eden Bettahalasuru is an under-construction villa project. It is planned over 30 acres and will have only 95 ultra-luxury villas, which is a surprising ratio for a metropolis, when villa communities routinely cram in twice as many on half the land. Each house is built on a plot of 6,500 or 7,800 sft with a built-up area of 7,140-8,984 sft over ground plus two stories and a terrace and leads out to its own lovely garden. Less of a project, more of a modest private address, that’s something Yelahanka luxury villa owners have yearned for and seldom got. Plus Embassy Eden North Bangalore is situated in the airport influence belt which is the most important growth corridor in the city today.
✦ Project Snapshot
Parameter | Detail |
|---|---|
Project | Eden, Bettahalasuru Village, Jala Hobli, Yelahanka |
Developer / brand | Embassy Group (Embassy Developments Limited) |
Promoter entity | Sion Eden Developers Private Limited · CIN U68100KA2024PTC192093 |
Architect | Thomas Associates, Bangalore |
Project type | Residential group housing — ultra luxury independent villas |
Configuration | 5 BHK · Ground + 2 upper floors + terrace |
Total villas | 95 villas (Type A and Type B) + central clubhouse |
Land parcel | ~30 acres (c. 31 acres 9.5 guntas / ~1,28,081 sq m) |
Plot sizes | 6,500 sft and 7,800 sft (larger dimensions also available) |
Built-up area | 7,140–8,984 sft per villa |
Density | ~3 villas per acre |
Parking | Up to 4 covered car parks per villa · 959 spaces overall |
Price | On Request |
Payment | ~10% booking amount, balance on a construction-linked schedule |
Project start | 31 January 2026 |
Proposed completion | 31 December 2031 |
RERA registration | PRM/KA/RERA/1251/472/PR/311225/008368 |
BDA plan sanction | No. 06/2025-26, approved 16 May 2025 |
Geo-coordinates | 13.1643° N, 77.5925° E |
Pin code | 562157 |
Connectivity is mainly via Sir M. Visvesvaraya Institute of Technology Road frontage and then the Yelahanka–Rajanukunte spine to Doddaballapur Road and Bellary Road (NH-44). It is the expressway that takes traffic north to Devanahalli and south to central Bengaluru. Kempegowda International Airport is around 17 km away, Embassy Manyata Business Park and the commercial strip at Hebbal are around 19 km and the KIADB Aerospace Park is about 20-22 km to the north. Stonehill International school is very near, located just 1.5 km from the gate.
The work is straightforward on money and papers. Embassy Eden price on request with construction related time line with approx 10% due upon booking. All approvals in place: Embassy Eden RERA number PRM/KA/RERA/1251/472/PR/311225/008368 is valid till December 2031 and supported by BDA plan sanction, development plan and change-of-land-use orders, environmental clearance from SEIAA Karnataka, KSPCB consent, airport height clearance from AAI and BIAL, BESCOM and BSNL approvals and a Panchayat NOC.
✦ Inside the Community with Luxury Embassy Villas in Yelahanka
The property lies off Sir M Visvesvaraya Institute of Technology Road. The site runs back along an internal 'spine' with plots numbered 01 to 95 laid out either side. The ground covering is limited to around 31,622 sq m which is close to one fourth of the parcel, leaving 45,722 sq m for green belt, 14,631 sq m for parks and open spaces and 27,439 sq m for internal roads. These greens will have approximately 1,600 trees. The expected FAR of 0.583 (against 2.50 permitted) is the best single indication of how little of this property is being built upon.
The project is anchored by a central facilities component, ground plus one level, that has some 1,568 sq m of clubhouse. It consists of a swimming pool of approx. 250 sq m, an outdoor sports area of approx. 595 sq m, grass, a pet park and municipal amenity property of 6,395 sq m. The city has 959 street parking places (568 open and 380 covered) and EV charging is available for nearly one-fifth of them. First, we need to understand the ratio of constructed form to open land in gated villa communities in North Bangalore that consumers want.
✦ Why Embassy Eden Bangalore Deserves a Closer Look
The location is different from the remainder of the belt in three aspects. Scarcity First: 7,140-8,984 sft villas are not readily available in North Bengaluru and large parcel land at this density is practically sold out in the corridor. The group’s sold-out Embassy Boulevard villa development is also in the same belt, giving buyers a constructed, occupied reference point, not a rendering. Third, the schedule. The airport corridor infrastructure pipeline is mid-delivery.
If you are seeking for the greatest villa projects in Yelahanka, size is against it and not just the brand for most of the buyers’ criteria. Plot to home ratio and the largest per villa footprints on the market delivers real garden on every side. Yelahanka also reported the highest capital appreciation year-on-year till 2026 in North Bengaluru. This affects the calculation for anyone looking at a long hold versus a short hold.
Highlights
Key Highlights
95 villas only
a closed community of ninety-five houses, numbered 01 to 95, with no phase-two dilution planned.
~3 villas per acre
density low enough that no two houses share a wall, a slab or a driveway.
Ultra luxury villas in North Bangalore
7,140–8,984 sft of built-up area per home, among the largest footprints in the corridor.
Ground + 2 floors + terrace
two typologies, Type A and Type B, both with a private terrace above the second floor.
Embassy Eden villa size
plots of 6,500 sft and 7,800 sft, with larger dimensions available.
Four covered car parks
per villa, drawn from 959 bays across the community, a quarter of them EV-ready.
Separate maid's quarters
a dedicated room with its own entrance, so service circulation stays clear of family space.
1,568 sq m clubhouse
a central amenity block over ground plus one floor, with pool and outdoor sports alongside.
Villas near Bangalore Airport
roughly 17 km to Kempegowda International Airport, inside the airport-influence zone.
Luxury gated community villas Yelahanka
single-entry gated planning with 45,722 sq m of green belt and 1,600 trees.
Approvals complete
RERA, BDA sanction, environmental clearance, KSPCB, AAI/BIAL height NOC, BESCOM, BSNL and Panchayat.
Possession December 2031
construction began 31 January 2026 against a proposed completion of 31 December 2031.
Verify the registration on the Karnataka RERA portal: https://rera.karnataka.gov.in
Pricing
Configurations
Embassy Eden Yelahanka provides 5 BHK villas in 2 designs. Both designs include five bedrooms, ground floor and two upper stories, finished with a patio. The approach is through the living and dining rooms and the main lobby with elevators located at ground level. Complemented by four covered car spaces and a maid's room with independent entrance. All Embassy Eden villas are the same type but different sizes so the choice really comes down to plot width and how much garden a buyer wants around the house. 7,800 sq.ft. Other plot sizes available on request.
Price is provided on request. The price for the Embassy Eden villa is available on request and will be given as an estimated market value and not a published rate card. The price of the Embassy Eden home is dependent on the type and site selected. Embassy Eden Payment Plan: Booking Deposit of approx. 10%, Balance to be released against Building Milestones. They're Embassy Eden mansion villas, not stacked apartments. So the land element is a larger part of the whole than consumers might think. Embassy Eden will enlighten you on the current inventory and stage wise break-up before you book our experts.
Amenities
Amenities
We’re not battling the density here, we’re following it in Embassy Eden amenities list. 95 houses with a single clubhouse. The brief was depth not volume. Less amenities but the proper size, not a long list in a little block. The developer has highlighted more than 25 lifestyle amenities in the vicinity with a central amenity block of approx. 1,568sq m spread over ground + one level. The Embassy Eden facilities are located in the centre of the complex, so no villa is far from the pool or the sports area.
✦ Outdoor
Swimming pool — roughly 250 sq m of water, sized for a community of ninety-five rather than a tower.
Outdoor sports area — about 595 sq m for court and field play.
Lawns and landscaped gardens — set within 14,631 sq m of parks and open space.
Pet park — a dedicated fenced run within the commons.
Jogging track — routed through the green belt that covers 45,722 sq m of the parcel.
Children's play area — placed within the central amenity zone, away from vehicle routes.
✦ Indoor
Clubhouse — ~1,568 sq m over ground plus one floor, the social centre of the community.
Gymnasium — within the clubhouse block.
Community and recreation spaces — flexible rooms for gatherings and resident functions.
Lift lobby in every villa — each house carries its own lift from the entrance lobby upward.


Master Plan
Master Plan & Floor Plan
✦ Master Plan
Approx. 1,28,081 sq m is overall area of plot & net plot area after kharab deductions is approx. 1,26,396 sq m. Access is from the Sir M. Visvesvaraya Institute of Technology Road front and an internal spine road conducts the traffic back through the site branching to service villa plots 01 to 95 on either side. On those branches there are two typologies of villas, Type A and Type B, each one in its own plot and with setbacks for gardens on both sides. It has 27,439 sq m of internal roadways, which is a lot and gives an idea of how widely dispersed the residences are.
The rest is some sort of between ground between developed form and open space, leaning more toward the latter. It preserves around 25 per cent of the land, about 31,622 sq m of ground coverage. Green belt 45722 sq m Parks and open spaces 14631 sq m The main amenities block is located in the centre of the plan above ground plus one floor The civic amenity site is 6395 sq m The best measure of the Embassy Eden master plan is the FAR of 0.583 versus a permitted 2.50 which shows that less than a quarter of the buildable envelope has been utilized.
✦ Master Plan at a Glance
Feature | Detail |
|---|---|
Gross land area | ~1,28,081 sq m (~30 acres); net plot area ~1,26,396 sq m after kharab. |
Built versus open | Ground coverage ~31,622 sq m against green belt of ~45,722 sq m and parks of ~14,631 sq m. |
Movement | 27,439 sq m of internal roads off a single spine, carrying 959 parking bays. |
Density and FAR | 95 plots at ~3 villas per acre; FAR proposed 0.583 against 2.50 permissible. |
✦ Floor Plan
Each house has 3 floors and is built with terrace. On the ground level is the entrance lobby with elevator and the huge living and dining rooms looking out over the approach. The maid's room has its separate door so that the flow of service never crosses that of the family. Upstairs has bedrooms on two levels and the terrace above extends onto the roof for your use. On site there are four covered carparks. Please fill out the below form to request Embassy Eden floor plans designs for both typologies.
Element | Mansion A | Mansion B |
|---|---|---|
Configuration | 5 BHK | 5 BHK |
Levels | Ground + 2 floors + terrace | Ground + 2 floors + terrace |
Built-up area | 7,140 sft | 8,984 sft |
Covered car parks | 4 | 4 |
Maid's room | Yes, with separate entrance | Yes, with separate entrance |
Private garden | Yes | Yes |
Lift | Yes, from entrance lobby | Yes, from entrance lobby |
The setback on either side dictates how much of the garden is usable and how much is just distance to the border, therefore stacking structure is less important here than plot sizes. Both the built-up regions are quite close and generally when customers evaluate 6,500 sft and 7,800 sft options, the choice depends on the margin and not the inner area. At the same time we can send you Embassy Eden villa size options and Embassy Eden master plan extract. So it's easier to read them both side by side.
Master Plans
Embassy Eden Master Plan
Floor Plans
Mansion A floor plan
Mansion B floor plan
Gallery
Gallery
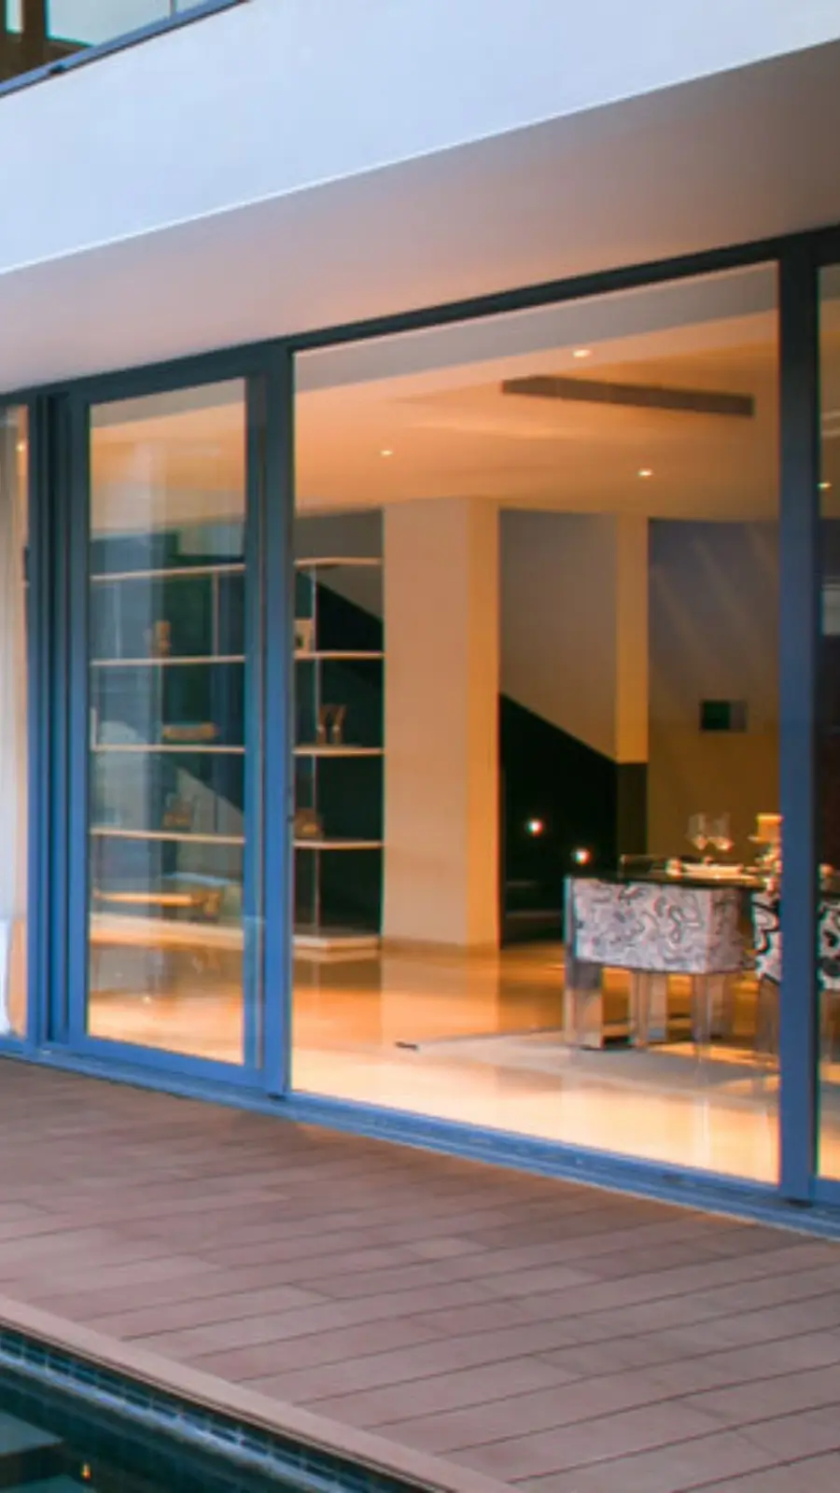
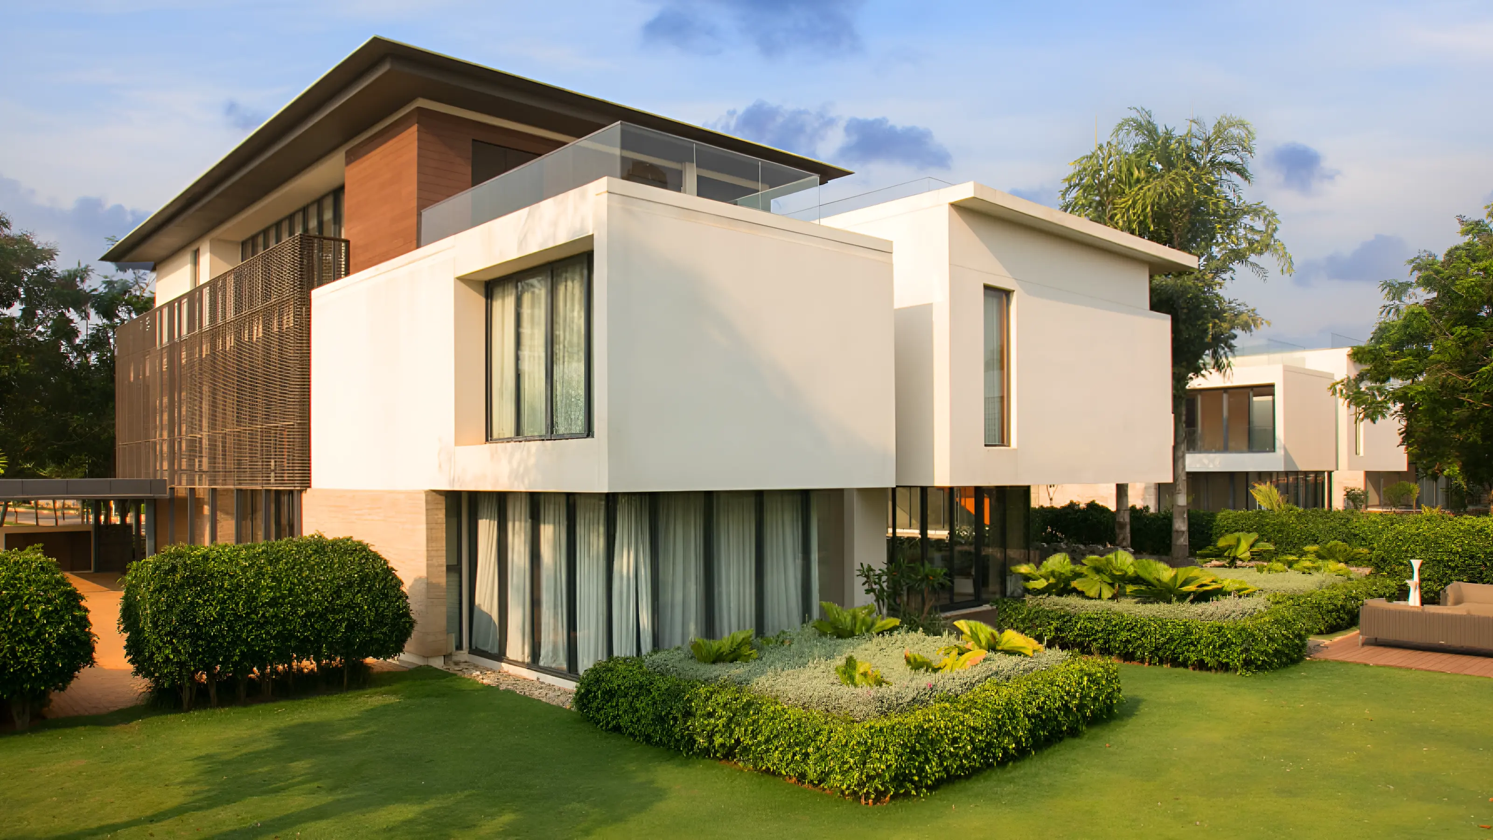
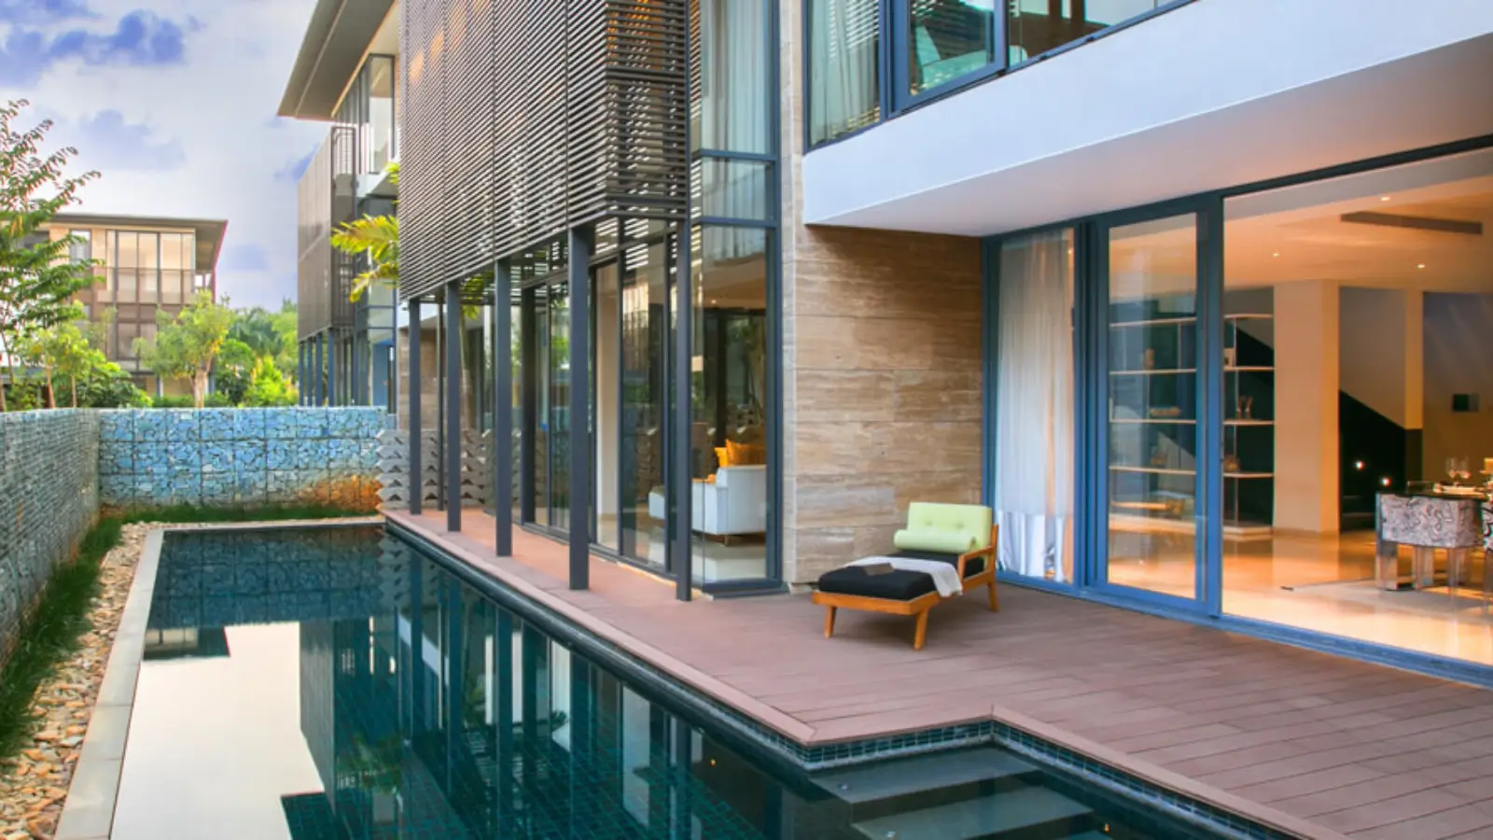
Embassy Eden images tell you much less than numbers behind a project in progress. Construction began January 31, 2026, with a projected completion date of December 31, 2031, therefore the site currently is in early construction stage. But what the exhibit is telling us is scale. It indicates the width of the internal highways, the distance between the boundaries of the plot and the depth of the green belt around the plot. This ratio is the handy signal for Embassy luxury villas Bangalore customers shopping in this price band.
The standard is much more obvious than any render to what materials are going to be used. Textured paint on the cladding facades, aluminium windows, balconies with tile or stone floors behind glass railings. Interiors feature artificial ceiling with marble/engineered wood/vitrified flooring. For sanitaryware, Villeroy & Boch or equivalent materials will be used. These villas are one of a kind and be ready to expect the best quality materials across all units.
✦ What the Site Shows Today
Feature | Detail |
|---|---|
Scale of the parcel | ~30 acres carrying only 95 plots, with ground coverage at roughly a quarter of the site. |
Street and setback widths | 27,439 sq m of internal roads, with garden setbacks on every side of each plot. |
Green cover | 45,722 sq m of green belt and 14,631 sq m of parks, with ~1,600 trees planned. |
Central amenity block | ~1,568 sq m of clubhouse over ground plus one floor, at the middle of the layout. |
Location
Location & Connectivity
Embassy Eden is situated on Sir M. Visvesvaraya Institute of Technology Road, Bettahalasuru Village, Jala Hobli, a few km north of Yelahanka. The Yelahanka-Rajanukunte spine is connected to internal roads that lead to Doddaballapur Road and Bellary Road, the NH-44 corridor that runs north to Devanahalli on one side and to central Bengaluru on the other. If you are one among those who are shortlisting villas near Bellary Road, this stretch can make room in your list. That is the size of the northern arm of the road connecting with developable land.
Embassy Eden Jala Hobli is not at the fringe of a premium locality, but is well placed inside an established one. Padukone-Dravid Centre for Sports Excellence is miles away. Total Environment’s After the Rain villas and Stonehill International School are around 1.5 km apart. The fabric is still no less relevant. The schools, the sports complex, the villa addresses close by — they are all there, so buyers looking at villas in Jala Hobli are not taking a gamble on a community rising up around them. Embassy villas Jala hobli launch comes from a different starting position than a greenfield launch further afield.
Bettahalasuru or Bettahalsuru? Note on Spelling Before you look further Embassy Eden Bettahalsuru and villas near Bettahalasuru searches would lead to the same place as the name of the village is seen as Bettahalasuru and Bettahalsuru on public records. Similarly, Villas near NH-44 Bangalore also mark this section with the national identity of the highway, and not the local name. The next fully developed community with full retail and civic depth is Yelahanka town at around 8 miles. Embassy Eden Yelahanka is the most searched for among the buyers.
✦ Education
Stonehill International School – ~1.5 km
Sir M. Visvesvaraya Institute of Technology – ~4 km
Vidyashilp Academy, Yelahanka – ~8 km
✦ Healthcare
Manipal Hospital, Doddaballapur – ~15 km
Aster CMI Hospital, Hebbal – ~16–17 km
✦ Workplaces
Embassy Manyata Business Park – ~19 km
KIADB Aerospace Park / Devanahalli SEZ – ~20–22 km
Doddaballapur town – ~21 km
✦ Airport and Commute
Kempegowda International Airport (T1 / T2) – ~17 km
Yelahanka town / junction – ~8 km
Rajanukunte (Narayanapura) – ~2–3 km
Devanahalli town – ~22 km
✦ Retail and Leisure
Padukone-Dravid Centre for Sports Excellence – ~1 km
Hebbal (RMZ Galleria / Esteem Mall belt) – ~19 km
Nandi Hills – ~25 km
The segment of the Outer Ring Road will be most relevant for the buyers working along the Manyata stretch. Luxury villas near to Manyata Tech Park are few and far between in a 20 km area and this is one of the few large format villa addresses that fall within it. Luxury residences near Hebbal work on the same rationale at around 19 km, with the Aster CMI campus and the Galleria shopping belt anchoring that end. The most common searches are for luxury villas near Kempegowda International Airport. This address also fits the bill at a distance of around 10 miles without being under the runway approach.
The corridor is supported by four infrastructural programmes. The airport's Terminal 2 increases capacity to more over 25 million people and widens the travel and employment base north of. The airport route of Namma Metro Phase 2B Blue Line passes through Yelahanka and Devanahalli stations, the closest stations being Bettahalasuru and Bagalur Cross. It is due to be completed in 2027-28. That is what buyers are seeking for when they are looking for villas near Doddajala Metro Station on that alignment. The Satellite Town Ring Road will improve the regional connectivity between Doddaballapur, Devanahalli and Hoskote which will lessen the last mile access requirement.
Specifications
Specifications
The finish levels are at the top of the local band, below is the short form schedule. The detailed make-wise and all inclusive material including alternates where an equivalent is offered goes to several pages and is laid out in the Embassy Eden brochure which our personnel may send over on request. The stated make is not binding to a particular supplier but enables equivalent of similar grade.
Structure
RCC framed structure; block masonry to external and internal walls; certified for Seismic Zone II.
Villa flooring
Marble, engineered wood or vitrified tile through the living areas.
Wall and ceiling finish
Premium emulsion paint with false ceilings; vitrified or marble dado.
Bathroom surfaces
Marble, engineered marble, ceramic or vitrified flooring and dado.
Bathroom fittings
Villeroy & Boch or equivalent sanitaryware; Hansgrohe or equivalent CP fittings.
Façade
Cladding with textured paint; aluminium windows; balconies in tile or stone with glass railings.
Climate control
Centralised HVAC across the villa.
Power
100% DG backup against a BESCOM sanction of 1846 KVA; solar panels in all units; LED common-area lighting.
Water
Hydro-pneumatic supply; 150 KLD SBR sewage treatment with 100% treated-water reuse for flushing, landscaping and HVAC.
Rainwater
300 cum storage, 33 groundwater recharge pits, harvesting provided in every unit
Mobility
Four covered car parks per villa; EV charging provisioned for ~25% of the 959 bays.
Landscape
~1,600 trees planned across 45,722 sq m of green belt and 14,631 sq m of parks.
About
Embassy Eden has a new launch inventory of ninety five villas and that’s all. The community has used roughly 30 acres of land in the Bettahalasuru Village, which comes to about three dwellings an acre. This density has been mostly abandoned by most villa constructions in Bengaluru a decade ago in favor of stricter zoning and larger unit numbers. Sanctioned records plot size is around 31 acres 9.5 guntas or approx 1,28,081 sq m, Net plot area is 1,26,396 sq m after kharab deductions. Both numbers are for the same piece of property, but the rounder 30 acres is the one marketing utilizes.
The created form is subject to the same limitation. 7,140 to 8,984 sft built up space on a plot area of 6,500 or 7,800 sft (bigger sizes possible) Each house has ground + 2 upper levels with terrace on top. The two types ( Type A and Type B in the authorized plan ) differ only in dimension , not in idea . Inside, the ground level comprises an entry hall with lift and living and dining rooms to the front. The property has four covered parking places and a maid’s room with its own door separating the service circulation from the family area. Each house has a nice garden.
The homes take up less of the site than the commons. The ground cover is limited to about 31,622 sqm or about one quarter of the area. 45,722 sq m green belt, 14,631 sq m parks and open space, 27,439 sq m internal roads and 6,395 sq m municipal amenities. Tree Planning (Approx 1, 600) The clubhouse is over 1,568 sq m with a central facilities block over ground plus one storey and a pool of around 250 sq m adjacent to it with an outdoor sports space of around 595 sq m.
Delivery runs on a defined timetable. It was initiated on January 31, 2026 and is slated to complete on December 31, 2031. The project is RERA registered till same date. The architect is Thomas Associates, located out of Bangalore. The promoter is Sion Eden Developers Private Limited, which is part of the larger Embassy group. Embassy new project in Bangalore 2026 is a successor to Embassy Boulevard in the same belt. The former villa community of Embassy Eden Bangalore, now sold out and occupied, gives the consumer something rarer than a render. It acts as a finished precedent that buyers can drive to.
Location

Bettahalasuru is a village in Jala Hobli just north of Yelahanka, in the arc of land that the airport has modified during the previous fifteen years. The site is located on Sir M Visvesvaraya Institute of Technology Road and its internal roads lead to Yelahanka-Rajanukunte spine that goes to Doddaballapur Road and then to Bellary Road, the NH-44 corridor whose expressway stretch funnels traffic towards Devanahalli and the airport on one side and into central Bengaluru on the other. The PIN code 562157 does not mean that the address is in a taluk outside the city, but in the Bengaluru Urban area.
Embassy villas Bettahalasuru is located close to the Padukone-Dravid Centre for Sports Excellence, about a km away. Stonehill International School (IB campus, 34 acres) 1.5 km approx. from gate Built in 2008. The region The area is next to After the Rain villa complex Total Environment Yelahanka is about 2-3 miles away. Sir M. Visvesvaraya Institute of Technology is 4 km away from Yelahanka. Vidyashilp Academy is 8 km away from Yelahanka. One of the first things buyers looking at an Embassy villa project Yelahanga as opposed to anything further out in Devanahalli will tend to notice.
The nearest suburb with full retail and municipal depth is Yelahanka town, about 8 km away. Essentials are aslo available close by. Major healthcare like Manipal Hospital at Doddaballapur roughly 15 km & Aster CMI at Hebbal around 16-17 km are in same range. Embassy Manyata Business Park is 19 km, KIADB Aerospace Park is 20-22 km and Devanahalli SEZ is 20-22 km. The prize for the address is land, tranquility and depth of garden, which no site nearer to the Outer Ring Road can offer at any price.
Change is not only promised, it’s funded and in motion. The airport’s Terminal 2, 17km away from here, can accommodate almost 25 million people. The airport alignment travels via Yelahanka and Devanahalli and the closest stops are Bettahalasuru and Bagalur Cross on the Blue Line under Namma Metro Phase 2 B. It is payable in 2027-28. The last-mile roadways are decongested by the Satellite Town Ring Road which connects Doddaballapur, Devanahalli and Hoskote. The pipeline will cut down the drive times for the same horizon that the villas are coming up for Embassy Eden Yelahanka.
Bangalore

Over the last decade or two, the airport has helped shift the centre of gravity of Bengaluru northwards. Earlier a single freeway to Devanahalli, it is now a corridor with an employment base, schools, a medical network and its own property price ladder. Yelahanka is the near end of that corridor, Devanahalli the far end and the belt in between. Most of the remaining land parcels in Bettahalasuru, Jala Hobli, Rajanukunte, Bagalur are of sufficient size to allow low density building. This is the reason you will find clusters of luxury villas in Bangalore here.
Tell the tale well if there is a story to be told in the facts. Yelahanka in North Bengaluru saw the highest year-on-year capital appreciation at over 21.5% till 2026. The price of the apartments ranged from Rs 6,500 to Rs 13,000 per sft and the villas were charged at a premium to this. Devanahalli has already soared to Rs 11,000-13,000 per sft from about Rs 5,500 in 2020, a compounded rate of over 13.5% in the 6 years with the recent year-on-year growth being close to 19.8%. Prices of villas in the airport belt are approximately Rs 12,000 a sft versus Rs 4,200 in 2019. Jakkur comes to roughly Rs 9,000 and Bagalur about Rs 4,000 psf.
Four structural factors can be identified for these figures. Terminal 2 will add roughly 25m people to the airport's capacity and promote jobs tied to travel and airlines to the north. Blue Line of Namma Metro will be Phase 2B connecting Yelahaka and Devanahalli and extending the line to the airport. The regional mobility of the Satellite Town Ring Road is ensured with no traffic traveling through the city core. The KIADB Aerospace Park and BIAL’s ITIR strategy are driving the employment for aerospace, global capability centre and logistics over several decades and a constant flow of new GCC leases. All of these are in delivery, not in the proposal stage.
The airport corridor is expected to beat the city average with that pipeline of facilities as the wider Bengaluru market is expected to see prices climb by 10-12% until 2026. Luxury supply has trailed behind with large format villa land in the north almost depleted and most new launches planned or mid-premium rather than mansion scale. This means that it is deliberately scarce for Embassy new launch Bangalore customers to be able to physically acquire access to this footprint and this same scarcity is what pushes Embassy future villa projects Bangalore searches to be centered in this belt, not south or east.
RERA

Embassy Eden is RERA approved. Its Karnataka Real Estate Regulatory Authority, RERA No. is PRM/KA/RERA/1251/472/PR/311225/008368. The Real Estate (Regulation and Development) Act mandates the promoter to disclose the sanctioned plans, area statement, number of units, completion schedule, channel buyer receipts through a designated project account. It also makes the builder remain liable for deficiencies for a period of five years after the handover. Buyers can also check the registration number and view the whole disclosure set and quarterly progress reports on the K-RERA portal.
Registration comprises legislative permissions and is not a stage after registration. Construction Plan approved by Bangalore Development Authority vide No. 06/2025-26 dated 16th May 2025 (Based on Development Plan Order BDA/TPM/DLP-19/2924/2024-25 dated 5th February 2025 and Change of Land Use permission CLU-77/2519/2024-25 dated 3rd January 2025). Environmental Clearance SEIAA Karnataka EC24C3801KA5787247N Date: 01-01-2025 The Consent for Establishment CTE-346392 issued by Karnataka State Pollution Control Board dated 10th December 2024 is valid upto 09th December 2029.
Distance from the runway is a worry on record for many developments. For Embassy Eden, the NOC issued by Airports Authority of India and BIAL, Ref. BIAL/SOUTH/B/071224/1114884 dated 09-08-2024 is valid upto 08-08-2032. BSNL Telecom NOC for height issued on 30.08.2024 BESCOM 1846 KVA supply granted on 17 March 2025. Bettahalasooru Grama Panchayat NOC 15.07.2024 Certificate of Structural Stability for Seismic Zone II 16 May 2025
This stack changes the risk profile on a buy at these prices dramatically. Clear title, land use, environment, pollution control, aviation height, energy, communications and local body licences are the reason behind the stopped delivery in North Bengaluru. The target completion against the registration is Embassy Eden possession date 31st December 2031 and the promoter shall be liable to the authority for breach of it. But it is very important for prospective purchasers to check the status on the web today and go through the sanctioned plan and selling agreement before they agree or sign anything.
Builder

Embassy Group has been in the construction sector since 1993, and has delivered or had under its control close to 100 million sft of residential, commercial, hospitality, services, retail and education projects. It has projects in more than 22 cities including Bengaluru, Mumbai & the wider MMR, Delhi-NCR, Chennai, Pune and Hyderabad and international projects in Serbia and Malaysia. The company has developed residential projects aggregating over 21 million sft. in South India and has a land bank of over 1700 acres. Jitu Virwani will remain as the Managing Director of the group and Aditya Virwani as Managing Director of the listed residential platform.
That’s why Embassy Eden by Embassy Developments is a private launch at the platform. Embassy Developments Limited is listed on the marketplaces. The stock codes are EMBDL (NSE), 532832 (BSE). It was created by taking over the existing activities of Indiabulls Real Estate and Equinox India Developments. Blackstone has been an institutional partner since 2012 and Warburg Pincus has invested In 2019, the group backed Embassy Office Parks REIT, the country’s first listed REIT and Asia’s largest office REIT by size.
The commercial portfolio story is the story of how the brand developed its reputation. Embassy TechVillage is India’s first LEED-Platinum IT SEZ. Embassy Manyata Business Park and Embassy GolfLinks Grade-A campuses house global Fortune 500 occupiers and the leading IT enterprises. In the residential section, Bengaluru has Embassy Boulevard, Embassy Springs- a 288 acre integrated township at Devanahalli, Embassy Grove, Embassy Lake Terraces, Embassy Edge, Embassy Verde and Embassy Sky Terraces with luxury villas, townships and premium apartments. The active residential portfolio is IGBC Green Home rated at Gold or Platinum level.
And two of those are within a few kilometers of here so a new launch North Bangalore Embassy has weight that a first time entry would not. The group’s Embassy Boulevard neighborhood, modelled on Embassy Eden, is sold out and occupied and open for inspection in the same belt. This is the reason why the clientele who are watching Embassy new launch Yelahanka or Embassy future projects Yelahanka generally tracking this particular belt.
Villas
Then the villa is another advantage than the apartment in this shape. And it is not just about the area of floor. By ownership we mean a full plot of 6,500 or 7,800 sft on which the structure is standing and not a fraction under joint ownership. No shared driveways, slabs or party walls. Independent luxury villa buyers in Yelahanka are buying land straight from the micro-market and not with a depreciating lens of a built up structure.
The villas here are often two storey and have a patio on top. Embassy Eden mansion villas, spread over 7,140-8,984 sft, are on the upper side of the range of what’s on sale currently in North Bengaluru. Each house has an entrance lobby with elevator, ground floor living and dining rooms opening onto the approach, bedrooms on the two higher stories, four covered vehicle places and a maid’s room with its own door.
You have liberty with the low FAR. The envelope - 2.50, not the allowed 0.583 - leaves headroom a dense project would have eaten. There is no structural constraint from other units, allowing for changes to the interiors, the garden and terrace can be altered and the land is a separate, transferable ownership. Yelahanka does not have many villas of this size with so much possibilities for growth. You get land without a delivered residence in the arranged forms of Embassy villas North Bangalore.
Good outdoor space & short school run for families with kids at Stonehill or Vidyashilp. Executives working in the Manyata-Hebbal corridor or the north’s aerospace and GCC campuses are buying property closer in that they cannot afford and commuting longer distances. Land holding with cheap care and skilled administration in gated community. Welcome non residents buy. The Embassy Eden 5 BHK villas are so large that on the third level alone a single-family home may be fitted. Some of this size North Bangalore Villas are purchased with that in mind.
Why Invest ?
This is a deficiency situation. However, the authorized design is advocating for a density of approximately three villas per acre for ninety-five villas and a suggested FAR of 0.583 versus the permissible of 2.50 which is not a marketing position. Most of the bigger parcels of land in the airport belt that can accommodate this density are gone. Recent corridor building has favoured planned or mid-premium houses rather than mansions. It’s the kind of supply limitation that has historically paid handsomely in villa investing. This is the largest footprint accessible in the area with 7000-9000 sft.
Rental depth is a defensive stance for buyers who aren’t moving straight away. The rental norms for Grade-A developer villas is 3.5-4.0% of the property cost semi-equipped, 4.0-4.5% furnished. This belt is centered with NRI villa investment in Bangalore, which is in demand from airport, aerospace and GCC executives.
The third is priority. And it can be done. Most purchasers compare Embassy Eden with Embassy Boulevard and the results are obvious. Boulevard is a 51-58 acre property with more than 168 villas (3,935-7,310 sft), ready and inhabited, at Rs 8.5 Cr onwards and currently trading in resale for around Rs 15.5 Cr to Rs 40 Cr. Nevertheless every buyer has to ask themselves if that premium is sustainable and the reference set is real not fake.
Risks are important to frame things honestly, with a ticket that big. As the work is anticipated to be completed on 31 December 2031, it is a six year horizon from build commencement and not a ready buy. During this time capital is committed on a construction linked schedule. Prices will be based on market quotes instead of the stated rate card. To be checked against present stock. Predictions are estimates, not assurances of appreciation and income. Any investment decision in Embassy Eden must be taken on independent counsel.
✦ Micro-Market Price Movement
Micro-market | Indicative rate and positioning | Recent appreciation |
|---|---|---|
Yelahanka | Apartments Rs 6,500–13,000 per sft; villas at a premium | ~21.5% YoY — highest in North Bengaluru, mid-2026 |
Devanahalli | Rs 11,000–13,000 per sft, up from ~Rs 5,500 in 2020 | ~13.5% CAGR 2020–26; ~19.8% YoY recent |
Villa segment, airport belt | ~Rs 12,000 per sft, up from ~Rs 4,200 in 2019 | ~10–15% per annum |
Jakkur | ~Rs 9,000 per sft | ~9–11% per annum |
Bagalur | ~Rs 4,000 per sft | ~10%+ per annum |
Broader Bengaluru is forecast at roughly 10–12% price growth through 2026, with the airport corridor expected to run ahead of the city average. Figures are indicative and not a guarantee of returns.
Reviews
No information about inhabitants, handovers or occupancy experience. Construction started on January 31, 2026 and be concluded by December 31, 2031. Any Embassy Eden review saying otherwise is an Embassy Eden review of a place that does not exist. We prefer to tell things honestly, not take down quotes, for at that price a buyer's own care is worth more than a page of false praise.
The only thing that can be said for sure is that there has been a very high early take-up and it is not difficult to see why. Buyers have been lured to Embassy Eden by proof, unlike a pre-launch brochure. Take for example Embassy Boulevard, a completed and occupied villa community in almost the same area, by the same developer. The 95 unit cap has also created issues, a pre-determined inventory with no indication of a second phase is a real ceiling. Investigation levels have been skewed towards end users and non resident purchases rather than short hold investors.
We receive the same questions in just about every engagement we undertake. The buyer's first question is concerning the horizon. The six year commitment is long and they want to know the construction associated timeframe and what RERA has in store to protect them, if schedules change. It’s not about the money. The first image shows the cost of the difference in typologies, or the little plot vs. the large plot. Thirdly, the density. The approved FAR of 0.583 and plot count of 95 would help in sustaining the number of three per acre till the time of handing over.
Drive along Embassy Boulevard and see what a villa community created by this builder looks like after occupancy. Until there are any inhabitants to give the Embassy Eden a second-hand appraisal, it should be considered with the suspicion it deserves. If you are seeking luxury villas near Hebbal or even luxury villas near Manyata Tech Park, then also you can consider investing in Embassy Eden. It will take you 15 to 20mins drive from the two points on average.
FAQ
Frequently Asked Questions
Latest from the Blog
Insights, tips and stories on real estate
Embassy One North Tower vs SRK The Roots: Two Low-Density Luxury Formats
Embassy One North Tower vs SRK The Roots compares two low-density luxury formats: 59 serviced residences in a finished tower versus 100 five-level row villas in Sadahalli, with distinct hospitality models, pricing and buyer profiles.
Embassy One North Tower vs Embassy Green Shore: Five Things Buyers Get Wrong About These Two Projects
Embassy One North Tower vs Embassy Green Shore: five assumptions about airport access, size, density, pricing and delivery risk that buyers often get wrong.
Embassy One North Tower vs Embassy Astra: Ten Points That Separate Two Bellary Road Projects
Embassy One North Tower vs Embassy Astra compares two Bellary Road projects on scale, home sizes, pricing, possession, RERA status, amenities, services, location and buyer fit.
Interested in This Project?
Get in touch with us to know more about pricing, availability, and site visits.