EmbassyRiverine
Chapparkallu Road, Tharahunise / Bettahalsur, Jala Hobli, Bangalore
Starting Price
On request Cr*
Plot Size
4,200 – 6,800 sft
Land Parcel
19 acres
Total Units
218
RERA No.
To be Published
Overview
About Embassy Riverine
Project Snapshot
Embassy Riverine Villas answers a narrow question well: where does a household that wants a private home, with land and a garden and no shared walls, live in Bangalore without taking on the operational load of a standalone property? The answer here runs to 218 residences on a 50-acre parcel at the protected centre of Embassy Knowledge Park, the 200-acre township Embassy Group is developing on Chapparkallu Road at Tharahunise, off NH 44. Owners hold a private home inside a managed community, which is a materially different proposition from either an apartment or an independent house on a standalone plot.
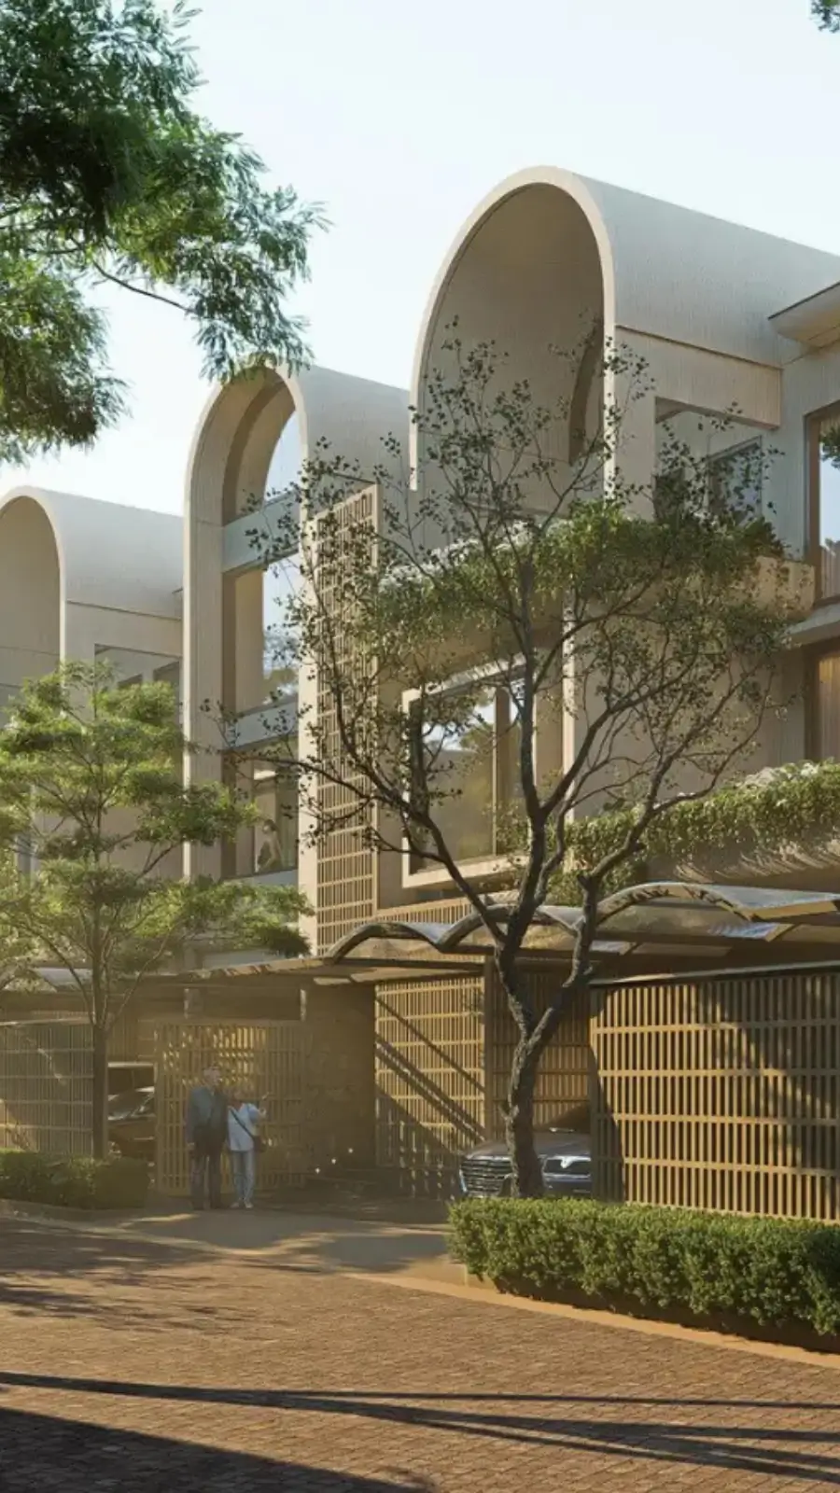
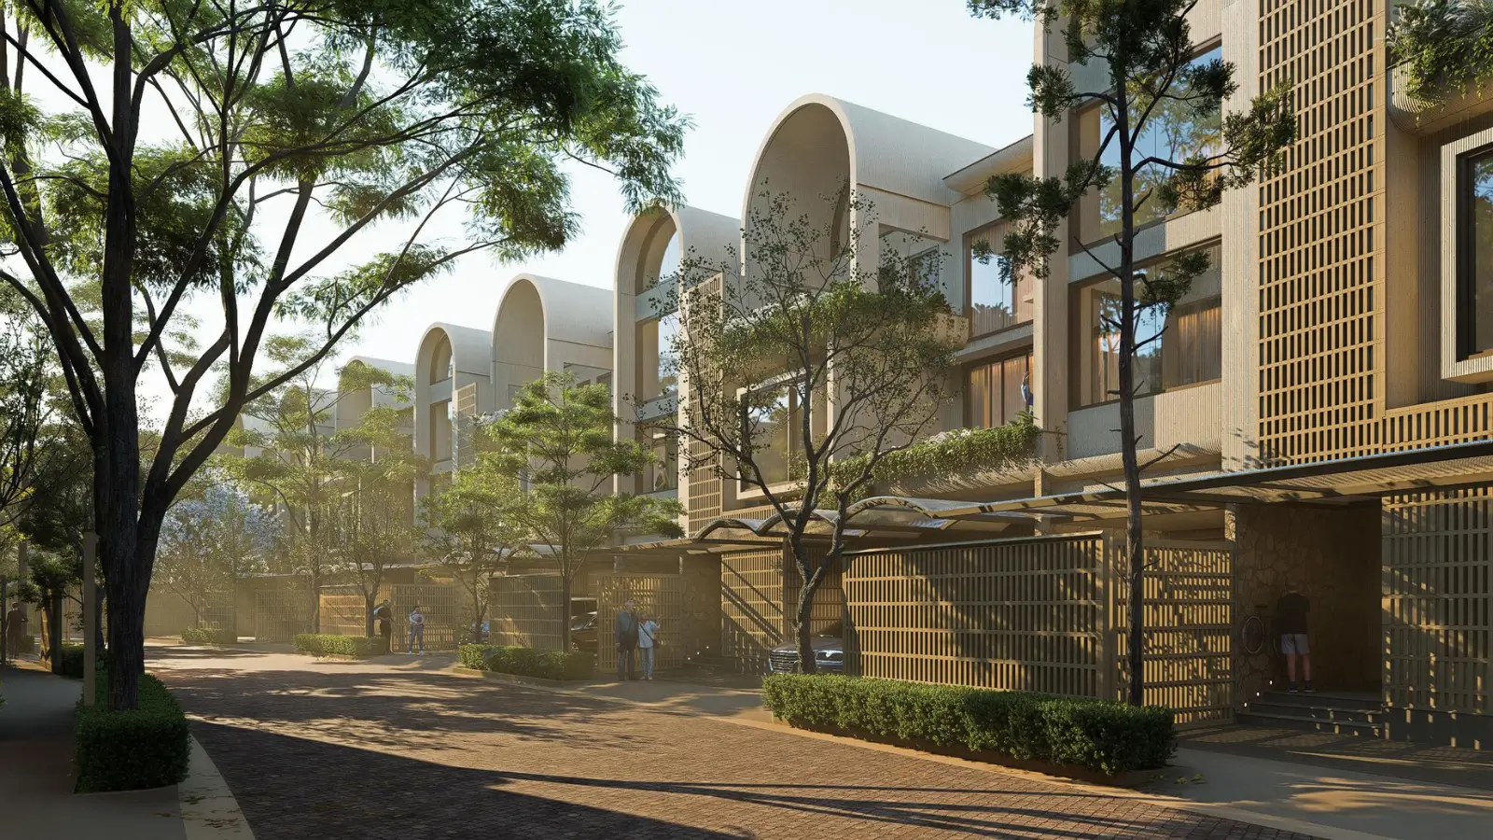
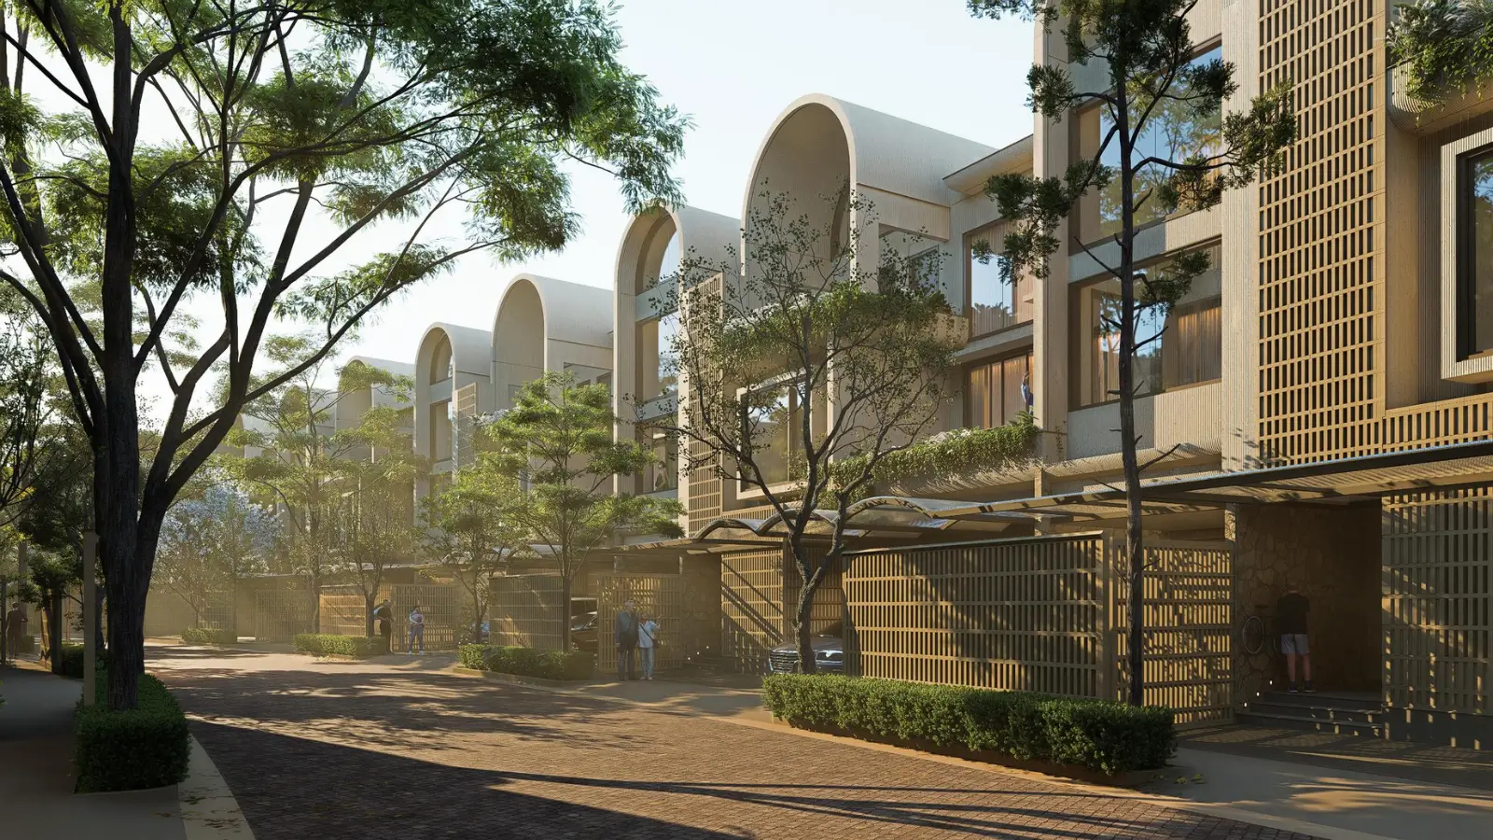
Three formats make up the release, and the mix is narrow by intention rather than by constraint. Forty-eight homes run 4,200 sft built-up on 2,400 sft plots with three car parks. One hundred and thirty-seven run 5,200 sft on 3,500 sft plots with four. Thirty-two run 6,800 sft on 5,400 sft plots with six. Each home faces east or west, opens to the rear, and carries a private garden strip alongside an L-shaped rear garden that wraps two faces of the structure. Alok Shetty Architecture leads the design.
Project | Embassy Riverine |
Developer | Embassy Group (Embassy Developments Limited) |
Architecture | Alok Shetty Architecture |
Address | Chapparkallu Road, Tharahunise / Bettahalsur, Jala Hobli, off NH 44 (Bellary Road), North Bangalore |
Township | Embassy Knowledge Park — approximately 200 acres, mixed use |
Villa parcel | 50 acres at the township centre |
Homes | 218 |
Density | Approx. 4.4 villas per acre |
Formats | 4 BHK · 4.5 BHK · 5 BHK |
Plot sizes | 2,400 · 3,500 · 5,400 sft by format |
Built-up area | 4,200 – 6,800 sft |
Orientation | East facing or west facing |
Car parks | 3 · 4 · 6 by format, EV ready |
Reserved open space | 19 acres |
Clubhouse | 40,000 sft |
Sustainability | IGBC Green Homes Gold target |
Stage | Pre-launch, EOI registration open |
Formal launch | Expected within 2026 |
Possession | Phased handover from 2030 onwards |
Approval | Karnataka RERA registration in progress |
Access comes off the arterial rather than through a village road network, which is what allows an address to hold its drive times as the land around it develops. Kempegowda International Airport lies roughly 15 km away, a proposed Blue Line metro station at Doddajala about 7.5 km, Stonehill International School around 2.5 km, and Prestige Tech Cloud some 6.5 km. On rates, the Embassy Riverine Villas price is issued against enquiry with an itemised cost sheet at booking under K-RERA carpet-area disclosure, and Karnataka RERA registration remains in progress with the number to be published on issuance.
✦ Inside the Community
Read the parcel hierarchy first, because it explains the rest. Workspace sits nearest the township gates. A 14-acre apartment parcel occupies the perimeter and absorbs the corridor edge on behalf of everything behind it. Villas take the deepest ground. An 80-foot spine carries township circulation with villa streets branching off it, so no residential street doubles as a through-route, and owner gates stay separate from apartment circulation with service and delivery routing controlled independently.
Density then governs the texture of the place. Two hundred and eighteen homes across 50 acres computes near 4.4 per acre against a segment norm of eight to ten, and private plot area totals roughly 17.6 acres, meaning most of the enclave is street, setback and planting rather than boundary wall. Nineteen acres are reserved as landscape threading the residential precinct, close to 22 per cent of it, where 12 to 15 per cent is more typical. Sports courts, water features, a sky walk and tree walk, family pavilions and a paw park distribute along that spine instead of clustering at one end.
What that produces day to day is unglamorous and constant: streets wide enough for two cars, setbacks deep enough that upper windows do not face each other, and soil area enough for planting to mature across fifteen to twenty years. Buyers tracking this as an Embassy Group new launch Bangalore has not seen the equivalent of for some time will find the pre launch villas in North Bangalore market rarely produces a parcel at this scale. Every figure in the Embassy Riverine Villas project details set stands indicative until registration completes.
✦ Why Embassy Riverine Deserves a Closer Look
Three things are difficult to replicate here, and none of them is a finish. First, the parcel: assembling 50 contiguous acres with low-density approvals on this corridor is close to unrepeatable, which protects the position without any promotional argument. Second, the format: a private garden and no shared walls inside a township that carries a 40,000 sft clubhouse and a Grade A workspace precinct is a combination neither a standalone colony nor an apartment development delivers.
Third, and least discussed, the operator's continuing interest. Because Embassy intends to run the commercial component for decades, a commercial stake in this address survives long after the final home registers, which is a different incentive from a purely residential exit where the developer's involvement ends at handover. Set against ready and resale stock five to fifteen years into its lifecycle, current-generation glazing, acoustics, EV readiness and structural detailing also cannot be retrofitted at sensible cost.
Highlights
Key Highlights
218 homes on 50 acres
Roughly 4.4 villas per acre against a segment norm of eight to ten.
Villas at the protected core
Workspace near the gates, apartments buffering the perimeter, homes furthest in.
19 acres of reserved landscape
Close to 22 per cent of the residential precinct, threaded through rather than pooled.
Plots of 2,400 to 5,400 sft
Ground coverage falls as the format grows, so larger homes hold proportionally more land.
4,200 to 6,800 sft built-up
Three formats only, weighted toward a three-generation plan with a dedicated study.
Generous Embassy Riverine Villas car parking
Three, four and six bays by format, EV ready, against a two-bay market default.
40,000 sft clubhouse
Wellness, sport, social, work and guest accommodation serving 218 homes.
Villas with private garden Bangalore buyers can actually use
A private garden strip plus an L-shaped rear garden wrapping two faces of the house.
East or west facing by choice
Orientation is selected at booking rather than allotted afterwards.
A gated villa community near Bangalore Airport
Roughly 15 km to Kempegowda International Airport on the NH 44 corridor.
80-foot spine
Township circulation runs on the spine; villa streets branch off it.
IGBC Green Homes Gold target
Rainwater harvesting, solar hot water, zero-discharge planning and an organic waste converter.
✦ Specification at a Glance
Structure | RCC frame and shear wall system to IS code compliance |
Heights | 3.4 m floor to floor, 2.9 m finished in principal volumes |
Flooring | Premium marble in living, dining and family areas; engineered wood in bedrooms over acoustic underlay |
Glazing | Heat-strengthened laminated glass; double-glazed panorama sliding doors |
Doors | 2.4 m tubular timber-core with 0.8 mm oak veneer |
Fittings | Grohe, Kohler and TOTO specification band; rain showers in master bathrooms |
Energy | Solar-based hot water system across all homes |
Security | Manned entry, boom barriers, visitor management, township CCTV, video door phone, smart-access cards |
Karnataka RERA registration is in progress and the number will be published once issued. Any Karnataka project can be verified directly on the state portal at rera.karnataka.gov.in.
Pricing
Configurations
Rates go out against enquiry rather than onto a page, and the reason is arithmetic rather than reticence. Across 218 homes in three formats and two orientations, position within the enclave, garden depth and landscape adjacency each carry a differential, so one published number would describe a handful of plots accurately and the rest badly. Ask us and you receive the band for the specific home you are considering, in writing, with a stated validity window. The Embassy Riverine Villas cost sheet itemises base consideration against carpet area, preferred location charges, club membership, corpus, stamp duty at approximately 7.65 per cent and GST at 5 per cent on under-construction consideration.
Forty-eight homes carry the Embassy Riverine Villas 4 BHK format, which holds the widest resale audience of the three and the shortest void periods when let. Among 4 BHK villas for sale in North Bangalore, few at this size sit on a 2,400 sft plot inside a low-density enclave. The Embassy Riverine Villas 4.5 BHK villa format takes 137 homes and adds a configurable half-room, removing the compromise where a family converts a bedroom into a study and then runs short of beds. Thirty-two homes carry the Embassy Riverine Villas 5 BHK format, where separate formal and informal living volumes stop entertaining and daily use competing for one room; buyers comparing 5 BHK villas for sale in North Bangalore rarely find six car parks allocated as standard.
Entry runs in two stages. EOI registration during pre-launch assigns a priority number that governs selection order across format, orientation and position, and those three variables move villa resale values more than a marginal difference in entry rate. On registration and formal launch the EOI converts to a booking with the agreement to sell executed under carpet-area disclosure, after which the Embassy Riverine Villas payment plan follows a construction-linked schedule with milestones confirmed at launch. For the Embassy Riverine Villas 4 BHK price, the Embassy Riverine Villas 4.5 BHK price or the Embassy Riverine Villas 5 BHK price, send an enquiry and we will revert with the current band and how long it holds.
Amenities
Amenities
A household with its own garden uses a community lawn less often than an apartment resident without one, so the useful test for Embassy Riverine Villas amenities is not how long the list runs but whether the standard of the facilities that do get used justifies the charge. Provision splits between two containers on that basis. The 40,000 sft clubhouse carries what needs climate control, staffing and scheduling. Everything benefiting from air and distance goes to the 19-acre landscape spine.
✦ Indoors
Heated indoor pool — Swimming stays available through the monsoon and the cooler months, not only in season.
Gymnasium and wellness — Equipment floor with personal-training capacity, plus a yoga and meditation pavilion kept separate from it.
Spa wing — Steam and sauna within the wellness zone.
Squash court — Enclosed court sport inside the clubhouse envelope.
Business lounge — For the day the study at home is occupied, and for meetings that should not happen in a living room.
Library and quiet rooms — Placed away from the social floor so both work as intended.
Lounge bar, café and games room — Weekday evenings and table sports, in a separate register from the reading rooms.
Banquet hall and guest rooms — Family occasions held inside the community; visiting relatives housed without giving up a bedroom.
✦ Outdoors
Outdoor pool — Set to look over the landscape spine rather than a boundary wall.
Tennis with night lighting — Lit courts are the difference between a facility used weekly and one used twice a year.
Basketball, badminton and cricket nets — Sport programmed across a wide age band rather than one.
Putting green and skating rink — Short-game practice alongside dedicated ground for younger residents.
Kids club and adventure play court — A staffed indoor studio for wet afternoons plus age-appropriate outdoor equipment.
Family pavilions and function lawn — Gathering space for three generations that is neither a living room nor a booked hall.
BBQ pavilion, cabanas and viewing decks — Entertaining that does not depend on the clubhouse calendar.
Sky walk, tree walk and paw park — Movement through the planting at more than one level, and dedicated ground for resident pets.
Walking and jogging paths follow the spine and the internal streets rather than a perimeter loop, water features mark the landscape nodes, and open lawns break the built line at intervals. Serving 218 homes, the Embassy Riverine Villas clubhouse produces a peak-hour ratio of residents to facilities that a tower complex of equivalent clubhouse area cannot, which is the number that actually decides whether a machine is free at seven in the evening.


Master Plan
Master Plan & Floor Plan
✦ Master Plan
Entry comes off Chapparkallu Road onto the 80-foot spine, and villa streets branch from it into the 50-acre core so that primary movement never crosses a residential street. Zoning follows activity: the workspace precinct nearest the gates where weekday peaks disperse against the arterial, the 14-acre apartment parcel next as a perimeter buffer, villas deepest. Reversing that order is common practice and its consequences arrive only once the commercial component opens. Nineteen acres of reserved landscape thread the residential precinct under the Embassy Riverine Villas master plan, rather than pooling into a single pocket beside the clubhouse.
Beyond zoning, the numbers set the physical grain of the place permanently. Density near 4.4 homes per acre fixes street width, setback depth and the gap between adjacent structures for the life of the community, and none of it can be revisited after handover. Total private plot area works out to roughly 17.6 acres of the 50, so around two-thirds of the enclave is street, setback and planting. Villa-owner gate infrastructure stays separate from apartment circulation with service routing independent, and the clubhouse anchors 40,000 sft of shared programme at the northern edge. Anyone assessing a low density villa project in Bangalore will find the parcel-to-unit ratio the most useful single figure on the Embassy Riverine Villas site plan.
Master plan feature | Detail |
|---|---|
Villa enclave | 50 acres at the protected township core, 218 homes |
Primary circulation | 80-foot spine with villa streets branching off it |
Reserved open space | 19 acres threading the residential precinct |
Buffer planning | 14-acre apartment parcel on the perimeter, workspace toward the gates |
✦ Floor Plan
Plans here start from three household realities rather than a template. Three-generation occupancy is common, so layouts work on master suite plus child suite plus guest suite instead of one large bedroom and three lesser ones. Home working is permanent, so study space is drawn in rather than taken from a bedroom later. Household staff are planned for properly, with a staff room, attached toilet and separate entry in every format and service circulation that avoids family space. Principal rooms carry dual-aspect openings, balcony recesses run deep with privacy screens, and living and sleeping zones are separated acoustically.
Configuration | Plot size | Built-up area | Homes | Car parks |
|---|---|---|---|---|
4 BHK villa | 2,400 sft | 4,200 sft | 48 | 3 |
4.5 BHK villa | 3,500 sft | 5,200 sft | 137 | 4 |
5 BHK villa | 5,400 sft | 6,800 sft | 32 | 6 |
Compare the two size columns and a deliberate decision shows up: plot area rises 125 per cent from the entry format to the largest while built-up area rises only 62 per cent, so ground coverage falls as homes grow and the biggest houses sit on proportionally more open land. The Embassy Riverine Villas floor plan set runs two levels plus terrace throughout. Read the Embassy Riverine Villas 4 BHK floor plan for the master suite with walk-in wardrobe and dual-aspect openings, and the Embassy Riverine Villas 5 BHK floor plan for separate formal and informal living volumes with the deepest rear garden in the release. Measured room dimensions, full Embassy Riverine Villas villa sizes and the Embassy Riverine Villas built up area stated against carpet area come with the plan set.
Gallery
Gallery
Construction has not begun, so the visual set comprises architectural and landscape studies rather than site photography, and it is worth saying so plainly. What the studies cover: elevations for all three formats in both orientations, since east and west are not mirror images in how light reaches the principal rooms; interior finish studies across living, dining and bedroom volumes; the clubhouse envelope with its glazed social floor; and the landscape spine at the points where water features, pavilions and the sky walk sit.
Elevations stay restrained by intention. Flat planes, deep reveals, long horizontals and material contrast carry the design where ornament would carry it elsewhere, which suits a house expected to anchor a twenty-five to forty-year hold. Interiors read the same way, with marble through the social volumes, engineered wood over acoustic underlay in bedrooms, and 2.9 metres of finished height keeping the principal rooms proportionate to their span. Embassy Riverine Villas photos and Embassy Riverine Villas images at working resolution arrive with the enquiry pack, dated so the stage each one represents is never in doubt.
What the set covers | Detail |
|---|---|
Architecture | Elevation studies for all three formats, east and west facing |
Interiors | Marble and engineered wood finishes at 2.9 m finished ceiling height |
Clubhouse | The 40,000 sft envelope and its internal programme |
Landscape | The 19-acre spine, water features, sky walk and tree walk |
Location
Location and Connectivity
Tharahunise sits in the Bettahalsur and Jala Hobli belt off NH 44, north of Yelahanka and south-west of the airport. Geography of that kind resolves a trade most airport-adjacent addresses fail: it stays inside the airport catchment while sitting away from approach paths and runway-side acoustic exposure. Households weighing luxury villas in Bellary Road Bangalore options tend to circle exactly that question, and this pocket answers it in favour of quiet without pushing the airport run past half an hour.
Maturity is the second distinguishing feature and it is unusual for a corridor at this stage. Stonehill International School and the Padukone-Dravid Centre for Sports Excellence both operate within roughly 3 km, so an institutional anchor exists before the township finishes. Tertiary healthcare across Yelahanka and Sahakar Nagar, four curricula within about 12 km, and premium retail at Byatarayanapura and Thanisandra are all running today rather than scheduled. Anyone shortlisting luxury villas in Tharahunise will find few corridor pockets carrying that depth already.
Transit is where the next three years matter. A proposed Blue Line station at Doddajala roughly 7.5 km out would give a road-dependent corridor a rail spine, while the Satellite Town Ring Road and Peripheral Ring Road programmes improve cross-city routing on separate timelines. Commissioning dates in this city slip more often than they hold, so treat rail as upside rather than something already in hand. Embassy Riverine Villas NH 44 access stands on its own meanwhile, and Embassy Riverine Villas Tharahunise addresses keep the airport within roughly 15 km. Distances below are approximate road distances from the site with off-peak drive times.
✦ Schools
Stonehill International School - 2.5 km, 5–7 min
Vidyashilp Academy, Jakkur - 8 km, 16–20 min
Ryan International School, Yelahanka - 9 km, 18–22 min
Canadian International School, Yelahanka - 10 km, 20–24 min
Delhi Public School Bangalore North, Sathanur - 12 km, 22–28 min
Mallya Aditi International School, Yelahanka New Town - 13 km
Trio World Academy, Sahakar Nagar - 17 km
✦ Healthcare
Cytecare Cancer Hospital, Yelahanka - 10 km, 20–25 min
Manipal Hospital Yelahanka - 11.5 km, 22–27 min
Sparsh Hospital Yelahanka, Kogilu Cross - 13 km, 25–30 min
Akash Super Speciality Hospital, Devanahalli - 16.5 km, 25–30 min
Aster CMI Hospital, Sahakar Nagar - 19 km, 32–38 min
Manipal Hospital Hebbal - 19.5 km, 33–40 min
✦ Employment Clusters
Embassy Knowledge Park workspace precinct - within the township
Prestige Tech Cloud, Navarathna Agrahara - 6.5 km, 12–15 min
IFCI Financial City, Bagaluru - 12 km, 22–27 min
KIADB Aerospace Park, B. Marenahalli - 18.5 km, 28–33 min
Devanahalli and airport office belt - 17–20 km
Embassy Manyata Business Park, Nagavara - 20 km, 35–42 min
Karle Town Centre SEZ, Nagavara - 20.5 km, 35–42 min
✦ Entertainment
Padukone-Dravid Centre for Sports Excellence, Tharahunise - 3 km, 6–8 min
Taj Bangalore, opposite the airport - 15.5 km, 22–27 min
Bhartiya Mall of Bengaluru, Thanisandra - 16 km, 30–35 min
Phoenix Mall of Asia, Byatarayanapura - 17 km, 30–35 min
Esteem Mall, Hebbal - 20 km, 33–40 min
✦ Commute
Doddajala, proposed Metro Blue Line station - 7.5 km, 14–17 min
Yelahanka Junction Railway Station - 12 km, 24–28 min
Kempegowda International Airport, T1 and T2 - 15 km, 20–25 min
Devanahalli Railway Station - 17 km, 25–30 min
Hebbal Flyover, gateway to the ORR and the CBD - 21 km, 35–42 min
Weighed across the corridor, the address performs on each axis a buyer tests separately. Villas near Kempegowda International Airport seldom pair a 15 km airport run with a 2.5 km school run and a 6.5 km office option. Equally, villas near NH 44 Bangalore seldom sit far enough back from the highway to stay quiet, which the perimeter parcel handles here. For anyone comparing villas near Bellary Road Bangalore against villas near Tharahunise Bangalore or villas near Yelahanka Bangalore, the deciding difference is rarely raw distance and almost always what the surrounding pocket already supports.
Specifications
Specifications
Six items in a villa specification are effectively permanent and the rest can be replaced during ownership, which is the sorting worth applying here. Structural system, floor-to-floor height, glazing performance, acoustic treatment, parking capacity and service circulation are all fixed by construction. Taps, tiles, paint and wardrobes are not. Acoustic treatment deserves particular attention on a corridor address because nobody assesses quietness at a site visit and everybody notices its absence at five in the morning: double-glazed panorama sliding doors, laminated glass railings, acoustic underlay beneath bedroom flooring and sound-absorbing gypsum ceilings work as a set rather than as individual features. Full Embassy Riverine Villas specifications sit in the Embassy Riverine Villas brochure, and an Embassy Riverine Villas brochure download reaches you once we have your enquiry.
Structure and engineering
RCC frame and shear wall system to IS code compliance, post-tensioned voided transfer slabs at select levels, two-level basement parking under natural and mechanical ventilation, 3.4 m floor-to-floor height.
Flooring and ceilings
Premium marble in living, dining and family areas with marble cladding in master bathrooms, engineered wooden flooring in bedrooms over acoustic underlay, homogeneous tiles in kitchen, utility and staff areas, composite wood on terrace decks, single-level gypsum false ceiling at 2.9 m finished.
Doors, windows and glazing
2.4 m tubular timber-core doors with 0.8 mm oak veneer, heat-strengthened laminated glass windows, double-glazed panorama sliding doors, Sentry laminated glass terrace railings with aluminium U-channel support, aluminium frames with safety glass.
Electrical, plumbing and fittings
Power backup for common services and essential internal circuits, premium CP fittings and sanitaryware in the Grohe, Kohler and TOTO band, rain showers in master bathrooms, solar-based hot water system, EV-ready multi-car parking.
Safety and security
Fire detection and suppression, gas leak detectors in kitchens, video door phone with intercom, CAT6 cabling across the enclave, multi-tier perimeter security with manned entry, boom barriers and visitor management, township CCTV with central monitoring and smart-access cards.
Green and sustainability
IGBC Green Homes Gold target, rainwater harvesting, zero-discharge water planning, township-level sewage and water treatment, organic waste converter, consumption optimised to National Building Code recommendations.
About
Two hundred and eighteen homes, 50 acres, one township. Those three figures carry more information than any adjective, because together they describe a community where roughly two-thirds of the land is street, setback and planting rather than private plot. Density lands near 4.4 homes per acre where eight to ten is the segment norm, and the difference surfaces in ordinary moments: passing a car without mounting the kerb, an upper window that faces trees instead of a neighbour, a conversation in the garden that stays there. None of it can be altered after handover, which is why the arithmetic deserves scrutiny before the finish schedule does.
Format strategy stays narrow. Three configurations rather than a catalogue, weighted 63 per cent toward the middle tier at 5,200 sft on a 3,500 sft plot, which is positioned as the anchor product: sized for three generations with a dedicated study, restrained enough to run without heavy staff dependency. Capping the largest format at 32 homes preserves scarcity at the top of the enclave, while 48 homes at the entry tier open the address to buyers who want the location without the largest footprint. Every home takes east or west orientation as a choice made at booking.
Design is led by Alok Shetty Architecture in a material-first language: flat planes, deep reveals, long horizontals, contrast doing the work ornament does elsewhere. For a house meant to anchor a twenty-five to forty-year hold, restraint ages considerably better than detail. Outdoor provision follows the same instinct rather than decorating it, pairing a private garden strip with an L-shaped rear garden that wraps two faces of the structure so the outdoors is reachable from more than one room instead of sitting behind the house as a single rectangle.
Within the wider release map of Embassy Group villas on NH 44, this parcel is the residential centre of the township. Buyers who follow EKP Villas North Bangalore inventory will recognise the arrangement: workspace toward the gates, apartments buffering the perimeter, homes at the core. The Embassy Riverine Villas new launch reaches the market with EOI registration open, formal launch expected within 2026 and phased handover indicated from 2030, and everything published about Embassy Riverine Villas Bengaluru remains indicative until Karnataka RERA registration completes.
Location

Chapparkallu Road runs through Tharahunise, in the Bettahalsur and Jala Hobli belt immediately off NH 44, at approximately 13.1886 degrees north and 77.5995 degrees east. Access off the arterial rather than through an internal village network is the detail that holds value across decades, since arterial-fronted addresses keep their drive times as surrounding land fills in while interior-access projects surrender theirs to congestion they cannot influence. Positioning reads north of Yelahanka and south-west of the airport, inside the airport catchment without sitting beneath approach paths.
Character sits between greenfield and suburb. Stonehill International School and the Padukone-Dravid Centre for Sports Excellence operate within roughly 3 km, giving the pocket an institutional anchor before the township completes. Villas near Kempegowda International Airport North Bangalore typically trade proximity against either noise or distance from schooling, and this address avoids both trades. Tertiary healthcare, four curricula and premium retail all function inside the 25 km radius today rather than appearing in a later phase, which is what separates an established pocket from a promised one.
Trade-offs need saying rather than softening. Twenty kilometres separate the site from the Manyata and Nagavara employment belt, the Hebbal flyover sits roughly 21 km out, and a peak-hour run to the central business district takes longer than it would from Hebbal or Sahakar Nagar. Corridor works along Bellary Road shift service-road routing at intervals, so the mapped approach and the actual one occasionally diverge. Households commuting daily into the old city centre should weigh that carefully, because this address rewards the airport corridor, the Devanahalli belt and home-working patterns considerably more.
Direction of travel, though, favours the north. The Embassy Riverine Villas Bellary Road location places the site on the spine carrying airport traffic, aerospace freight and the Devanahalli office build-out at once, with a proposed Doddajala metro station roughly 7.5 km out adding a rail option to a corridor that has run on roads alone. Buyers weighing Embassy villas Tharahunise against alternatives further south are usually choosing corridor trajectory over corridor maturity, and anyone comparing luxury villas near Bangalore Airport across the northern belt will find few pockets offering a measure of both.
Bangalore

Bangalore's residential centre of gravity has shifted north across the past decade, and employment rather than sentiment moved it. Global capability centres, aerospace and defence manufacturing, data-centre capacity and financial-services campuses have each committed capital within 20 km of this site. Senior-executive and CXO cohorts in those industries form the buyer pool for large-format homes, and that cohort buys close to where it works. What was a speculative corridor five years ago now carries committed tenants with long leases.
Pricing across the corridor reflects the shift. Average apartment rates in the Devanahalli belt run near Rs 9,500 per sft, with the branded band between Rs 8,000 and Rs 13,000, while plotted inventory has moved from roughly Rs 4,800 to Rs 9,500 per sft between 2021 and 2026. One-year appreciation runs 12 to 20 per cent by pocket, three-year around 57 per cent, five-year between 73 and 98 per cent, and ten-year near 109 per cent. Premium villas in North Bangalore trade in a separate, thinner band between roughly Rs 12,000 and Rs 27,000 per sft.
Supply deserves an honest caveat on any page discussing appreciation. The Devanahalli belt carries a substantial planned pipeline across apartments and plotted stock, so mid-segment pressure is real rather than theoretical. Ultra-luxury villa inventory sits insulated from it for structural reasons: contiguous parcels above 40 acres, longer approval cycles for low-density layouts, and balance-sheet depth to absorb extended pre-revenue construction. Clearing all three tests eliminates most developers, so the competitive set at this tier stays small even as corridor unit counts climb.
Ahead, the metro window is the variable carrying most weight. Corridor appreciation outlook runs 8 to 12 per cent annually in base conditions and 12 to 15 per cent through commissioning, with the cumulative pre-metro to post-metro window widely projected between 25 and 45 per cent by micro-market. That backdrop explains why upcoming villa projects in North Bangalore 2026 draw the attention they do, why new launch villa projects on Bellary Road absorb quickly, and why an Embassy Group new launch North Bangalore release gets tracked well before rates publish. Among the best villa projects in North Bangalore, parcel scarcity is now the binding constraint rather than demand, and luxury villas near Devanahalli have absorbed steadily as the belt has matured.
RERA

Karnataka RERA registration for the villa enclave is in progress, and the number will appear on the state portal once issued. Stating that plainly matters, because until it happens the sanctioned plans, villa-by-villa disclosure and carpet-area pricing cannot be independently verified. Our advice to every buyer is identical and costs us nothing: commit no funds beyond EOI before the registration number is live, then check it yourself at rera.karnataka.gov.in against the plans and areas you were shown.
Regulatory protection carries more weight at villa scale than at apartment scale, and the reasons are specific. Ticket sizes run larger, ownership horizons longer, and construction complexity per unit higher, since a villa involves customised structural specification, individual garden infrastructure, dedicated multi-car parking and an internal layout that varies plot by plot. Each of those widens the space for quiet substitution between what was marketed and what gets delivered, and the disclosure regime is the main structural check against it.
Protections worth knowing in detail: 70 per cent of buyer funds must sit in a project-specific escrow account, construction progress must be disclosed quarterly on the portal, pricing must follow carpet area rather than super built-up inflation, and sanctioned plans cannot be altered post-launch without fresh disclosure. Possession becomes time-bound with penalty exposure for delay, which changes the developer's incentive on the construction schedule materially. Defect liability then runs five years from possession across structural workmanship, finish quality and service-system failures, with a thirty-day response window on written complaints.
Diligence sits alongside the registration check rather than after it. Request the sanctioned master plan and compare it against the marketed one, paying attention to villa positioning, road widths and the reserved open-space allocation, since those three shape daily life and none can be adjusted later. Confirm carpet area alongside built-up area and establish which garden and terrace components fall inside the saleable figure. Get car-park allocation and EV provisioning stated in writing per format. Embassy Riverine Villas RERA registration is the milestone converting interest into a documented position, and the Embassy Riverine Villas North Bangalore enquiry we open for you is structured to carry you across it cleanly.
Builder

Embassy Group has built across commercial, residential, retail, hospitality and mixed-use assets for more than three decades, with a portfolio near 160 million sft and roughly 21 million sft of delivered homes across 22 cities, concentrated in Bangalore, the Mumbai Metropolitan Region and the National Capital Region. The listed residential and mixed-use entity, Embassy Developments Limited, trades on the BSE and the NSE following the NCLAT-approved merger completed in January 2025, under Jitendra Virwani as Chairman and Aditya Virwani as Managing Director.
For a villa buyer the commercial record matters more than the residential list, which sounds counterintuitive until you consider who audits it. Embassy Manyata Business Park, Embassy Tech Village and Embassy GolfLinks define Grade A office inventory across several Bangalore corridors, and Grade A occupiers renew or leave on measurable standards of structural quality, services performance and finish tolerance rather than on goodwill. Sustained occupancy across that portfolio is a harder-edged reference than any residential testimonial, and it is independently checkable by anyone willing to look at who has renewed and for how long.
Integrated development experience forms the second qualification and it is specific to this address. Embassy Group Riverine Villas do not occupy a standalone residential parcel; they sit inside a township whose workspace component the group intends to operate for decades. Owners therefore get something a purely residential developer structurally cannot offer, namely an operator holding a continuing commercial interest in the address long after final handover, which is what underwrites maintenance discipline when the sales office has closed.
Delivered references on this corridor let you test all of it rather than take it on trust. Embassy Boulevard placed 170 villas across 51 acres at roughly three homes per acre in Yelahanka, Embassy Springs runs as a large master-planned township on the airport corridor, and Embassy Lake Terraces set a category benchmark for luxury apartments at Hebbal. Buyers evaluating Embassy Group villas in North Bangalore can walk finished streets and inspect year-ten landscape rather than assessing renderings, and anyone weighing Embassy Group luxury villas Bangalore wide should do exactly that before committing to a pre-launch purchase.
Villas
A villa is a standalone home on its own footprint, and the ownership experience differs from an apartment in ways that run deeper than floor area. Land forms part of what you hold, and land is the component that appreciates while structure depreciates. Walls are shared with nobody. Outdoor space answers to the household rather than a committee calendar. Separation between living and sleeping zones happens vertically and naturally instead of through internal partitioning, which for three-generation households usually matters more than an extra few hundred square feet would.
Flexibility is the practical dividend and it shows up in the fixed elements. Each home here carries a private garden strip and an L-shaped rear garden, dual-aspect openings in principal rooms, deep balcony recesses with privacy screens, and a staff room with attached toilet and separate entry served by circulation that avoids family space. Parking scales with format at three, four and six bays against a two-bay default, arriving EV-ready, which is not retrofittable at sensible cost once driveways and services are cast.
As assets, ultra luxury villas in Bangalore behave differently from apartments and the difference cuts both ways. Buyer pools are narrower at every price point, so exit timelines run in quarters rather than weeks and a seller in a hurry is a seller at a discount. Against that, supply is genuinely finite: parcels supporting low-density layouts on this corridor are close to exhausted. Owners of independent villas near Yelahanka have watched that constraint work in their favour across a decade of corridor growth.
Maintenance economics differ too, and honestly they cut both ways as well. Owners carry more direct responsibility for structure, roof, garden and services than an apartment owner does, while shared costs across a low-density enclave spread across fewer households than they would in a tower. Reviewing how villa-enclave charges are separated from apartment-parcel charges is therefore worth doing before signing. Low density villas North Bangalore wide draw expatriate senior management and corporate lessees, so anyone weighing Embassy Riverine Villas North Bengaluru inventory as a lettable asset should model on that tenant profile rather than a general residential one.
Why Invest in Embassy Riverine Villas ?
Five structural facts carry the case and none can be answered by a competitor through discounting. Supply constraint comes first: a 218-home enclave at 4.4 units per acre needs a contiguous 50-acre parcel with low-density approvals, and parcels of that size on this corridor are close to exhausted. Infrastructure convergence follows, with the Blue Line metro extension, NH 44 upgrades and the ring-road programmes all landing inside the construction window rather than after possession.
Employment gravity forms the third. Aerospace, information technology, data-centre and financial-services capital has already committed within 20 km, and the township's own workspace precinct generates demand from inside the gates. Entry position is fourth, since pre-launch rates sit at the entry rung of a staged ladder with phase-to-phase escalation on comparable launches historically running 7 to 12 per cent. Brand liquidity is fifth, because resale depth in this band depends almost entirely on how widely a buyer pool recognises the name.
Indicator | Range | Basis |
|---|---|---|
Capital appreciation, base case | 8–12% annually | Corridor outlook in stable conditions |
Capital appreciation, metro window | 12–15% annually | Projected through Blue Line commissioning |
Pre-launch to launch escalation | 7–12% | Phase-to-phase pattern on comparable launches |
Rental yield, semi-furnished | 3.5–4% per annum | A-class developer benchmark on property cost |
Rental yield, furnished | 4–4.5% per annum | A-class developer benchmark on property cost |
Income modelling becomes straightforward once a cost sheet exists. Yield for A-class developer stock in this corridor runs 3.5 to 4 per cent per annum of property cost semi-furnished and 4 to 4.5 per cent furnished. Applied per crore that is Rs 3.50 L to Rs 4.00 L annually semi-furnished against Rs 4.00 L to Rs 4.50 L furnished, or roughly Rs 29,167 to Rs 33,333 monthly against Rs 33,333 to Rs 37,500. Multiply your confirmed property cost in crore by those figures for the Embassy Riverine Villas rental yield on a specific home. The furnishing spread reflects a real preference, since expatriate management on relocation packages pays a premium for turnkey handover rather than running a procurement exercise on a two-year posting.
Format shifts where within the band a home lands. Widest tenant pools and shortest void periods sit with the entry tier. Renewal strength favours the middle tier, whose study room is the single most requested feature in corporate-lease negotiation. Percentage yield compresses on the largest format while absolute rent rises, since trophy-scale homes address a thinner pool. Villa investment North Bangalore decisions usually turn on that trade, and for the best villa projects in North Bangalore for investment, tenant profile matters as much as appreciation outlook.
Risks belong on the same page as returns, and there are six worth naming. Possession from 2030 commits capital across a multi-year window with no rental income until handover. Registration is pending, so verify before committing beyond EOI. Rates are unfixed and quoted bands carry validity windows. Corridor supply runs heavy in the mid-segment even where the villa band is insulated. Infrastructure timelines slip in this city more often than they hold, so test the case against a delayed metro. And ticket-size liquidity is thin, with exit measured in quarters. Anyone treating this as luxury villa investment near Bangalore Airport should model accordingly, while NRI investment in Bangalore villas additionally needs FEMA compliance, a documented repatriation route and clarity on TDS treatment before an Embassy Riverine Villas investment decision is finalised.
Reviews
Straight answer first: this is a pre-launch project with no residents, no handover and no occupancy history, so nothing exists to review in the ordinary sense. Anyone presenting resident testimonials or star ratings for an enclave that has not begun construction has invented them. What can be assessed today is the planning, the developer's delivered record and the corridor's direction, and those three carry more predictive value at this stage than sentiment would. Treat any page claiming otherwise with suspicion.
Early reception clusters around two points. Density draws the most consistent comment, since 4.4 homes per acre against a norm of eight to ten is legible on the master plan before anything is built. Car-park allocation draws the second, because three, four and six bays by format reads as unusual to buyers who have shopped this segment and met the two-bay default repeatedly. Reservations, where they surface, concern the 2030 possession horizon and rates being issued on enquiry rather than published. Both are reasonable objections rather than misunderstandings, and we would rather address them directly than talk around them.
Proxy evidence is available and worth using properly. Embassy Boulevard in Yelahanka has been occupied for years at roughly three villas per acre, Embassy Springs operates as a working township on this corridor, and Embassy Lake Terraces carries a delivery and resale history at Hebbal. Walking a completed Embassy community answers questions about finish wear, landscape maturity and facility management at year ten that no drawing can. An Embassy Riverine Villas review written before construction can only assess intent, so inspect delivered work instead.
Our own position is plain. Planning arithmetic here is genuinely strong and the corridor case is sound, and the honest risks belong in the same sentence: a long construction horizon, pending registration and unfixed rates. Buyers who ask us for Embassy Riverine Villas reviews get that balance plus the comparable set across the corridor, because a decision made against alternatives holds up better than one made in isolation. Grade A commercial occupiers have also judged this developer's construction standards for years across Manyata, Tech Village and GolfLinks, and that record is checkable independently of anything we say.
FAQ
Frequently Asked Questions
Latest from the Blog
Insights, tips and stories on real estate
Embassy One North Tower vs SRK The Roots: Two Low-Density Luxury Formats
Embassy One North Tower vs SRK The Roots compares two low-density luxury formats: 59 serviced residences in a finished tower versus 100 five-level row villas in Sadahalli, with distinct hospitality models, pricing and buyer profiles.

Embassy One North Tower vs Embassy Green Shore: Five Things Buyers Get Wrong About These Two Projects
Embassy One North Tower vs Embassy Green Shore: five assumptions about airport access, size, density, pricing and delivery risk that buyers often get wrong.

Embassy One North Tower vs Embassy Astra: Ten Points That Separate Two Bellary Road Projects
Embassy One North Tower vs Embassy Astra compares two Bellary Road projects on scale, home sizes, pricing, possession, RERA status, amenities, services, location and buyer fit.
Interested in This Project?
Get in touch with us to know more about pricing, availability, and site visits.