Embassy Sky Terraces
Bellary Road, Hebbal, Bangalore
Starting Price
4.3 Cr*
Sizes
2,050 - ~4,939 sft
Land Parcel
10.5 acres
Total Units
615
RERA No.
To be published
Overview
About Embassy Sky Terraces
Project Snapshot
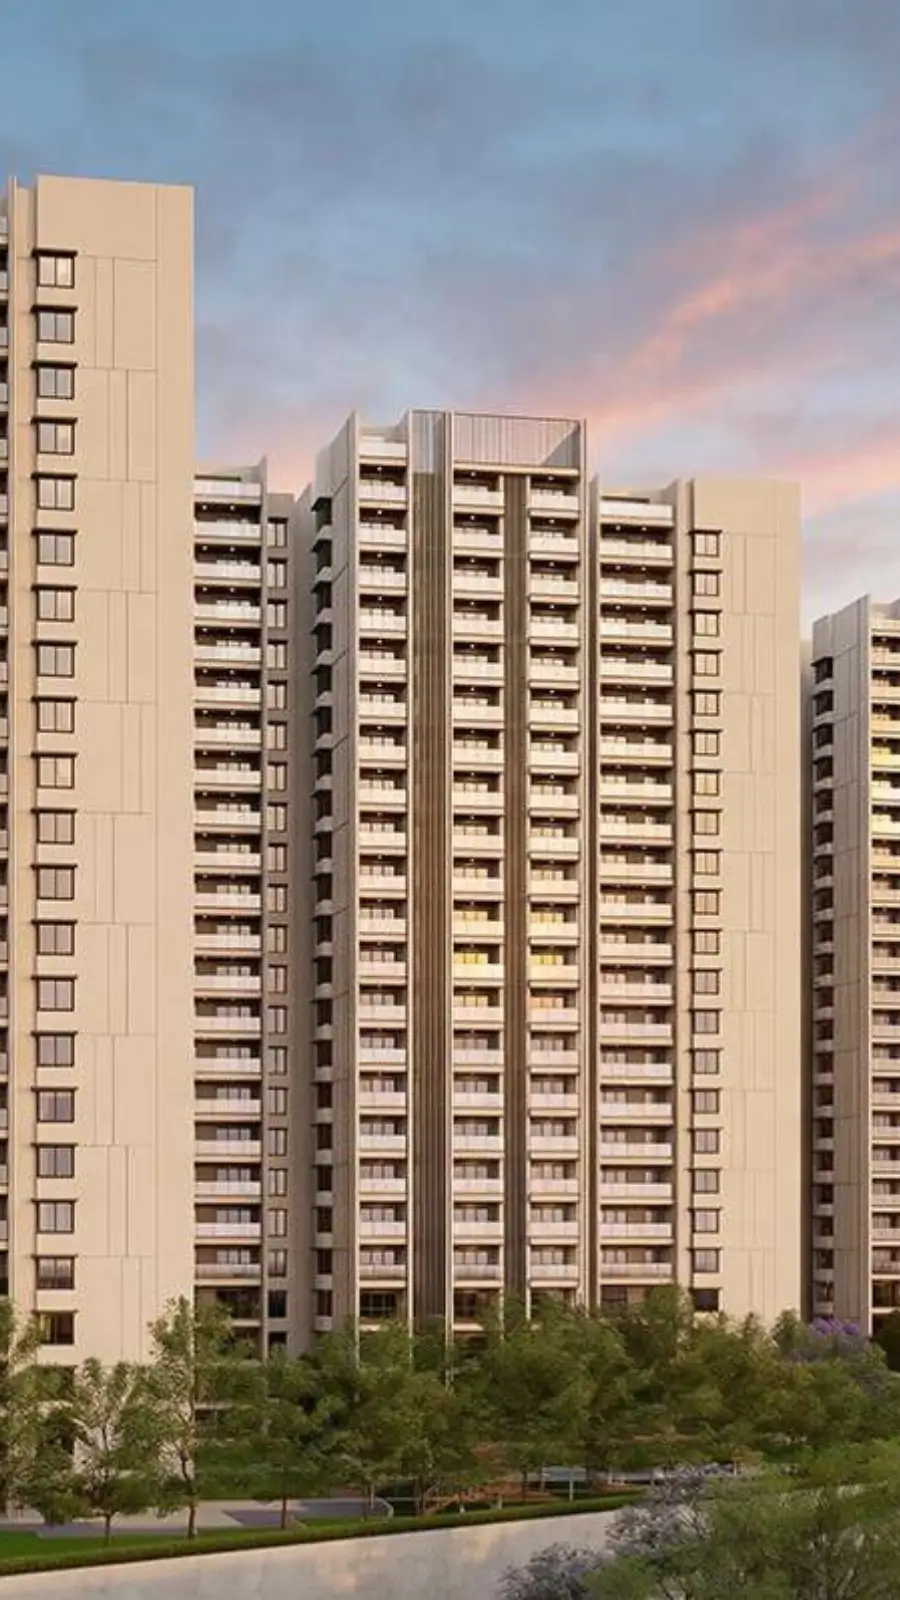
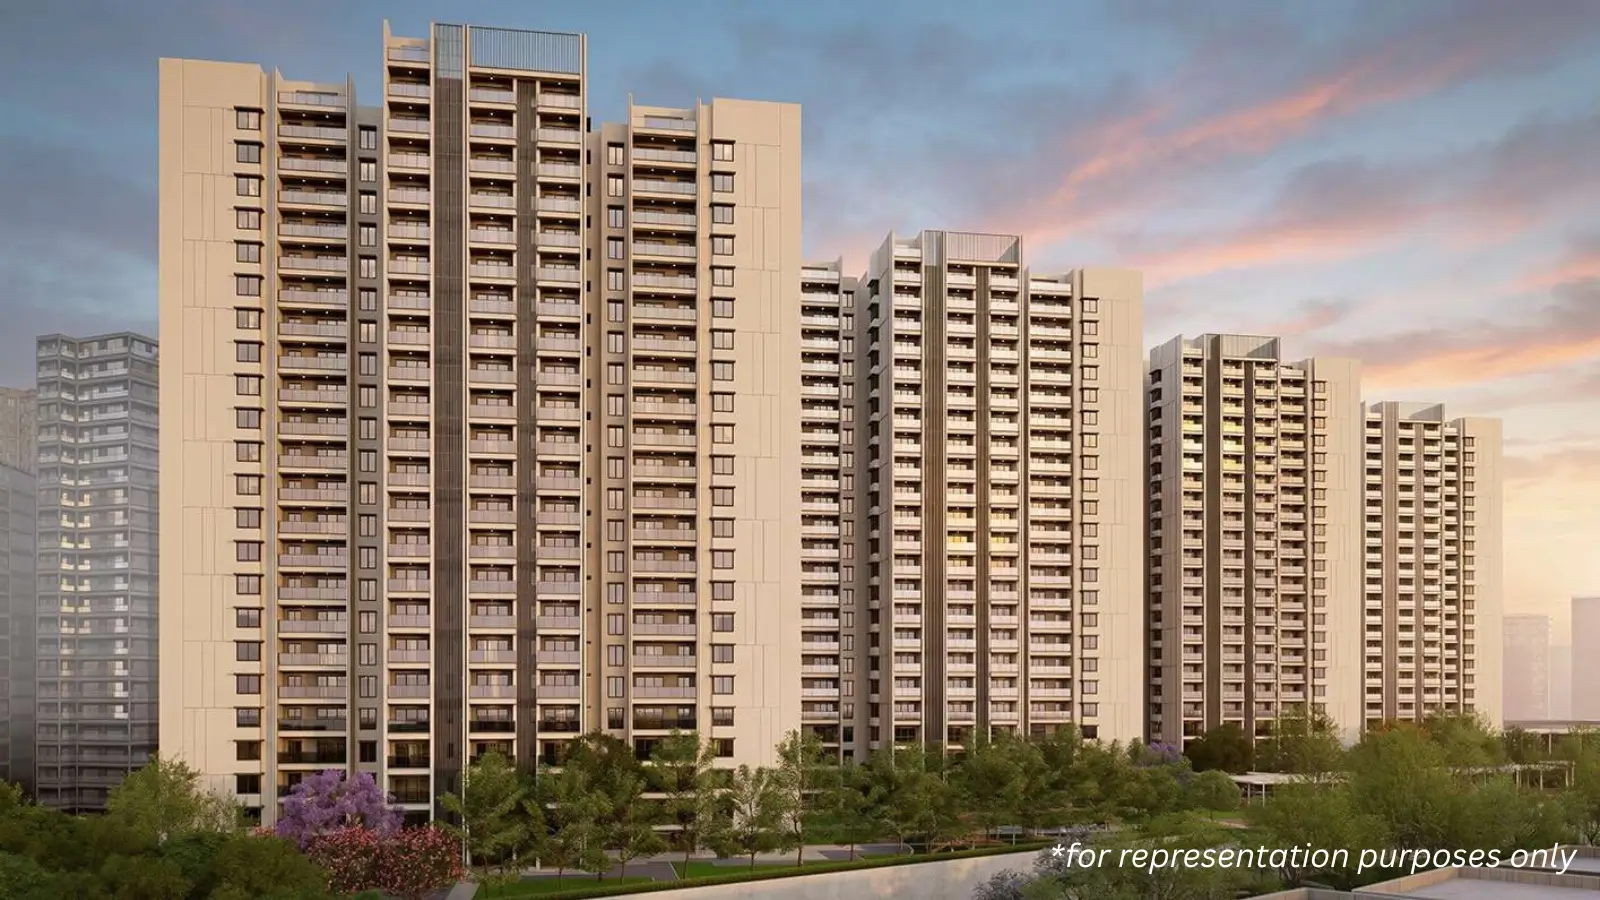
Embassy Sky Terraces is a pre launch luxury development in Hebbal set on 10.5 acres of unbroken terrain on Bellary Road adjoining the sold out Embassy Lake Terraces. It features 4 buildings in G+23 formats with limited number of 615 houses on 2.4 acres of car free podium making the location low density and attractive. Arrivals are being handled on a 30 meter arterial route on the north side while operations are being handled on a 12 meter service road on the south side. This is the most awaited pre-launch address of the year from the new launch projects in Hebbal. Embassy Sky Terraces is in the pre-launch and yet to be registered with Karnataka RERA. The project is expected to be ready for occupancy from December 2030. Buyers can now call our pre-launch enquiry line and we’re also offering preferred numbers.
✦ Project Snapshot
Project | Sky Terraces (formerly Embassy Astra Hebbal) |
Developer | Embassy Developments Ltd. (BSE + NSE listed) |
Location | Bellary Road, Hebbal, North Bangalore |
Land parcel | 10.5 acres |
Towers | 4 towers (T1–T4), G+23 |
Total residences | 615 |
Configurations | 3 BHK, 4 BHK, 5 BHK Jodi |
Open space | 75% (78% in some collateral) |
Podium | 2.4 acres, vehicle-free |
Lifts per tower | 4 passenger (10-person) + 1 service (20-person) |
Floor-to-floor height | 3.4 m |
Possession target | December 2030 |
Sustainability target | IGBC Green Homes Gold |
Embassy Sky Terraces price is Rs 4.3 Cr for 3 BHK Regular, Rs 5.0 Cr for 3 BHK Large and Rs 7.2 Cr for 4 BHK. The cost of Jodi 5 BHK Towers 1 is on request. The new launch prices in the corridor in the Rs 20,000-25,000 per sft band are in the range of Rs 20,250 to Rs 24,525 per sft. Karnataka RERA registration is available in 2026, the official launch. The Hebbal Blue Line metro is expected to be operational by mid-2026 and an interchange of the Phase-3 Red Line at Hebbal will make the address a multi-line junction.
✦ Inside the Community with Luxury Apartments in Hebbal
The Embassy Sky Terraces Bellary Road site strategy starts with the 2.4 acre podium. There are four towers, one at each of the four cardinal edges, each of height G+23, each having seven residences to the storey. 5 BHK jodi is offered in Tower 1 alone. The pool and clubhouse are located close to the middle of the T2-T3 axis, with sports facilities closer to T4. The podium comprises 2 basement levels. Both of these are used for parking and services. The open area percentage is above, 75% landscape, not footprint, some marketing materials reporting 78% by the official norm.
Residents enter from 30 metre arterial road to the north; deliveries, personnel and waste from the 12 metre service road to the south. The internal environment between buildings has spines carrying human circulation not touch automotive tracks. Kids can walk across the grounds to the amenities. The adult entrances are off the podium landscaping, not an underground ramp.
✦ Why This Project Deserves a Closer Look
There are three things the purchaser must watch. First, the land, rarely does new luxury property of this size come into the market in Hebbal and with restricted inventory at 10.5 contiguous acres in a supply constrained premium corridor. The second is brand strength. Embassy Developments has a large balance sheet few residential developers can match and has delivered over 100 MSF of portfolio and is listed on BSE and NSE. Third, when you get. Phase 1 prelaunch is a repeat of the 8-12% consistent appreciation forecast along the route and up to 30% forecast over the Blue route metro commissioning timeline.
Highlights
Key Highlights
10.5-acre rectangular parcel
north-south orientation with dual-road frontage
Four G+23 towers
615 premium apartments in North Bangalore across T1–T4 with seven units per floor
2.4-acre podium
vehicle-free social ground for daily life and community amenities
75% open space
landscape-led Embassy Sky Terraces master plan with low ground coverage
Four configurations
3 BHK Regular, 3 BHK Large, 4 BHK, and jodi 5 BHK Embassy apartments Bangalore Hebbal
Italian marble flooring
extending across living, dining, family, master bath, and bedrooms
Engineered marble kitchens
paired with Grohe-band CP fittings and premium sanitaryware
Five lifts per tower
4 passenger (10-person) plus 1 service (20-person)
IGBC Green Homes Gold target
solar hot water, rainwater harvesting, zero-discharge sewage
Karnataka RERA pending
K-RERA number issued at formal launch, expected within 2026
Six-bank financing panel
HDFC, SBI, ICICI, Axis Bank, Standard Chartered, LIC Housing Finance
Embassy Sky Terraces current status
Pre-launch with RERA pending
Structure | RCC framed; post-tensioned voided slab above the Level 13 transfer |
Floor-to-floor | 3.4 m |
False ceiling | 2.9 m at living/dining/bedrooms; 2.6–2.7 m at lobbies |
Flooring (living) | Italian marble |
Flooring (bedrooms) | Italian marble |
Kitchen countertops | Engineered marble |
CP fittings | Grohe or equivalent |
Sanitaryware | Kohler / TOTO / Grohe band |
Lifts (per tower) | 4 passenger (10-person) + 1 service (20-person) |
AC provisioning | Standard pack excludes centralised VRV; final spec confirmed at launch |
RERA verification: Pending — will be verifiable at rera.karnataka.gov.in once formal registration is issued at launch.
Pricing
Configurations
Carpet efficiency in the mix is 71%, well beyond the 60-65% typical for older premium inventory. Staff suites with a separate service door are off each floor plan. Embassy Sky Terraces provides 3 BHK in two sizes. Regular 3 BHK 2090 sft ideal for nuclear families & investors looking for lowest entry. Large 3 BHK (2,469 sft) with a study room, big living-dining balcony (19’5” x 6’0”) and walk-in wardrobe in Bed Room 3. It’s a good option for individuals who want more space. Embassy Sky Terraces 4 BHK is 2,936 sft, top in standard category.
The glory of the project is the jodi 5 BHK in Tower 1 which is different from the usual tier; one floor has been turned into a home of 3,512 sft carpet space with two 3 BHK Large units. This is used by multi-generational HNI families that want a 5 BHK scale on a single continuous floor and not a penthouse duplex or split level layout. Indicative pricing guide Embassy Sky Terraces Rs 4.3 Cr ( normal tier) 4 BHK Rs 7.2 Cr ( normal tier) 4 BHK jodi on request.
Amenities
Amenities
Embassy Sky Terraces’ 2.4 acre podium and clubhouse has more than 50 amenities grouped for family, fitness, sports and social use. For the last decade, the residents of the neighbouring Lake Terraces have been implementing a tested and proven method which shows what ultra-luxury properties in the Hebbal corridor are actually using on a day-to-day basis, as opposed to a brochure-padded list of amenities which amaze on paper but underperform in reality.
✦ Indoor & Clubhouse
The Embassy Sky Terraces clubhouse anchors the indoor programme, a double-height arrival lobby leading into banquet, dining, fitness, wellness, and family zones. Here is a more detailed Embassy Sky Terraces amenities list for your reference.
Double-height clubhouse lobby — the architectural arrival sequence for the development
Banquet hall and private dining — for resident events and family gatherings
Fitness centre — cardio, strength, and functional-training zones with natural daylight
Yoga and meditation studio — quiet acoustic treatment and soft natural light
Indoor games room — billiards, table tennis, board games, plus a TT-tournament floor
Multi-purpose hall — for cultural events, classes, and resident-led programming
Library and reading lounge — quiet space for weekday work and weekend reading alike
Salon and grooming suite — concierge-managed inside the clubhouse footprint
✦ Outdoor & Sports
Swimming pool ensemble — main lap pool, leisure pool, and toddler pool with deck zone
Tennis court — regulation-size with synthetic playing surface
Squash court — regulation-size with viewing gallery
Basketball half-court — floodlit for evening play
Cricket practice nets — synthetic turf with full netting
Children's play area — themed equipment zones with safety surfacing
Senior citizens' corner — shaded seating along the landscape spine
Outdoor amphitheatre — for community events beneath the podium canopy
Reflexology walking path — natural-stone foot-massage trail through the gardens
Pet-friendly zone — secured play area for residents' dogs
Rooftop sky lounge — elevated entertainment deck with corridor views
Landscaped gardens — themed pockets distributed across the 75% open-space podium


Master Plan
Master Plan & Floor Plan
The master concept for the Embassy Sky Terraces organizes the 10.5 acre site into a north-south oriented rectangular block with the four towers, the 2.4 acre platform, the two basement levels and the landscape spine located in a purposeful zonal fashion.
✦ Master Plan
The arrival of residents is catered for by a 30 metre arterial road along the north whereas a 12 metre service road along the south serves for back of home mobility. The double frontage allows the master plan to separate arrival and service on the boundary before any internal circulation. Site gradients are quite flat allowing for basement development and podium articulation.
The internal organization is separated in three zones. The initial impression is the arrival sequence on the north side through the porte-cochère, security gatehouse and club house. Amenity programming focuses on the middle platform with pools, sports and family zones and the planted spine linking the towers. A softer service barrier to the south hides the service core and back-of-house services from the resident. The podium has two levels of parking and facilities and separates surface vehicle traffic from the resident landscaping.
Feature | Detail |
Site geometry | Rectangular parcel, north-south oriented, 10.5 acres |
Tower placement | T1–T4 at corners; central podium and landscape spine |
Vehicle separation | Two basement levels; podium is vehicle-free |
Frontage | 30-metre arterial road north; 12-metre service road south |
✦ Floor Plan
The discipline of seven flats per level, 23 usable floors in each tower or a total of 161 units per tower, defines the Embassy Sky Terraces floor plan. The jodi 5 BHK type is offered only in Tower 1 with two B3/B4 series flats on a floor. These four buildings have the typical 3 BHK and 4 BHK layouts. Each tower has four passenger elevators (10 person capacity) and one service elevator (20 person capacity) with separate resident and service access.
Configuration | Saleable Area | Carpet Area |
3 BHK Regular | 2,050 – 2,100 sft | ~1,484 sft |
3 BHK Large | 2,450 – 2,500 sft | 1,756 sft |
4 BHK | 2,950 – 3,000 sft | 2,089 sft |
5 BHK Jodi (T1) | ~4,939 sft | 3,512 sft |
Request the full floor plans for your preferred configuration
Master Plans
Embassy Sky Terraces Master Plan
Floor Plans
3 BHK Regular
3 BHK Large
4 BHK
5 BHK Jodi (T1)
Gallery
Gallery
The Embassy Sky Terraces images tell about the planning of the four G+23 towers; the landscape view of the 2.4-acre platform; and the language of interior finishes. For those who are keen to buy, our inquiry team will have the most recent architectural renders, landscape visualisations and interior finish palette for Embassy Sky Terraces.
Italian marble floors run throughout the living and dining rooms and bedrooms of each home, and the operational centerpiece of the kitchen is the engineered marble countertops. The palette is constant across variants in bathroom finishes, Grohe-band CP fittings and Kohler/TOTO/Grohe sanitaryware. At 2.4 meters tall the main entrance doors are finished with a 0.8 mm wood veneer which lend an arrival presence to each property befitting the ultra luxury position of the project.
Feature | Detail |
Façade | Articulated vertical stacks; deep balcony recesses; sculpted elevation |
Landscape | Themed gardens, water features, walking loops across the 2.4-acre podium |
Interiors | Italian marble flooring; engineered marble countertops; oak veneer doors |
Bathrooms | Grohe-band CP fittings; Kohler / TOTO / Grohe sanitaryware band |
Location
Location & Connectivity
One of the most sought after residential corridors in the city is North Bangalore, with Hebbal, close to Bellary Road, as its anchor. Address of Embassy Sky Terraces The development is close to the sold-out Embassy Lake Terraces, on a rectangular 10.5 acre plot with 30 metre arterial road facing the north and 12 metre service road facing the south. Embassy Sky Terraces Bellary Road is the most sought for pre launch inventory of the current cycle for purchasers looking in projects around Hebbal. Flats of this scale from a listed developer are rarely available on Bellary Road Bangalore.
The economics of corridor property is related to employment density. Manyata Tech Park is one of the main technological parks in India and is located at a distance of roughly 4.5 km from the property and takes around 10-12 minutes to reach under normal circumstances. Karle Town Centre SEZ is at 3.0 km and Kirloskar Business Park is at 0.2 km. Hebbal lake is the green break along the corridor, besides the concrete-heavy options. Embassy Sky Terraces is situated next to Hebbal Lake and provides the residents a large waterbody within a two km radius.
The social infrastructure here is not embryonic, it is developed. International schools, multi speciality hospitals, high end stores, and a well developed restaurant scene are all within easy reach. NRIs & HNIs moving to site find a whole neighbourhood working from week one not an infrastructure promise pushed to a future time. Embassy Sky Terraces has a full set of driving directions and location map available at the enquiry desk. Bellary Road is a corridor with existing infrastructure and a metro catalyst and seldom has inventory of this scale of luxury flats from a listed developer been seen and this is the reason for the response demonstrated in the pre-launch phase.
✦ Schools
The corridor's schools sit within a comfortable morning-drive radius:
Canadian International School - 6 km
Trio World Academy - 4 km
Vidyashilp Academy - 5 km
Stonehill International School - 12 km
Bishop Cotton (various campuses) - 8–14 km
Delhi Public School (multiple campuses) - 4–10 km
✦ Hospitals
For buyers evaluating apartments near Baptist Hospital and other Hebbal-corridor healthcare, the multi-specialty stack includes:
Manipal Hospital Hebbal - 3 km
Aster CMI Hospital - 4 km
Bangalore Baptist Hospital - 5 km
Columbia Asia Hospital - 6 km
Apollo Hospital - 12 km
Fortis Hospital - 14 km
✦ Work Hubs
Beyond the immediate adjacency, buyers evaluating apartments near Kirloskar Business Park and other Hebbal work hubs will find the following commute picture:
Kirloskar Business Park - 0.2 km
Karle Town Centre SEZ - 3.0 km
Manyata Tech Park - 4.5 km
Outer Ring Road junction - immediate from Hebbal flyover
Hebbal flyover - 1.5 km
✦ Entertainment
Phoenix Mall of Asia - 4 km
Esteem Mall - 3 km
Hebbal Lake - 2 km
Five-star hotels (Taj, Sheraton, etc.) - 3–6 km
✦ Commute
Kempegowda International Airport - 21 km, 30–35 min
Hebbal Blue Line metro station - operational mid-2026
Phase-3 Red Line interchange - planned at Hebbal
Central Bangalore (MG Road) - 9 km, 25–35 min
Specifications
Specifications
The Embassy Sky Terraces specifications are in par with the benchmark set by the neighboring Embassy Lake Terraces 10 years ago. Homes have Italian marble flooring throughout living, dining and family areas, master bath and bedrooms. Engineered marble used for kitchen counter surfaces. All units have Grohe or similar CP fittings and sanitary ware from popular brands like Kohler, TOTO or Grohe. Sentry double glazed panoramic sliding doors, laminated glass for terrace railings. The AC provisioning is nonetheless very different than Lake Terraces. VRV (not in standard pack) to be confirmed at formal launch.
Structure
RCC framed with post-tensioned voided slab above the Level 13 transfer
Flooring
Italian marble across living, dining, family, master bath, and bedrooms
Kitchen
Engineered marble countertops, double-bowl stainless sink, modular cabinetry
Bathrooms
Grohe-band CP fittings; Kohler / TOTO / Grohe sanitaryware band
Doors
2.4-metre main entrance with 0.8-mm oak veneer; internal doors veneered
Windows
UPVC frames with double glazing; panoramic sliders at living and bedroom edges
Lifts
Four passenger (10-person) plus one service (20-person) per tower
Power backup
100% backup for common areas; partial backup for individual residences
Smart-home provisioning
Pre-wired for home automation across the residence
Safety
CCTV, perimeter security, video door phone, fire safety to NBC standards
Green features
Solar hot water, rainwater harvesting, zero-discharge sewage treatment
Façade
Articulated vertical stacks with deep balcony recesses
About
This development is the second chapter in the Embassy’s Hebbal residential portfolio, after the sold-out Embassy Lake Terraces next door. Before it was officially called Embassy Sky Terraces Hebbal, it was popular as Embassy Astra. It has 615 Homes in 4 G+23 Structures on a rectangular plot of 10.5 acres. The building has RCC framed structure with a post-tensioned voided slab above the Level 13 transfer. It is a structural alternative that allows for the column-free interior spans that the dwellings need to achieve their spacious living-dining footprints and open floor plates. Layout is in the higher end of premium inventory in Bangalore with 71% carpet to saleable efficiency.
The four towers T1 to T4 lie at the corners of the lot on the edges of the site and rise 23 residential levels above the podium with seven houses each level. It’s a corner site so sightlines are maintained and there is a privacy buffer to each tower. It lacks the dense-cluster aspect of tower-upon-tower luxury developments. Parking and utilities are two basement levels below the podium with no traffic on the surface. 75% of the site area above the podium is open land with themed gardens, water features, walking loops, sport zones and the central clubhouse entry. The podium is 2.4 acres, a social ground plane, elevating everyday life above all vehicle traffic.
2 tranches of 615 apartments. Phase 1 has 400 apartments across the four towers in 3 BHK Regular, 3 BHK Large and 4 BHK configurations. Phase 2 (balance 215 units) will be launched on absorption of Phase 1 at an expected price with a 7-12% premium on account of inflation and de-risked-construction benefit of mid-build entry. 5 BHK Jodi in Tower 1 is a product from a smaller devoted pool created by merging two 3 BHK Large residences on a single floor. In T1 the jodi is included into the creating structure just after subsequent hand-over.
The spec program of these Embassy apartments Hebbal adheres to the Sky Block standard set by Lake Terraces 10 years ago with Italian marble flooring throughout the living, dining, family, master bath and bedrooms. Kitchens are supplied with engineered marble counter tops and bathrooms are completed with Grohe-band CP fixtures and Kohler / TOTO / Grohe sanitaryware. The 2.4m high main entrance doors, clad in 0.8mm oak veneer, provide each house the arrival presence that is synonymous with the brand. The AC given is nothing like what you would find in Lake Terraces. VRV is not in the standard pack, it is centralised. Formal launch will see us complete the spec. Sustainable Commitments: IGBC Green Homes Gold target, Solar Hot Water, Rain Water Harvesting & Zero Discharge Sewage System.
Location
The project is situated on Bellary Road, Hebbal with anchor location in North Bangalore, one of the most watched residential neighbourhoods of the city. Very few apartments in this price range near Hebbal can match 10.5 acres of contiguous land with double road frontage and immediately adjacent to sold out Lake Terraces. Location-wise Hebbal is one of the prime locations in the city. It’s convenient for business trips being close to the airport yet far enough away from the congestion of the central city to maintain a more relaxed residential pace. Also, it is connected to the Outer Ring Road which provides transit within the wider Bangalore ring.
The economics of the corridor property is jobs density. Manyata Tech Park is one of the biggest technology parks in India and is the anchor for the white collar professional demand base. It is located at a distance of 4.5 km from the development and takes 10-12 min driving under typical conditions. The project is further improved by the employment depth provided by Kirloskar Business Park at 0.2 km distance and Karle Town Centre SEZ is situated at a distance of 3.0 km. The top end of Bangalore’s income distribution is populated by senior professionals, technology leaders and dual income households, fostering a continuing demand for houses. resilience of the corridor thru macro cycles for pricing underwriting for buy and rent
Steer clear of places like Whitefield close to Hebbal Lake, which have a lot of concrete. The lake is a sizeable waterbody in an urban setting with flora, walking and jogging pathways, birdlife and a visual break - all of which are unique qualities in Bangalore’s premium inventory. Main routes are tree-lined (save the water itself) and the lake side zones are still under native flora. In practice, liveability includes outdoor play, walking school runs and the hum of green space in the background.
The social infrastructure along the way is quite deep. In the morning, you can drive a short distance to foreign schools that follow the IB, Cambridge, ICSE and CBSE syllabus. Many multi-specialty hospitals like Manipal Hospital Hebbal, Aster CMI, Bangalore Baptist, Columbia Asia, etc., also handle emergencies and offer tertiary and quaternary treatment. Specialty foods and a burgeoning restaurant scene cater to the daily and eating needs of the corridor’s HNI households, while Phoenix Mall of Asia and Esteem Mall offer weekend shopping and family entertainment. The search terms for residential flats in Hebbal and other apartments in Hebbal Bangalore are indicative of the pre-launch interest for this site because of its integrated properties. There are very few options with same scale, brand and infrastructure maturity for HNI buyers looking for luxury properties in Hebbal.
Bangalore
Bangalore is India’s largest tech jobs hub and the third-largest residential real estate market in the country. The story of the residential tale of the city has changed from a single corridor Whitefield story to a multi-corridor city with North, East, South-East and Central addresses, each with their unique buyer profile and pricing trend, over the previous decade. In a larger context, North Bangalore supported by its proximity to the airport, employment base of Manyata Tech Park, upcoming Blue Line metro and a structural supply constraint keeping pricing resilient even in a cyclical softness in the other corridors of the city is the most watched corridor.
Property values in the city have beaten the national average over the past 10 years.along the greater scheme of things, some of the best outcomes have been seen along the Hebbal corridor. 36.9% in one year, 72.4% in three years, 126.2% in five years and 266.7% in ten years. The corridor is expected to grow at 8-12% per annum under stable conditions moving ahead, with up to 30% expected in the Blue Line metro commissioning timeline. These results put North Bangalore at the top of the appreciation charts in the city. North Bangalore premium apartments are seeing faster appreciation and higher rentals than other premium locations in the city.
Bangalore is one of the deep entrenched rental marketplaces in Indian metros. Technology professionals are being paid faster and faster than in other industries. They job-hop and move about more, and they also move more at different stages of their careers. This is still the base of demand for furnished and semi equipment rental stock. Hebbal: A-class developer criteria for semi-furnished and furnished units are at 3.5-4% p.a. and 4-4.5% p.a. respectively.
Karnataka has now come in sync with the national RERA framework in terms of regulatory maturity. Now, K-RERA registration is mandatory before promoting or selling any project, the carpet area is the legal measure, payment is made on milestone basis, escrow protection of money provided by buyers and five-year defect liability period after handover. The K-RERA registration for Embassy Sky Terraces Bangalore will be issued following the formal launch and the start of the whole statutory protection process.
RERA

Karnataka RERA application is in process. The Embassy Sky Terraces RERA number will be released and advertised in all marketing material. The official launch will be in 2026. Embassy Sky Terraces Status: Pre launch - EOI form filing with priority numbers, no money. No official booking and no huge payment is taken from buyers before registration with K-RERA.
Once you have registered, the whole K-RERA protection mechanism comes into play. All or part of the buyer’s funding, e.g., 70%, should be put in the project specific escrow account with disbursements to the developer depending on confirmed construction milestones through the escrow system. Carpet area is the legal measure of unit size replacing the super built up area arguments prevalent in before RERA times. The possession date of December, 2030 as claimed is a legally binding completion date and is locked-in at the time of booking with delay compensation provisions as per the K-RERA standards. Any changes of the material properties must be in writing and approved by Buyer.
The project is K-RERA registered and has all the requisite clearances from Bangalore. BBMP plan sanction covers layout, building and unit designing, FAR checks, set back and ground covering as per master plan design requirements. Environmental Compliance - KSPCB Consent. Gaining approval before building. Consent for Operation before transfer. As per sustainability documents IGBC Green Homes Gold. SEIAA environmental clearance built up area boundary. The Karnataka Fire and Emergency Services issues the fire NOC. Water and electricity infrastructure is being approved by BWSSB and BESCOM.
For buyers, the bottom line is simple. The EOI Submission stage before launch is a low-risk stage, with no big funds committed, the priority number is non-binding and the buyer has the option to convert to a formal booking at K-RERA launch. At the formal launch post registration the sale agreement finalized will be the controlling document for the four year building term with the entire K-RERA protection mechanism in place. The sale document is executed transferring the ownership at the time of possession (Dec 2030) attracting full stamp duty (~7.65% in Karnataka) and registration charges at the sub-registrar's office. Buyers should maintain copies of all approvals and other documentation as these form the basis of the ownership record.
Builder

Embassy Developments Ltd is a big and well recognized real estate developer in India and is listed on BSE and NSE. Total delivered (residential, commercial and industrial) is more than 100 million square feet. Embassy REIT, India’s first listed REIT has a Grade A portfolio of offices includes Manyata Tech Park, Embassy Golf Links, Embassy Tech Village, Embassy 247 Park, etc. But these are not your regular office complexes; these are the working homes of the global competency centers and technology heavyweights that drive Bangalore’s economy.
The group has delivered 21 million sq ft of properties across the country in residential, primarily in Bangalore. The Embassy Boulevard, Embassy Grove, Embassy Springs and the Lake Terraces offer a whole range of pricing from premium to ultra-luxury.
Operational priority for purchasers is discipline in delivery. Embassy projects deliver on K-RERA defined dates, specification grade without value-engineering down at handover and a serious post-handover facility management operation instead of handing over the project to a residents’ association on day one. The Embassy Group luxury apartments Bangalore are available in good numbers but the most populous residential story of the group is Hebbal. A period of development time of four years; for a commitment of several crores, the profile of the developer itself is an important feature of the asset value.
Apartments
The complex has apartments on 4 different plans: 3 BHK Regular 2090 sft Saleable 3 BHK 4 BHK 2936 sft saleable/ 2089 sft carpet 5 BHK Jodi in Tower 1, ~4,939 sft saleable / 3,512 sft carpet 2,469 sft saleable (1,756 sft carpet) Each design is yielding a carpet to saleable efficiency of 71%, a good 60-65% higher than older luxury inventory and at the high end of current Bangalore luxury performance. The true luxury 3 BHK and 4 BHK product is not a re-badged big mid-segment home.
You will find here 7 homes per level in a tower with 23 usable storeys. The 3 BHK Regular sizes fit nicely for nuclear families and investors looking for the lowest entry and anchors the entry tier. The 3 BHK big comes with a study room, big 19'5" × 6'0" living-dining balcony and a walk-in wardrobe in Bedroom 3. The 4 BHK, the upper end of the standard tier, includes an L-shaped living-dining plan, four bedrooms with connected toilet, three balconies and a larger kitchen-utility of 18’0” x 8’6” meant for multi-generational families and HNIs who look for space. Scarcity for resale is being kept at supply of only 88 units of 4 BHK.
The jodi 5 BHK flagship homes in tower 1 are one step above the normal. The proposal offers a 4,939 sft home with 3,512 sft carpet employing 2 and 3 BHK Large units on 1 story of Tower 1 keeping 71% efficiency at the single floor 5 BHK level. This is basically built into the building such that buyers of T2, T3 or T4 cannot retroactively jodi adjoining flats rather than an offering of a post-handover combination.
You would have the ownership of this development as is the case with residential properties in Karnataka in the normal freehold manner. Subject to the agreement of sale during construction stage, the title of the property is transferred in the name of the purchaser on registration of the said sale deed. Financing is being done through six institutions in the developer’s list such as HDFC, SBI, ICICI, Axis Bank, Standard Chartered and LIC Housing Finance.
Why Invest ?
The investment rationale for the scheme is based on five quantitative factors. 1. Capital appreciation. Hebbal has risen by 266.7% in last 10 years and 126.2% in last 5 years with a forecasted prognosis of stable 8-12% annualised (upto 30% during Blue Line metro commissioning window). Rental yield is 3.5-4% p.a. for semi-furnished and 4-4.5% for furnished as per A-class developer requirements. Third is the density of employment. Manyata, Karle SEZ and Kirloskar Business Park are here. The tenant pool is deep. Fourth, scarcity. The supply of 88 units of 4 BHK and jodi 5 BHK is tight from a structural perspective and availability of 10.5 continuous acres in a prime corridor is rare. And fifth, type of developer. Embassy Developments is listed on BSE+NSE and is one of the best builders you can trust.
The maths on the return profile over 5 years is as follows. 3 BHK Large starts at Rs 5 Cr and grows to Rs 7.35-8.05 Cr by fifth year (annualised increase: 8-10%). Adding post ownership rental income (realistically Rs 1.66 lakh/month for 1-2 years in the 5 year time frame), the overall combined returns aim a low to mid teens IRR over five years. In the optimistic scenario, the Rs 5 Cr entry grows to Rs 9.63 Cr in 5 years in the Metro commissioning window at 14% annualised appreciation. Neither paradigm is likely to generate heroic results. Both are associated with genuine decade performance and clear forward triggers in the corridor.
The situation is analyzed with regard to three risk considerations. The first is market cycle risk. The Indian real estate is not immune to macro cycles and slowness can flatten the slope of appreciation. The second is the risk of supply. If there are a lot of large luxury openings at the same time in the corridor, that could impact pricing. Third, the delay in metro implementation. If the commission flubs, the catalytic window flubs too. All are suitable for buyers with holding ability, 5-10 years horizon and diverse portfolio who can size the investment within the usual 15-30% real estate allocation level. These are real risks, but any honest investment philosophy has to recognize them and not make fun of them.
This is ideal for HNIs with diversified portfolios, ability to bear pre-EMI interest for 4 years of construction and a 5-10 year horizon when the structural benefits compound well for a client. Ownership by end users The real-world value of connectedness Schools and green relief in the hallway Both incentives can be handled with a combination of investor owned and family occupied. This is good for HNIs who want to undertake asset-class allocation and also want to use it themselves when they are holding it. The strength of this asset is the appreciation plus utility component on a finite, brand supported, top corridor position.
Pillar | Quantitative Anchor |
10-year corridor appreciation | 266.7% |
5-year corridor appreciation | 126.2% |
Forward stable outlook | 8–12% annualised |
Forward metro-window outlook | Up to 30% |
Rental yield (semi-furnished) | 3.5–4% p.a. |
Rental yield (furnished) | 4–4.5% p.a. |
Hebbal price band | Rs 16,000 average / Rs 18,000–28,000 luxury |
Reviews
The complex is pre-launch mid-2026 hence there are no formal post-handover reports and no residents to move in yet. The page is meant to sell to buyers but it is misleading. There are three indicators of qualitative reception thus far: the response to the EOI window, the performance of the nearby Embassy Lake Terraces over its decade long post-handover period (which has been comparable), and the developer’s larger reputation in the Bangalore luxury market.
End of investment (EOI) has been strong so far, compared to typical pre-launch absorption curves for the corridor. There are a confluence of variables that have created focused buyer interest. These include brand awareness (Embassy Developments is listed), close to the sold-out Lake Terraces (a well-known price benchmark), size 10.5 acres (unusual for the corridor), metro-window timing (Blue Line opens mid-2026), and the North corridor of the pool has attracted interest from existing residents of Embassy, NRI buyers in Middle Eastern and Western markets and HNIs living in Bangalore. Phase 1 priority numbers continue to rise rapidly.
The Lake Terraces experience is deemed the most important of all the proxy reviews. The developer’s operating discipline has been in place for 10 years for the nearby Sky Block which Sky Terraces is following in creating the specification standard. Their lived experience has brought to life the perfection of facility management, the depth of structural specification and the brand consistency from marketing through to handover and post occupation services.
When Sky Terraces takes over in December 2030, this location, and the whole Embassy Sky Terraces review-aggregator universe, will be populated with real resident reviews. And until then we are honest cautious about what we do and don’t know about the lived experience of progress. The developer’s track record, the spec pledges, the K-RERA system once registered and the Lake Terraces benchmark nearby, all bear the meticulous picture to create a more trustworthy evaluation framework than any pre-launch testimonial aggregate. For serious buyers our enquiry department can facilitate a Lake Terraces tour as part of their investigation process, although for now nothing beats viewing the brand’s creative work first-hand.
FAQ
Frequently Asked Questions
Latest from the Blog
Insights, tips and stories on real estate
Embassy One North Tower vs SRK The Roots: Two Low-Density Luxury Formats
Embassy One North Tower vs SRK The Roots compares two low-density luxury formats: 59 serviced residences in a finished tower versus 100 five-level row villas in Sadahalli, with distinct hospitality models, pricing and buyer profiles.
Embassy One North Tower vs Embassy Green Shore: Five Things Buyers Get Wrong About These Two Projects
Embassy One North Tower vs Embassy Green Shore: five assumptions about airport access, size, density, pricing and delivery risk that buyers often get wrong.
Embassy One North Tower vs Embassy Astra: Ten Points That Separate Two Bellary Road Projects
Embassy One North Tower vs Embassy Astra compares two Bellary Road projects on scale, home sizes, pricing, possession, RERA status, amenities, services, location and buyer fit.
Interested in This Project?
Get in touch with us to know more about pricing, availability, and site visits.